
13 Hulbert StreetHove SA 5048
Property Details for 13 Hulbert St, Hove
13 Hulbert St, Hove is a 4 bedroom, 2 bathroom House with 2 parking spaces and was built in 1965. The property has a land size of 706m2 and floor size of 238m2. While the property is not currently for sale or for rent, it was last sold in July 2021.
Last Listing description (September 2026)
Presenting contemporary elegance and outstanding functionality, this stunning four-bedroom beachside residence has been meticulously recreated with high-end finishes and exceptional craftsmanship throughout. Thoughtfully designed for single-level living, every detail has been carefully considered to deliver a home of uncompromising quality, comfort, and style.Set on a generous allotment in the sought-after suburb of Hove, this home offers multiple living spaces and a flexible floorplan designed to adapt to the changing needs of modern family living. Combining sophisticated design with everyday practicality, this premium residence also features:- Striking architectural features enhancing the home's contemporary design.- High ceilings adding a sense of scale and natural light.- Wide plank engineered oak flooring throughout.- Clipsal Wiser smart home automation for enhanced convenience and control.- Eight-zone remote wi-fi operated reverse cycle heating and cooling for year-round comfort.- Front intercom with remote wi-fi operated pedestrian gates.- Remote operated sliding gate.- Security system for added peace of mind.- Designer kitchen showcasing contemporary benchtops and custom oak joinery, premium appliances including a 900mm Smeg Classic Thermoseal oven, 900mm Smeg induction cooktop, 800mm Falmec undermount rangehood and integrated Bosch dishwasher, complemented by exceptional bench space and a plethora of storage.- Butler's pantry offering additional storage and preparation space.- Expansive open plan living, dining and kitchen area designed for quality time with family and friends, featuring in-ceiling speakers, an Escea freestanding wood fireplace with honed concrete hearth and tumbled stone surround.- Large stacker doors that seamlessly connect the open plan to the alfresco.- Bespoke custom lighting schedule, thoughtfully curated throughout the home and gardens.- Luxurious central bathroom featuring a freestanding bath, elegant Venetian plaster wall, double wall-hung vanity with premium finishes, and underfloor heating.- Beautifully appointed central guest powder room.- Spacious main bedroom featuring additional built-in storage, walk-in robe, and a luxurious ensuite with premium finishes and underfloor heating.- Three additional bedrooms, each complete with built-in robes and ceiling fans.- Decked alfresco area appointed with in-ceiling speakers, ceiling fans and a Beefeater Signature Series built-in BBQ, creating the ultimate outdoor entertaining space.- Practical mudroom, ideal for busy family living.- Well-appointed laundry with extensive storage and integrated drying rail.- Large lawn areas perfect for children and pets.- Established gardens with automated irrigation, complemented by exposed aggregate pathways.- Custom honed concrete curved seating area, creating a striking outdoor space to relax and unwind.- Generous shed offering potential as a workshop, studio or future project space.- Automated panel lift garage door with side access.Beautifully finished and ready to enjoy, this is a rare opportunity to secure a home of this calibre without the time, stress and uncertainty of building. Combining expansive single-level living, premium finishes and exceptional family functionality, this remarkable property is positioned just moments from cafs, restaurants, quality schools, parks, the beach and vibrant Jetty Road Brighton, delivering the very best of beachside living.Disclaimer: The accuracy of this information cannot be guaranteed, and all interested parties should seek independent advice. RLA 270735
Property History for 13 Hulbert St, Hove, SA 5048
- 08 Jul 2026Listed for Sale $2,775,000 - $2,975,000
- 16 Jul 2021Sold for $960,000

Recent sales nearby
See more recent sales nearby/assets/perm/wwnz5jf6tai6niosjxdxuofqpa?signature=7a366dfddde2c58f149b558092826a18faed9fd5accd42fd2725cda84576c9a2) 0
0

/assets/perm/du7ms6u7iai6zn3hjfn2i4ejfa?signature=fc274b7e6169d47fafd185e0f9dd8c41b1000d536ec8e84d94cd0f4ff41a3abf) 0
0Similar properties For Sale nearby
See more properties for sale nearby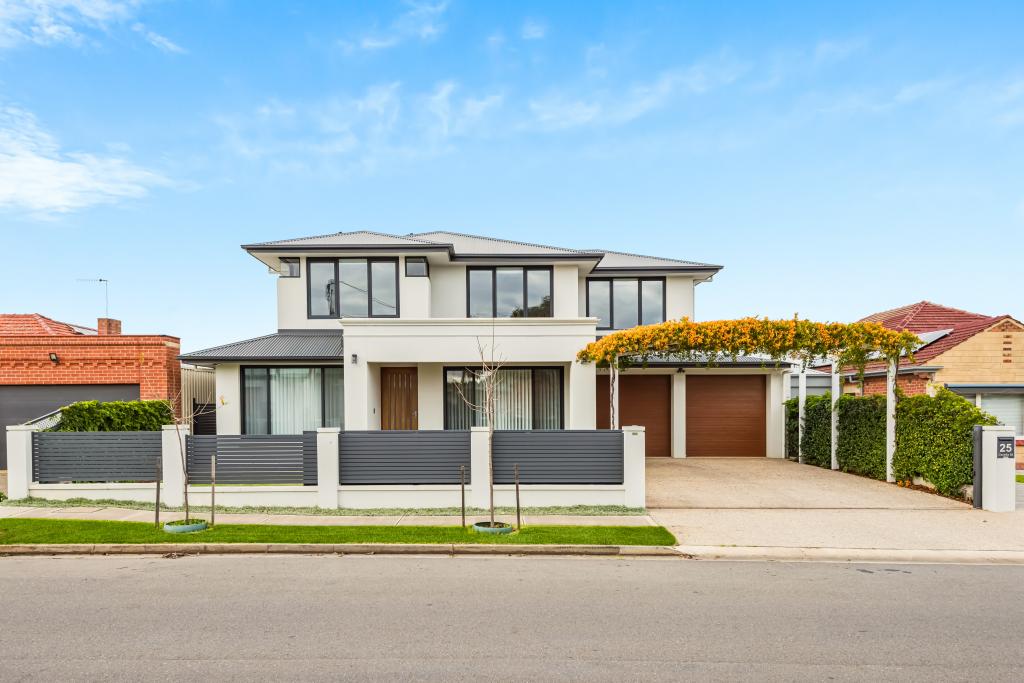 0
0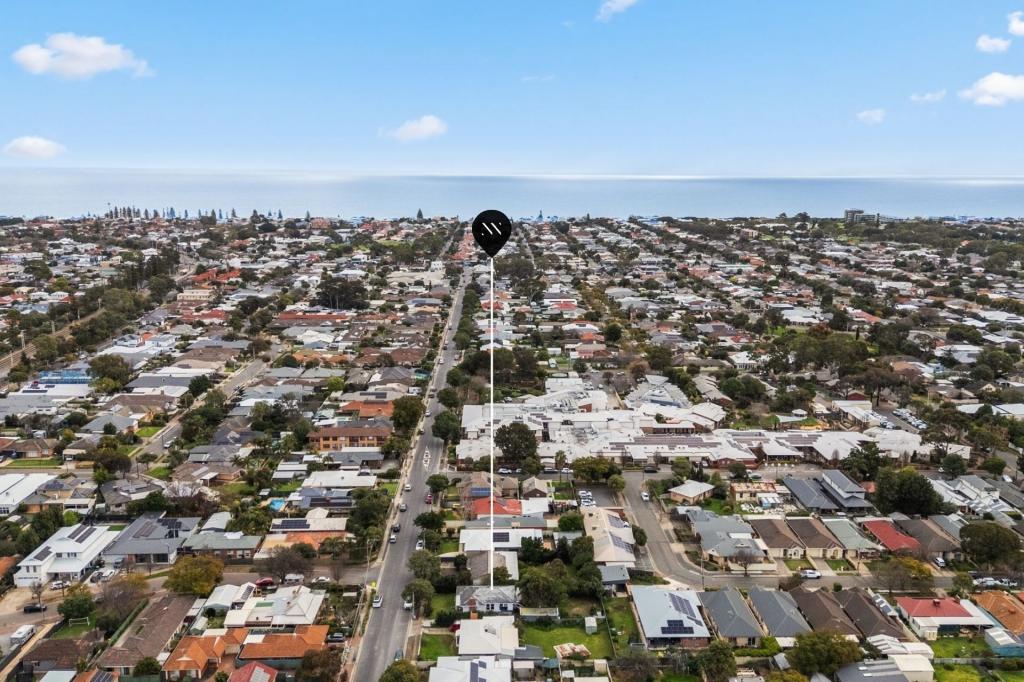 0
0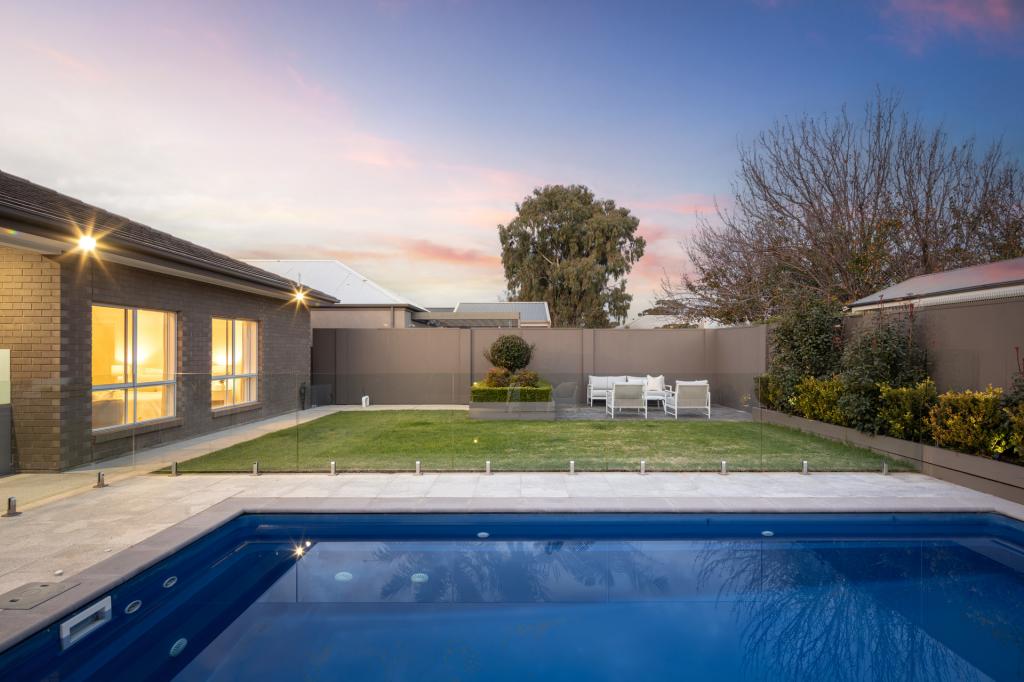 0
0Similar properties For Rent nearby
See more properties for rent nearby 0
0
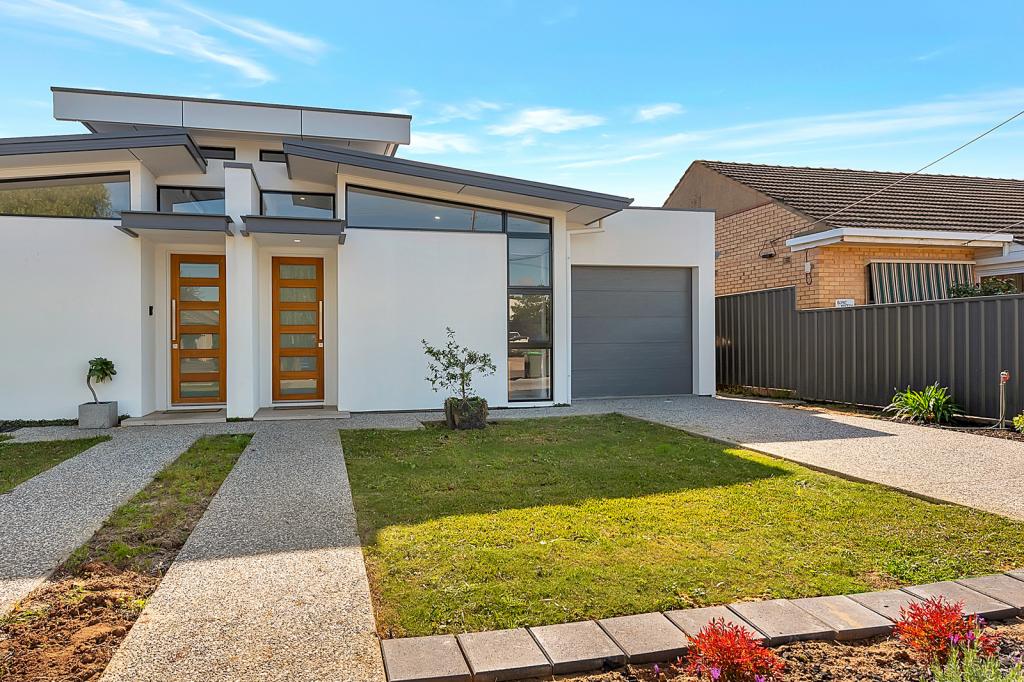 0
0
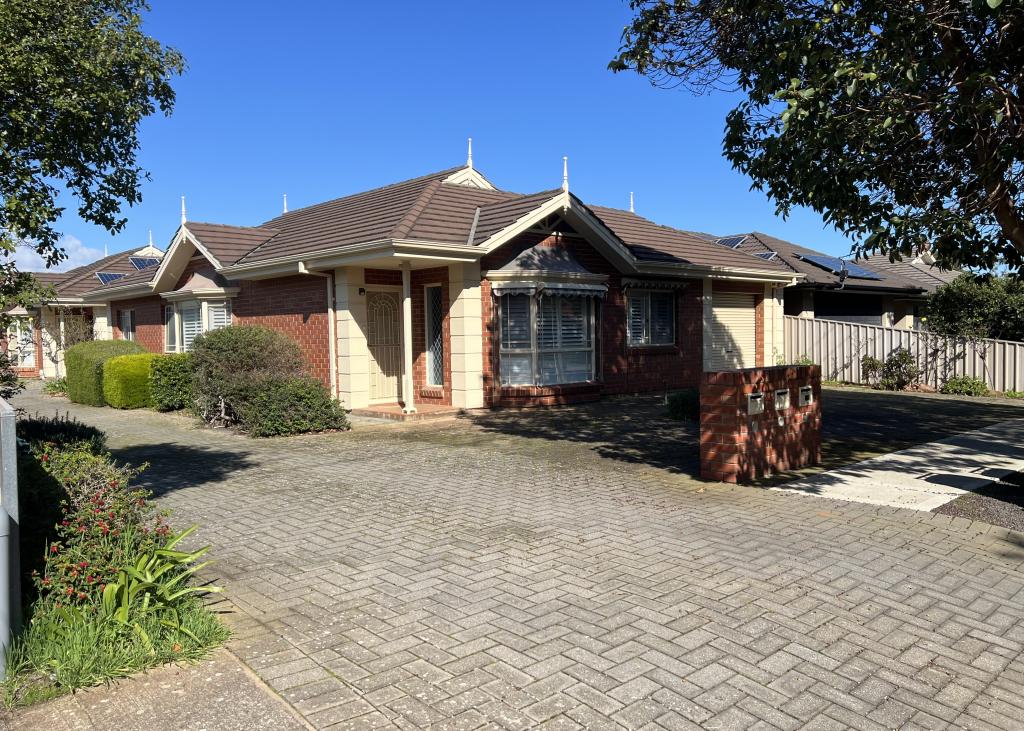 0
0

About Hove 5048
The size of Hove is approximately 1.2 square kilometres. There are 7 parks, covering nearly 9.6% of the total area. The population of Hove in 2016 was 3009 people. By 2021 the population was 3189 showing a population growth of 6.0% in the area during that time. The predominant age group in Hove is 70-79 years. Households in Hove are primarily childless couples and are likely to be repaying $1800 - $2399 per month on mortgage repayments. In general, people in Hove work in a professional occupation.In 2021, 66.50% of the homes in Hove were owner-occupied compared with 64.80% in 2016.
Hove has 1,552 properties. Over the last 5 years, Houses in Hove have seen a 59.89% increase in median value, while Units have seen a 95.77% increase. As at 31 August 2026:
- The median value for Houses in Hove is $1,420,665 while the median value for Units is $808,856.
- Houses have a median rent of $730 while Units have a median rent of $575.
Suburb Insights for Hove 5048
Market Insights
Hove Trends for Houses
N/A
N/A
View TrendN/A
N/A
Hove Trends for Units
N/A
N/A
View TrendN/A
N/A
Neighbourhood Insights
© Copyright 2026. RP Data Pty Ltd trading as Cotality (Cotality). All rights reserved. No reproduction, distribution, or transmission of the copyrighted materials is permitted. The information is deemed reliable but not guaranteed.
While Cotality uses commercially reasonable efforts to ensure the Cotality Data is current, Cotality does not warrant the accuracy, currency or completeness of the Cotality Data and to the full extent permitted by law excludes all loss or damage howsoever arising (including through negligence) in connection with the Cotality Data.
This product uses cookies and other similar technologies to improve and customise your browsing experience, to tailor content and adverts, and for analytics and metrics regarding visitor usage on this product and other media. We may share cookie and analytics information with third parties for the purposes of advertising. By continuing to use our website, you consent to cookies being used. View our Privacy Policy here.
X
