
6 Oberon CourtHillbank SA 5112
Property Details for 6 Oberon Ct, Hillbank
6 Oberon Ct, Hillbank is a 4 bedroom, 2 bathroom House with 2 parking spaces and was built in 1991. The property has a land size of 554m2 and floor size of 175m2. While the property is not currently for sale or for rent, it was last sold in October 2022.
Last Listing description (April 2023)
It is with great pleasure that Ray White Angle Vale & Elizabeth, Steven Ulbrich and Tiffany Hayford present this sensational home in pristine condition with beautiful street appeal and well-manicured gardens. Set in a quite pocket of Hillbank and situated on a 554m2 block (approx.) with a massive 207m2 build (approx.), this well-designed four-bedroom home with multiple living areas and plenty of off-street parking will definitely impress you.
As you enter the home you will notice that quality flows throughout with stylish wooden flooring and plush carpets to all bedrooms and formal living/dining areas. The home offers gas ducted heating and evaporative cooling throughout for year-round comfort. The front windows have been tinted to assist with eliminating the heat during those hot summer days and there is also the inclusion of security cameras and an alarm system.
The large 3.5M x 4.5M carpeted master bedroom boasts a bay window, a walk in robe, a ceiling fan for a gentle breeze and an ensuite comprising of a shower with frameless screen, a toilet and basin. The three remaining generously sized bedrooms are carpeted, with bedrooms two and three offering built in robes. An added benefit is the inclusion of a manual water temperature control so showering can be done at the exact warmth you want.
Heading further into the home you'll arrive at the large open plan dining room with the kitchen, having wooden flooring and stone benchtops, overlooking the meals area. The kitchen boasts stainless steel appliances with a 900mm gas stove top, an electric oven, ample under bench wooden cabinetry and a large in walk in pantry.
The second carpeted living space measuring 5.1M x 4.1M in size has a feature wall and is the perfect area to unwind after a busy day in the office or for the children to segregate themselves from the adults in the main living space.
The second bathroom comes complete with a bath, a shower and separate toilet nearby. The laundry is large and offers plenty of storage space with the inclusion of a washing machine and a dishwasher ensuring cleaning up is a breeze. There is also a sliding door giving you access to the back yard.
Adventuring out to the huge backyard, there is a large lawn area for the kids and pets to play on with flower beds on the backyards perimeter and rear gate access to the double carport with remote control roller doors. The garden has an underground irrigation watering system which is perfect for when you're away. The house is also powered by a solar system helping to minimise those annoying utility costs. With a garden shed to store all your gardening tools and some furniture able to remain, this home located at the end of a quiet col-de-sac and only 100m away from the nearest reserve is sure to draw a lot of attention to all prospective purchasers keen to not miss out on another home again.
FEATURES YOU WILL LOVE:
- 554m2 block (approx.)
- Large 207m2 floorplan (approx.)
- Wooden flooring throughout
- Four bedrooms
- Master bedroom with ensuite, WIR and ceiling fan
- Bedrooms two and three with BIRs
- Ducted gas heating and evaporative cooling throughout
- Second bathroom
- Manual water temperature controls
- Formal dining and second living room
- Carpets to all bedrooms and formal dining/living space
- Tinted front windows and bay window to master bedroom
- Stone bench tops
- Kitchen with gas stove top and electric oven
- Walk in pantry
- Laundry with a washing machine and a dishwasher
- Low maintenance gardens with irrigation watering system
- Large grassed area with flower beds
- 6 Panel solar system
- Tool shed
- Alarm system and security cameras
- Double remote-controlled carport with rear access
- Most furniture remaining
This family home is located close to shopping centres, sporting facilities, medical centres and is perfectly positioned in a truly beautiful development that offers a perfect lifestyle for the lucky buyer. This is an opportunity you won't want to miss!
Want to find out where your property sits within the market? Have one of our multi-award-winning agents come out and provide you with a market update on your home or investment!
Call Steven Ulbrich on 0431 311 189 today or click on the following link: https://raywhiteanglevale.com.au/agents/steven-ulbrich/118894
To put an Offer to Purchase online please follow the link: https://airtable.com/shrLnSewfYfJ1FiA4
Disclaimer: We have obtained all information in this document from sources we believe to be reliable; However, we cannot guarantee its accuracy and no warranty or representative is given or made as to the correctness of information supplied and neither the owners nor their agent can accept responsibility for error or omissions. Prospective purchasers are advised to carry out their own investigations. All inclusions and exclusions must be confirmed in the contract of sale.
Property History for 6 Oberon Ct, Hillbank, SA 5112
- 21 Oct 2022Sold for $560,000
- 19 Aug 2022Listed for Sale UNDER CONTRACT!!
- 24 Aug 2012Sold for $350,000

Recent sales nearby
See more recent sales nearby/assets/perm/ljblm3lbz4i65ljwxmh5wjltrq?signature=3d809a7ca8ff5693b072edbbd23b53f01e62c3447fdae739193c3bc403a08577) 0
0

/assets/perm/zzngoh7qgyi6nf5thgyujkhu7m?signature=fb8e2bfaacf8627084461eca51ae21a2f5d8a2e139414ad8d6a471fea15ec574) 0
0/assets/perm/ifdx2vknjqi6zfvvz73lxbrpsu?signature=577f95afbd799a8f39cfa2925f648ad5f429d65b49a9efa3f5d808f895b017fc) 0
0

Similar properties For Sale nearby
See more properties for sale nearby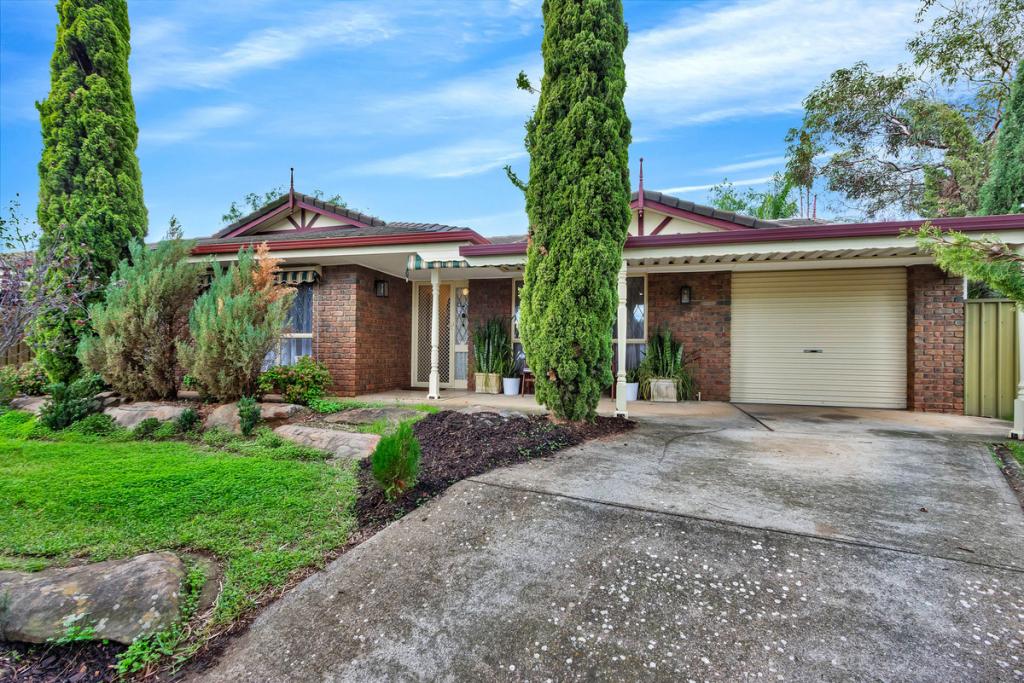 0
0
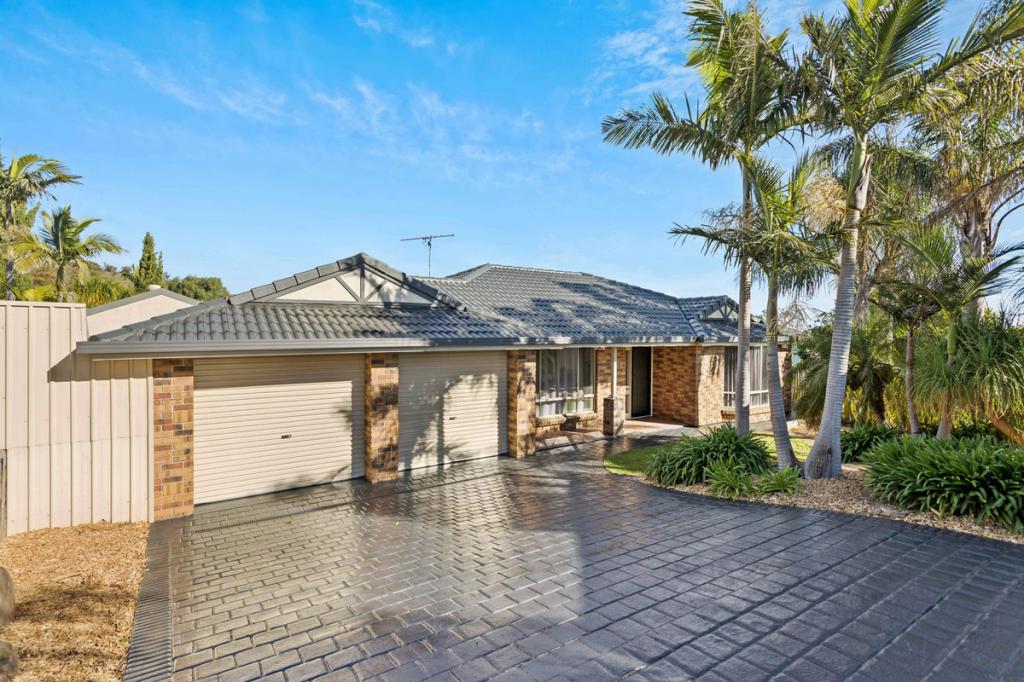 0
0

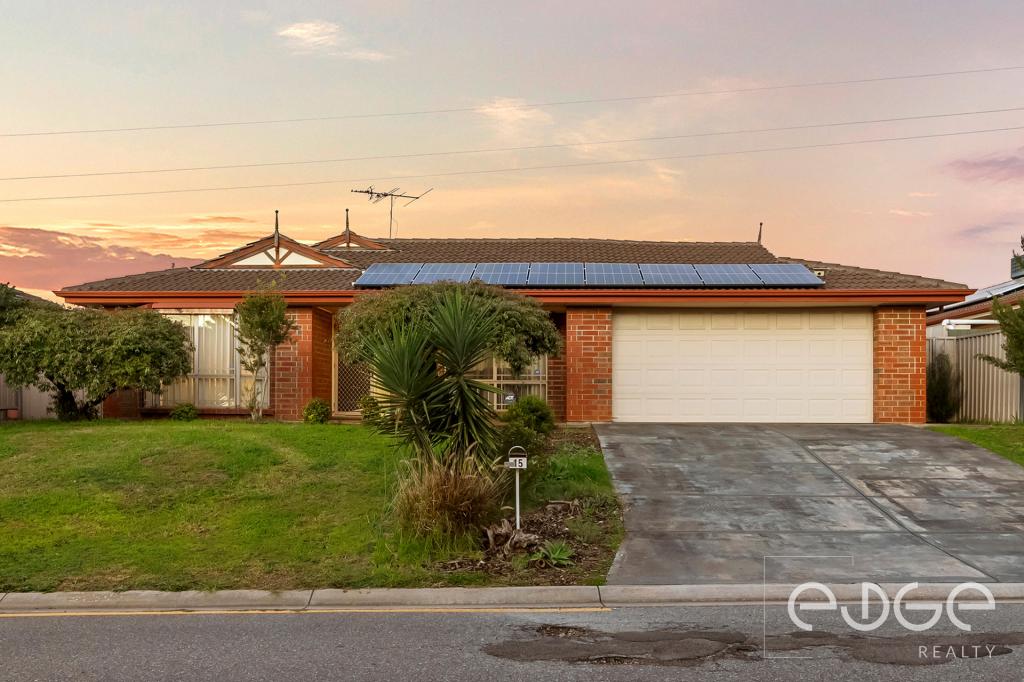 0
0Similar properties For Rent nearby
See more properties for rent nearby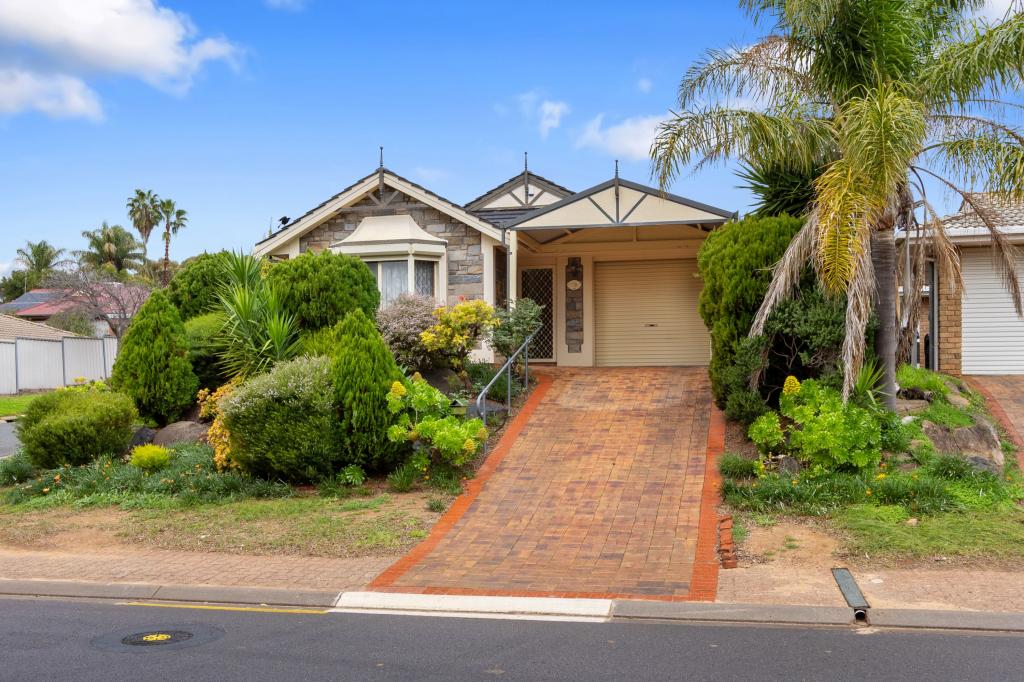 0
0
 0
0
 0
0
About Hillbank 5112
The size of Hillbank is approximately 3.1 square kilometres. There are 25 parks, covering nearly 18.6% of the total area. The population of Hillbank in 2016 was 4610 people. By 2021 the population was 5013 showing a population growth of 8.7% in the area during that time. The predominant age group in Hillbank is 20-29 years. Households in Hillbank are primarily couples with children and are likely to be repaying $1400 - $1799 per month on mortgage repayments. In general, people in Hillbank work in a trades occupation.In 2021, 86.40% of the homes in Hillbank were owner-occupied compared with 85.40% in 2016.
Hillbank has 2,087 properties. Over the last 5 years, Houses in Hillbank have seen a 106.12% increase in median value. As at 31 August 2026:
- The median value for Houses in Hillbank is $784,961 while the median value for Units is $593,501.
- Houses have a median rent of $605.
Suburb Insights for Hillbank 5112
Market Insights
Hillbank Trends for Houses
N/A
N/A
View TrendN/A
N/A
Hillbank Trends for Units
N/A
N/A
View TrendN/A
N/A
Neighbourhood Insights
© Copyright 2026. RP Data Pty Ltd trading as Cotality (Cotality). All rights reserved. No reproduction, distribution, or transmission of the copyrighted materials is permitted. The information is deemed reliable but not guaranteed.
While Cotality uses commercially reasonable efforts to ensure the Cotality Data is current, Cotality does not warrant the accuracy, currency or completeness of the Cotality Data and to the full extent permitted by law excludes all loss or damage howsoever arising (including through negligence) in connection with the Cotality Data.
This product uses cookies and other similar technologies to improve and customise your browsing experience, to tailor content and adverts, and for analytics and metrics regarding visitor usage on this product and other media. We may share cookie and analytics information with third parties for the purposes of advertising. By continuing to use our website, you consent to cookies being used. View our Privacy Policy here.
X
