
44 Marian CrescentHillbank SA 5112
Property Details for 44 Marian Cres, Hillbank
44 Marian Cres, Hillbank is a 4 bedroom, 2 bathroom House with 1 parking spaces and was built in 1988. The property has a land size of 749m2 and floor size of 172m2. While the property is not currently for sale or for rent, it was last sold in September 2023.
Last Listing description (September 2023)
**Open inspection cancelled due to Vendors request**
Set on the high side of Marian Crescent and sited on a generous 760sqm (approx) allotment with a very welcoming street appeal, this spacious 4 bedroom home will accommodate the whole family.
The versatile floorplan features large rooms and updated attributes throughout, providing a living space that can be enjoyed by everyone.
The sunken front lounge creates a homely feel with carpeting and beautiful feature lighting with ceiling rose.
A great feature of the main living area is the unique bar, perfect for indoor entertaining. French door access creates an almost seamless transition from indoors to large fully enclosed entertaining area.
Practical marble look floors flow through the kitchen and large dining room. The functional kitchen features include Bellini induction cooktop and oven, Miele dishwasher, 3 large pantries, and is a great size that the family cook will love.
Outdoors there is plenty of room for entertaining. The enclosed area offers roller shutters to open it up and a large heater and fans so it can be used all year round. To the rear there is also an optimal undercover BBQ area, garden shed and wide enclosed side access. You will love to know that this property has a solar system - a great addition that ensures cheaper utility bills!
Due to the high demand for 4 bedroom homes in this sought after suburb you will need to make sure you are ready to act quickly to secure this one!
LOUNGE ROOM:
Sunken lounge
Carpeting
Roller shutter and plantation shutters
Feature lighting and ceiling rose
LIVING AREA:
Tiled flooring
Ceiling fan
Skylight
Roller shutter and plantation shutters
French doors to outdoor area
Bar area with heater and study nook
DINING AREA:
Marble look flooring
Venetian blinds
KITCHEN:
Marble look flooring
Venetian blinds to rear window
Roller shutter and plantation shutters to front window
Laminate benchtops
Miele dishwasher
Bellini oven
Bellini induction cooktop
Bellini overhead rangehood
Double sink with mixer tap and Pura tap
3x pantry
Large fridge provision
Split system air conditioning
BEDROOMS:
Carpeting to bedroom 1, 3 and 4
Hardwood look flooring to bedroom 2
Walk-in wardrobe to master bedroom
Mirrored built-in wardrobe to bedroom 2 and 3
Roller shutter to bedroom 1, 2 and 4
Updated ensuite bathroom to master bedroom
ENSUITE:
Floor to ceiling tiles
Shower with frameless screen, wall niche and double shower head
Toilet
Vanity with inset sink and storage
MAIN BATHROOM:
Skylight
Toilet
LED light up mirror
Glass shower screen
Double shower head
Venetian blinds
Back to wall free standing bath
Vanity with inset sink and storage
OUTDOOR ENTERTAINING / LANDSCAPING:
Fully enclosed entertaining area with heating, fans and roller shutters
Servery from kitchen
Single carport
Lawn area
Verandah BBQ area
Large enclosed side access with clothes line
SECURITY:
Security screens to all external doors
CLIMATE CONTROL:
Ducted evaporative air conditioning
Gas heating to living room
Split system a/c to kitchen
HOT WATER SYSTEM:
Instant gas hot water system
POWER, VISION & INTERNET:
NBN Available
6.6kw solar system
Property History for 44 Marian Cres, Hillbank, SA 5112
- 07 Sep 2023Sold for $643,000
- 03 Mar 2023Listed for Sale $599,000 - $649,000
- 24 Sep 2009Sold for $363,000

Recent sales nearby
See more recent sales nearby/assets/perm/zzngoh7qgyi6nf5thgyujkhu7m?signature=fb8e2bfaacf8627084461eca51ae21a2f5d8a2e139414ad8d6a471fea15ec574) 0
0
/assets/perm/ifdx2vknjqi6zfvvz73lxbrpsu?signature=577f95afbd799a8f39cfa2925f648ad5f429d65b49a9efa3f5d808f895b017fc) 0
0


Similar properties For Sale nearby
See more properties for sale nearby 0
0
 0
0
 0
0
Similar properties For Rent nearby
See more properties for rent nearby 0
0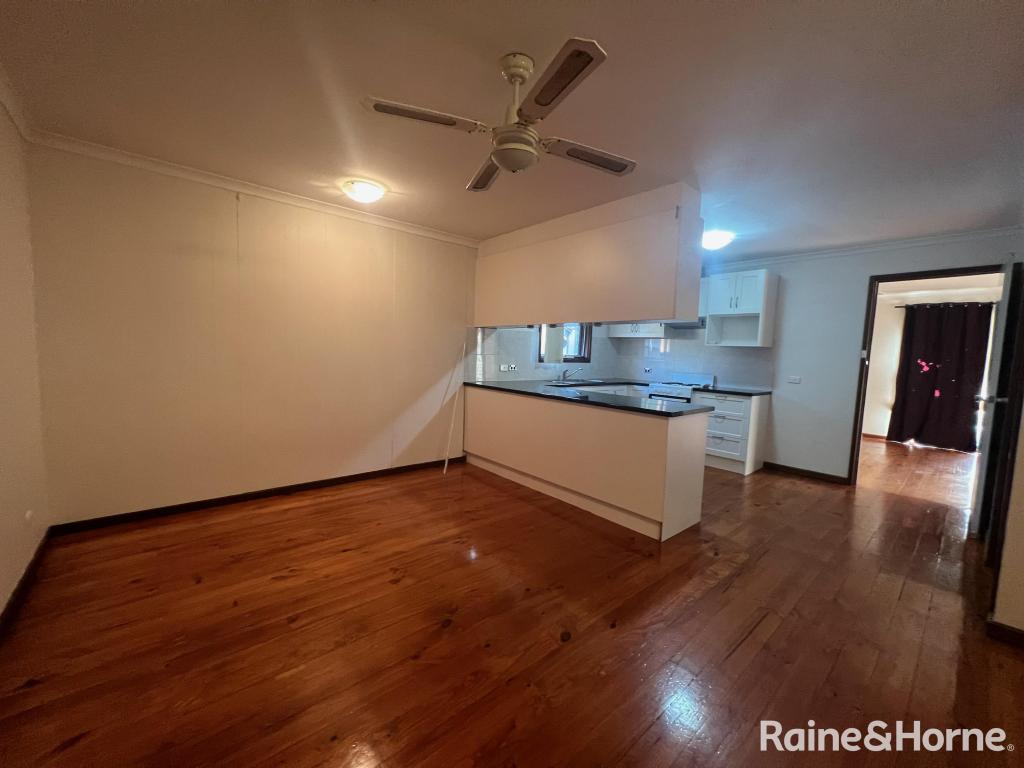 0
0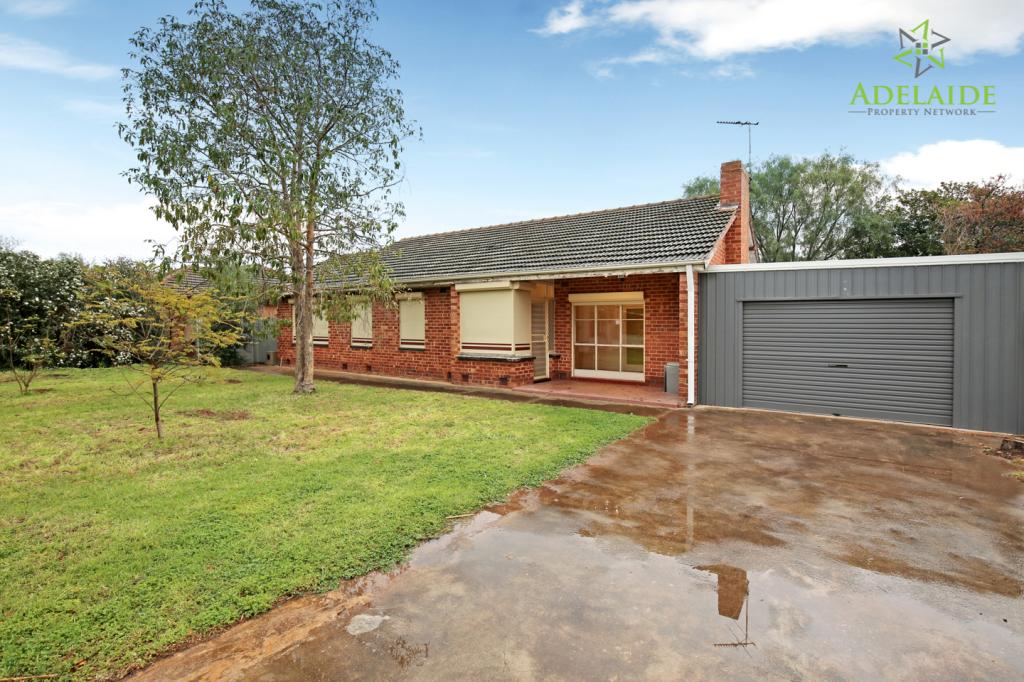 0
0
About Hillbank 5112
The size of Hillbank is approximately 3.1 square kilometres. There are 25 parks, covering nearly 18.6% of the total area. The population of Hillbank in 2016 was 4610 people. By 2021 the population was 5013 showing a population growth of 8.7% in the area during that time. The predominant age group in Hillbank is 20-29 years. Households in Hillbank are primarily couples with children and are likely to be repaying $1400 - $1799 per month on mortgage repayments. In general, people in Hillbank work in a trades occupation.In 2021, 86.40% of the homes in Hillbank were owner-occupied compared with 85.40% in 2016.
Hillbank has 2,088 properties. Over the last 5 years, Houses in Hillbank have seen a 108.35% increase in median value. As at 31 July 2026:
- The median value for Houses in Hillbank is $790,859 while the median value for Units is $607,393.
- Houses have a median rent of $600.
Suburb Insights for Hillbank 5112
Market Insights
Hillbank Trends for Houses
N/A
N/A
View TrendN/A
N/A
Hillbank Trends for Units
N/A
N/A
View TrendN/A
N/A
Neighbourhood Insights
© Copyright 2026. RP Data Pty Ltd trading as Cotality (Cotality). All rights reserved. No reproduction, distribution, or transmission of the copyrighted materials is permitted. The information is deemed reliable but not guaranteed.
While Cotality uses commercially reasonable efforts to ensure the Cotality Data is current, Cotality does not warrant the accuracy, currency or completeness of the Cotality Data and to the full extent permitted by law excludes all loss or damage howsoever arising (including through negligence) in connection with the Cotality Data.
This product uses cookies and other similar technologies to improve and customise your browsing experience, to tailor content and adverts, and for analytics and metrics regarding visitor usage on this product and other media. We may share cookie and analytics information with third parties for the purposes of advertising. By continuing to use our website, you consent to cookies being used. View our Privacy Policy here.
X
