
33 Highview DriveHillbank SA 5112
Property Details for 33 Highview Dr, Hillbank
33 Highview Dr, Hillbank is a 4 bedroom, 2 bathroom House with 2 parking spaces and was built in 2022. The property has a land size of 450m2. While the property is not currently for sale or for rent, it was last sold in January 2025.
Last Listing description (April 2025)
Nestled on a 450m block (approx.) in an exclusive estate, this large as new presented 2022-built home offers the perfect combination of modern design, low maintenance family-focused functionality or equally for professionals with a peaceful seclusion, while enjoying views of the city lights and magnificent ocean sunsets.
Key Internal Features:
Chef's Kitchen: A dream culinary space with a 900mm gas cooktop, 900mm Westinghouse oven, Fisher & Paykel dual-drawer dishwasher, stunning glass splashback, upgraded benchtops and cabinetry, and a spacious walk-in pantry.
2.7-metre-high ceilings throughout, creating a sense of grandeur and openness
Multi-Functional Zone: A third living area serves as an ideal space for a children's playroom, study, or home office.
Spacious Bedrooms: The plush main suite features a walk-in robe and a modern ensuite with upgraded benchtops and cabinetry. Bedroom 2 also includes a generous walk-in robe. Bedrooms 2, 3, and 4 provide ample space, each equipped with ceiling fans and dual blinds for comfort and privacy
Private Bedroom Wing: The main living and hub area of the home can be closed off from Bedrooms 2, 3, 4, third living/study and the main bathroom with large sliding doors, creating a private separate retreat.
Modern Bathrooms: The main bathroom offers a luxurious deep soaking tub, perfect for unwinding after a long day.
Stylish Flooring: Durable and easy-to-clean wood laminate flooring extends throughout the living areas, with plush carpeting in the main bedroom suite.
206m2 internal living 225.8 m2 total build size
Key Outdoor & Practicality:
One of the standout features of this property is its impressive outdoor practicality, offering exceptional convenience for families or vehicle enthusiasts. A double driveway leads to a secure double garage with a roller door. Additionally, a rare and unique 9m-long third driveway provides unparalleled flexibility for accommodating extra vehicles, caravans, boats, or trailers.
Comfort & Efficiency:
Energy-efficient ducted evaporative cooling and ducted gas heating ensure year-round comfort.
6kW solar panel system and cost effective LED downlights throughout.
A gas instant hot water system and NBN connectivity add modern convenience.
Large water storage tanks plumed to the toilet provide additional sustainability benefits.
Wide hallways enhance accessibility, making the home ideal for families or individuals requiring mobility-friendly spaces.
Prime Location:
This private estate offers the best of both worlds: a serene retreat from the city's hustle, with unbeatable access to amenities.
Within 5 minutes of Craigmore Shopping Centre and 10 minutes to Salisbury, Elizabeth, and Munno Para shopping hubs.
Both private and public schools, including Hope Christian College and Craigmore South Primary, are within a 5-minute drive.
Easy access to public transport for effortless commuting to the Adelaide CBD.
Your Private Oasis Awaits
33 Highview Drive offers the perfect blend of tranquillity, modern convenience, and practical living. Surrounded by peaceful reserves for you and your children's leisure activities, private road access, and captivating views, this home is truly a haven for families seeking both style and serenity.
Property History for 33 Highview Dr, Hillbank, SA 5112
- 20 Jan 2025Sold for $812,500
- 29 Nov 2024Listed for Sale 812500
- 27 Feb 2020Sold for $163,500

Recent sales nearby
See more recent sales nearby/assets/perm/zzngoh7qgyi6nf5thgyujkhu7m?signature=fb8e2bfaacf8627084461eca51ae21a2f5d8a2e139414ad8d6a471fea15ec574) 0
0
/assets/perm/ifdx2vknjqi6zfvvz73lxbrpsu?signature=577f95afbd799a8f39cfa2925f648ad5f429d65b49a9efa3f5d808f895b017fc) 0
0


Similar properties For Sale nearby
See more properties for sale nearby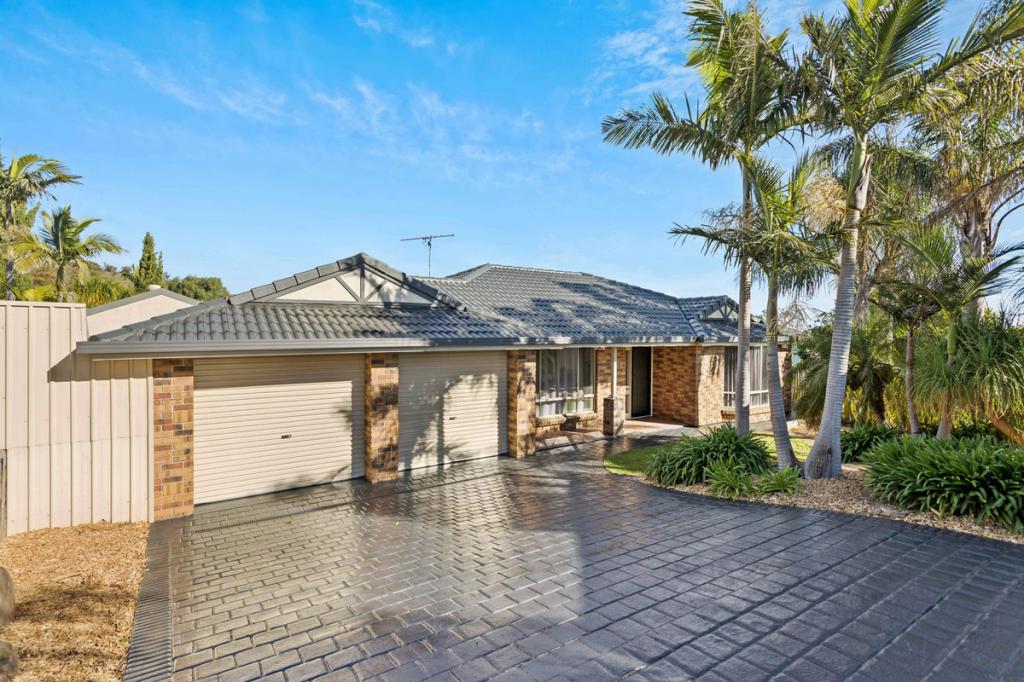 0
0

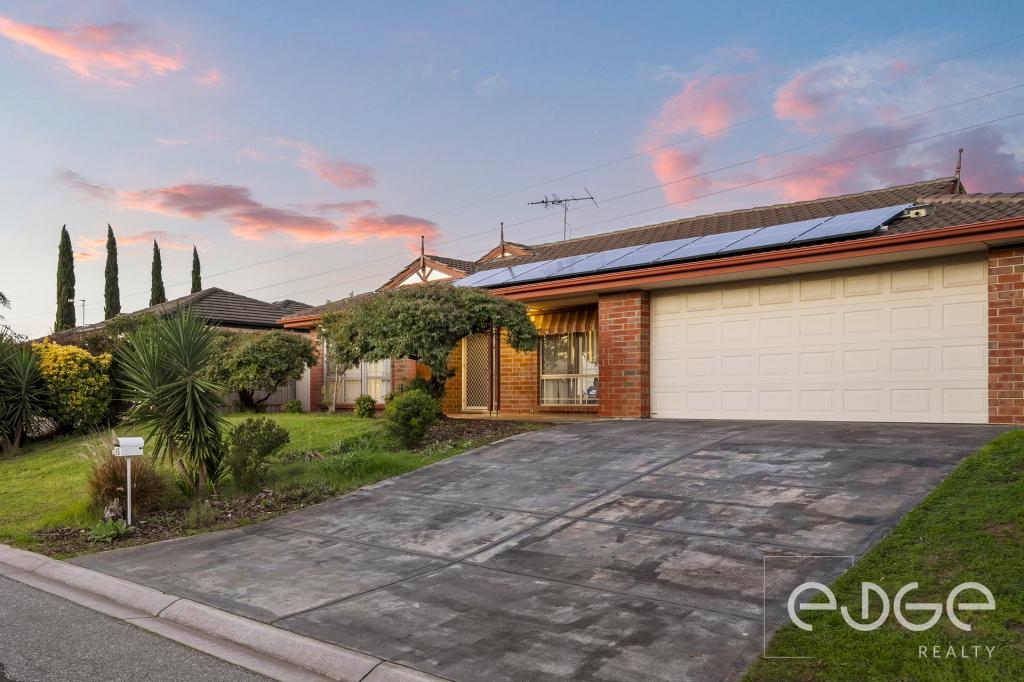 0
0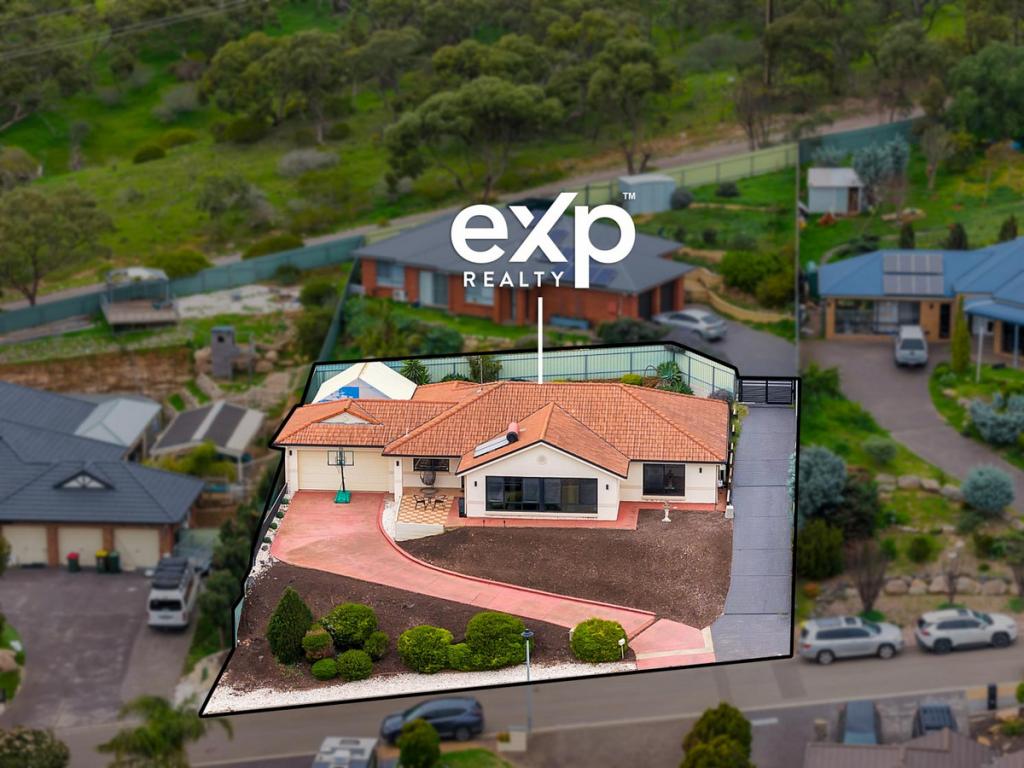 0
0Similar properties For Rent nearby
See more properties for rent nearby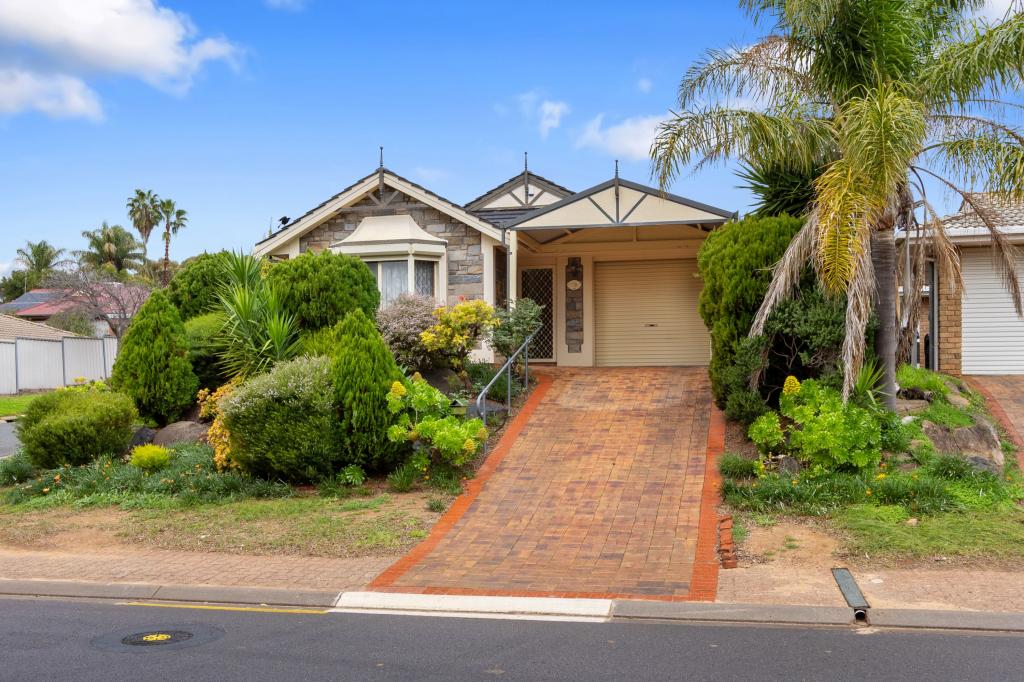 0
0 0
0About Hillbank 5112
The size of Hillbank is approximately 3.1 square kilometres. There are 25 parks, covering nearly 18.6% of the total area. The population of Hillbank in 2016 was 4610 people. By 2021 the population was 5013 showing a population growth of 8.7% in the area during that time. The predominant age group in Hillbank is 20-29 years. Households in Hillbank are primarily couples with children and are likely to be repaying $1400 - $1799 per month on mortgage repayments. In general, people in Hillbank work in a trades occupation.In 2021, 86.40% of the homes in Hillbank were owner-occupied compared with 85.40% in 2016.
Hillbank has 2,088 properties. Over the last 5 years, Houses in Hillbank have seen a 108.35% increase in median value. As at 31 July 2026:
- The median value for Houses in Hillbank is $790,859 while the median value for Units is $607,393.
- Houses have a median rent of $600.
Suburb Insights for Hillbank 5112
Market Insights
Hillbank Trends for Houses
N/A
N/A
View TrendN/A
N/A
Hillbank Trends for Units
N/A
N/A
View TrendN/A
N/A
Neighbourhood Insights
© Copyright 2026. RP Data Pty Ltd trading as Cotality (Cotality). All rights reserved. No reproduction, distribution, or transmission of the copyrighted materials is permitted. The information is deemed reliable but not guaranteed.
While Cotality uses commercially reasonable efforts to ensure the Cotality Data is current, Cotality does not warrant the accuracy, currency or completeness of the Cotality Data and to the full extent permitted by law excludes all loss or damage howsoever arising (including through negligence) in connection with the Cotality Data.
This product uses cookies and other similar technologies to improve and customise your browsing experience, to tailor content and adverts, and for analytics and metrics regarding visitor usage on this product and other media. We may share cookie and analytics information with third parties for the purposes of advertising. By continuing to use our website, you consent to cookies being used. View our Privacy Policy here.
X
