
26 Brooker DriveHillbank SA 5112

Property Details for 26 Brooker Dr, Hillbank
26 Brooker Dr, Hillbank is a 4 bedroom, 2 bathroom House with 1 parking spaces and was built in 1980. The property has a land size of 613m2 and floor size of 170m2. While the property is not currently for sale or for rent, it was last sold in November 2025. There are other 4 bedroom House sold in Hillbank in the last 12 months.
Last Listing description (November 2025)
Say hello to comfort in this spacious four-bedroom home, where open living areas and an abundance of natural light create a warm and welcoming atmosphere.
Welcome home to 26 Brooker Drive, proudly perched on the high side of the road in a peaceful and private setting. Built in 1980, this charming home combines generous proportions with timeless appeal, making it ideal for those seeking space and functionality.
Step inside to find a bright and airy interior with timber-look floors flowing throughout. The generous front living room is bathed in sunlight through charming arched windows, seamlessly connecting to a cosy breakfast nook with outdoor access. Continue through to the open-plan kitchen, dining, and second living areaan expansive space designed for everyday living and easy entertaining. The kitchen offers ample bench space, tiled splashback, gas cooktop, and dishwasher, while an adjoining open office nook adds extra flexibility to the layout.
Sliding glass doors extend the living space outdoors, where a covered patio sets the scene for year-round entertaining. Beyond, a courtyard-style yard with a firepit area and garden shed completes this low-maintenance outdoor haven.
The master bedroom is ideally positioned at the front of the home and features a built-in robe and ensuite for a touch of privacy and comfort. The remaining three bedrooms are spacious, serviced by an updated main bathroom with crisp finishes, built-in bath, and separate toilet. A well-equipped laundry with ample storage and external access rounds out the floor plan.
Perfectly positioned by the foothills, this location delivers the best of suburban livingsurrounded by reserves, walking trails, and parklands including Whitford Bushland Reserve and Sanctuary Rise Reserve. Reputable schooling is close by, including Tyndale Christian School and Playford International College, while Saints Shopping Centre and the award-winning Saints Foodland are just a short drive away. With the Northern Expressway nearby, access to the Adelaide CBD is seamless.
Check me out:
Spacious four-bedroom, two-bathroom home with multiple living areas and a flexible floor plan
Bright open-plan kitchen, dining, and living area with gas cooktop, dishwasher, and generous bench space
Additional front lounge with arched windows and a breakfast nook filled with natural light
Timber-look flooring throughout for easy care and timeless appeal
Master bedroom with ensuite
Three spacious additional bedrooms
Updated main bathroom with sleek finishes, built-in bath, and separate toilet
Generous laundry with storage and external access
Covered patio area for entertaining, plus courtyard with firepit and garden shed
Peaceful position near the foothills, surrounded by walking trails and reserves
Easy access to public transport and the Northern Expressway for a smooth city commute
And so much more...
Specifications:
CT // 5127/53
Built // 1980
Home // 215sqm*
Land // 610sqm*
Council // City of Playford
Nearby Schools // Salisbury Heights Primary School, Playford International College, Pinnacle College, St Mary Magdalene's School
On behalf of Eclipse Real Estate Group, we try our absolute best to obtain the correct information for this advertisement. The accuracy of this information cannot be guaranteed and all interested parties should view the property and seek independent advice if they wish to proceed.
Should this property be scheduled for auction, the Vendor's Statement may be inspected at The Eclipse Office for 3 consecutive business days immediately preceding the auction and at the auction for 30 minutes before it starts.
John Ktoris 0433 666 129
johnk@eclipserealestate.com.au
RLA 277 085
Property History for 26 Brooker Dr, Hillbank, SA 5112
- 20 Nov 2025Sold for $805,000
- 15 Oct 2025Listed for Sale $759,000 - $799,000
- 24 Oct 2012Transferred

Recent sales nearby
See more recent sales nearby/assets/perm/ljblm3lbz4i65ljwxmh5wjltrq?signature=3d809a7ca8ff5693b072edbbd23b53f01e62c3447fdae739193c3bc403a08577) 0
0
/assets/perm/zzngoh7qgyi6nf5thgyujkhu7m?signature=fb8e2bfaacf8627084461eca51ae21a2f5d8a2e139414ad8d6a471fea15ec574) 0
0/assets/perm/ifdx2vknjqi6zfvvz73lxbrpsu?signature=577f95afbd799a8f39cfa2925f648ad5f429d65b49a9efa3f5d808f895b017fc) 0
0

Similar properties For Sale nearby
See more properties for sale nearby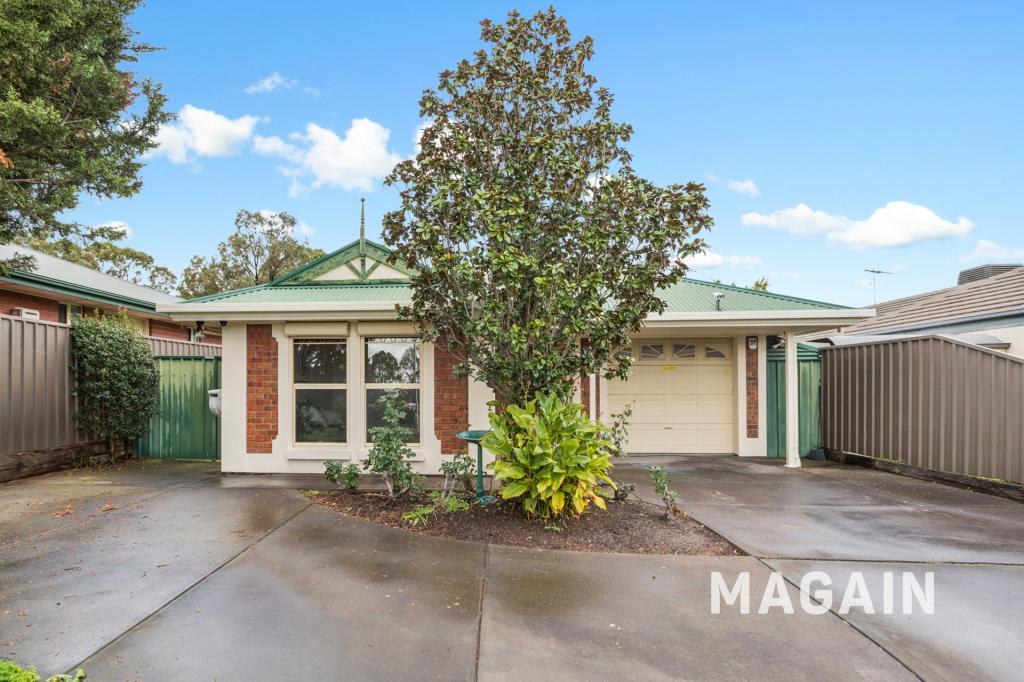 0
0

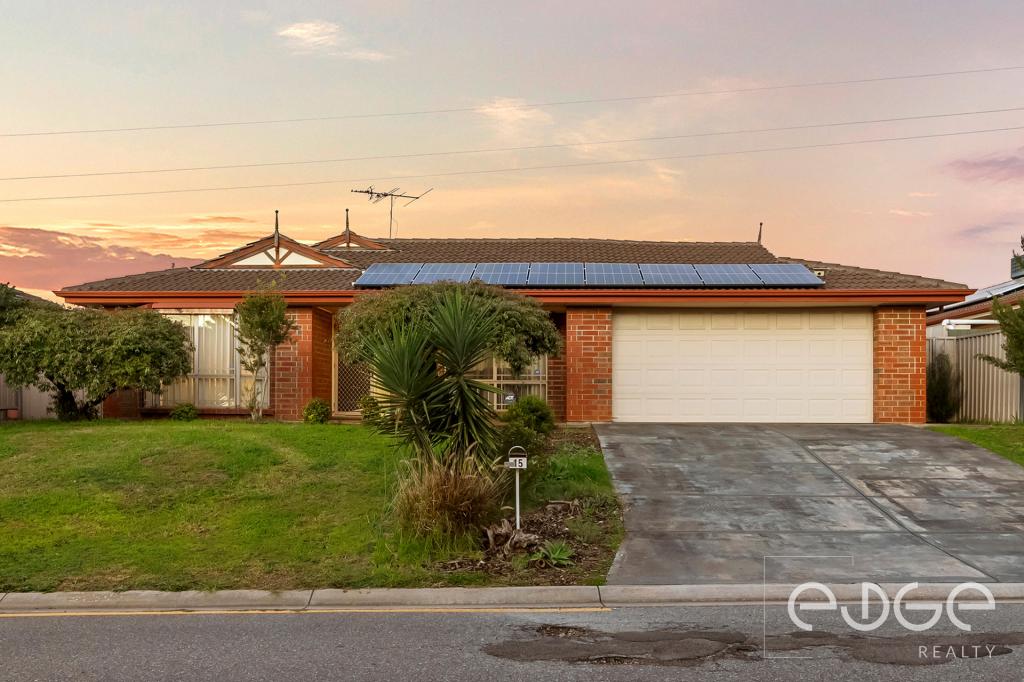 0
0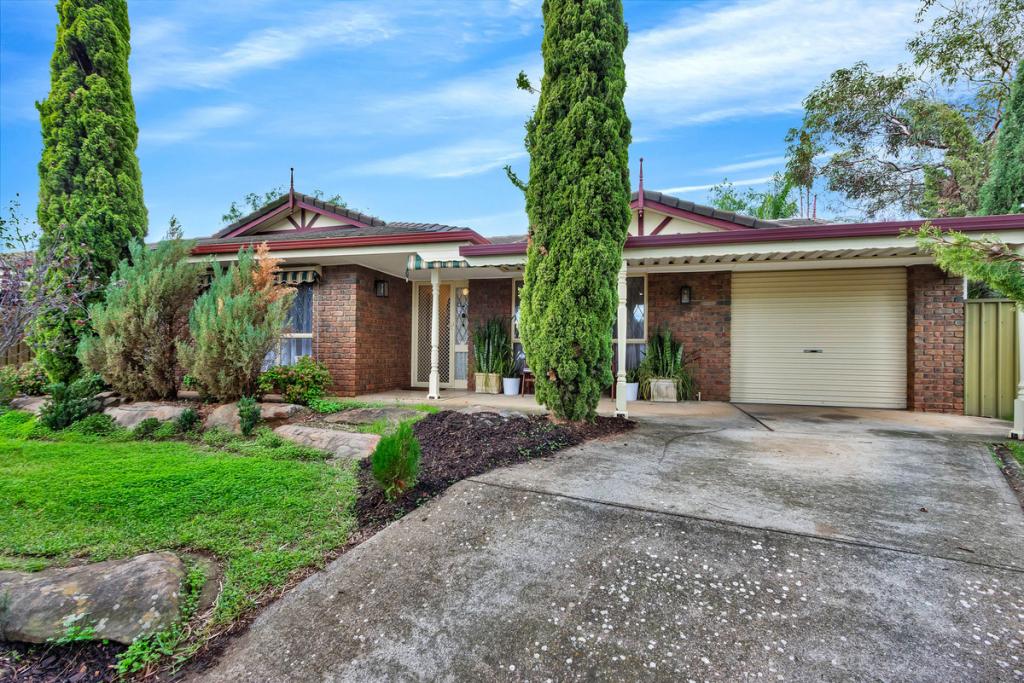 0
0
Similar properties For Rent nearby
See more properties for rent nearby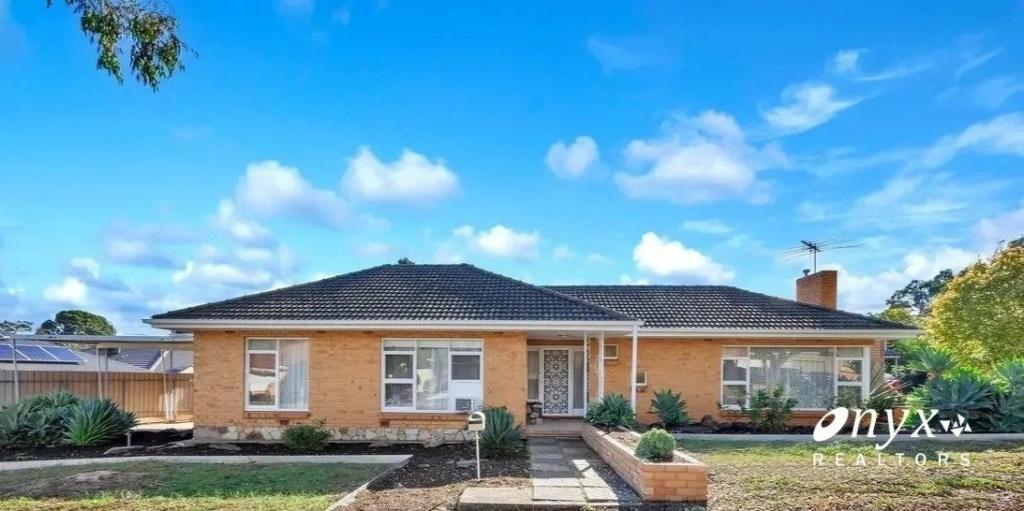 0
0
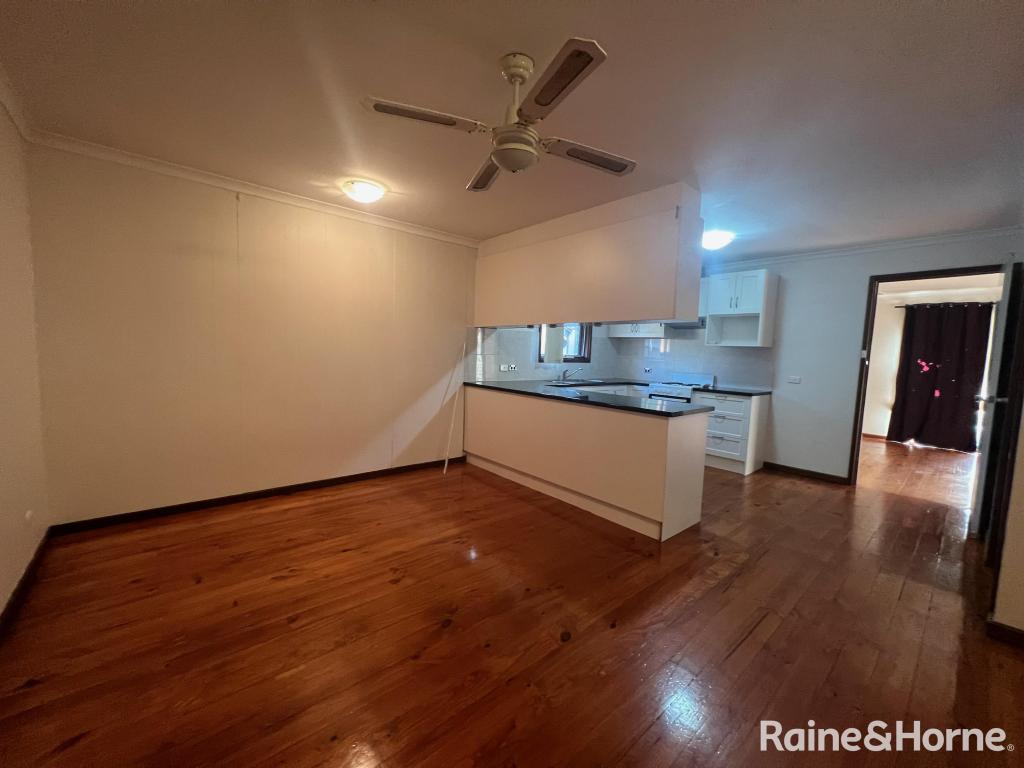 0
0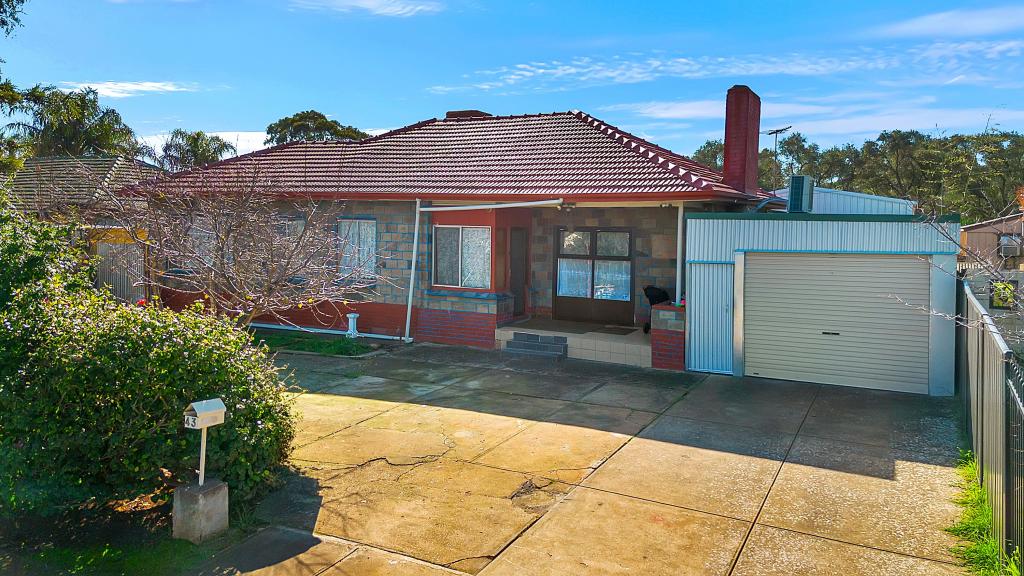 0
0
About Hillbank 5112
The size of Hillbank is approximately 3.1 square kilometres. There are 25 parks, covering nearly 18.6% of the total area. The population of Hillbank in 2016 was 4610 people. By 2021 the population was 5013 showing a population growth of 8.7% in the area during that time. The predominant age group in Hillbank is 20-29 years. Households in Hillbank are primarily couples with children and are likely to be repaying $1400 - $1799 per month on mortgage repayments. In general, people in Hillbank work in a trades occupation.In 2021, 86.40% of the homes in Hillbank were owner-occupied compared with 85.40% in 2016.
Hillbank has 2,087 properties. Over the last 5 years, Houses in Hillbank have seen a 106.12% increase in median value. As at 31 August 2026:
- The median value for Houses in Hillbank is $784,961 while the median value for Units is $593,501.
- Houses have a median rent of $605.
Suburb Insights for Hillbank 5112
Market Insights
Hillbank Trends for Houses
N/A
N/A
View TrendN/A
N/A
Hillbank Trends for Units
N/A
N/A
View TrendN/A
N/A
Neighbourhood Insights
© Copyright 2026. RP Data Pty Ltd trading as Cotality (Cotality). All rights reserved. No reproduction, distribution, or transmission of the copyrighted materials is permitted. The information is deemed reliable but not guaranteed.
While Cotality uses commercially reasonable efforts to ensure the Cotality Data is current, Cotality does not warrant the accuracy, currency or completeness of the Cotality Data and to the full extent permitted by law excludes all loss or damage howsoever arising (including through negligence) in connection with the Cotality Data.
This product uses cookies and other similar technologies to improve and customise your browsing experience, to tailor content and adverts, and for analytics and metrics regarding visitor usage on this product and other media. We may share cookie and analytics information with third parties for the purposes of advertising. By continuing to use our website, you consent to cookies being used. View our Privacy Policy here.
X
