
23 Modra CircuitHillbank SA 5112
Property Details for 23 Modra Cct, Hillbank
23 Modra Cct, Hillbank is a 5 bedroom, 3 bathroom House with 3 parking spaces and was built in 1998. The property has a land size of 1277m2 and floor size of 224m2. While the property is not currently for sale or for rent, it was last sold in January 2018.
Last Listing description (March 2018)
This very sought after area offers a very attractive lifestyle awash with affordability and exclusivity that entices ones senses and seldom relinquishes its hold.
Rarely do homes of this calibre avail themselves to the market place; undoubtedly this is the premier position in Hillbank bordering on the hills face zone where no development will ever flourish past your rear fence. Commanding breathtaking views of the Gulf and beyond, lays this absolutely magnificent 5 bedroom home plus study, 3 bathrooms, triple garage under the main roof, solar power, in ground salt chlorinated swimming pool and all cohesively combined with a crowd pleasing open plan living design all on an allotment of approx. 1277m2.
Upon entry you are greeted by a wide separate tiled entrance lavished with 9ft ceilings that feature throughout the front section of the abode, coupled with fantastic lighting and quality fixtures and fittings. This opens onto a large lounge room and dine that features a large window which allows ample light penetration to all facets of the living rooms. These rooms are finished with quality floating flooring that enhances a majority of the high traffic areas of the home including the bedrooms.
A step up will take you to a very generous tiled family room/meals area that features a spectacular blackboard wall that creates an environment similar to many trendy cafs.
The open plan kitchen has been crafted to maximise the use of space and function ability. Large windows and glass sliding doors plus a bay window will allow any inspiring chef to keep a watchful eye upon the children frolicking in the sumptuous pool. A large island bench features many cupboards and doubles as a breakfast bar for those informal meals. The kitchen provides ample bench space for food preparation and storage, plus a double sink with great tap ware that is enhanced with a retractable nozzle for those quick rinsing jobs. There is also a duel filter Puratap, plus a second duel filter that has been plumbed to the fridge for soothing cold water. Provision has been made to accommodate a double door fridge and freezer plus a walk in pantry. Inclusions include a dishwasher, rangehood, 4 burner gas cook tops plus a fan forced gas wall oven are to name just a few.
A pair of decorative bi fold doors will lead you into yet another large tiled rumpus/games room with a striking painted feature wall and another glass sliding door to the rear entertaining area.
The spacious master bedroom is again lavished with a large window that will allow one to take in those inviting views from the comfort of your own bed. Electric roller shutters adorn this room, plus nearly all the windows down the north facing side of the home. The walk in robe features an abundance of storage facilities, plus the ensuite is enhanced with floor to ceiling tiling with a chrome/glass shower, toilet and corner vanity unit.
The 4 remaining bedrooms are all generous in design and all feature double door mirrored built in robes, plus bedroom 3 has a uniquely hand crafted feature wall that is beyond comprehension. From bedroom 3 onwards these rooms are designed with the clever use of a passage way that helps to reduce noise levels while the living areas are being utilized.
The generous separate study is located towards the rear of the home and separates the last 2 remaining bedrooms, so again it helps to reduce noise levels. This home also is a credit to its designer for the clever use of well positioned glass windows that give you more of that open plan feel, but still helping to reduce noise levels while entertaining.
The master bathroom is 3-way in design with the vanity being positioned separately from the wet areas helping to reduce traffic flow at peak usage times. It boasts a double basin vanity plus floor to ceiling tiling that flows through out all the wet areas in this bathroom. The laundry is absolutely massive like everything else in this iconic home.
The externals of this home are spectacular, with rock retaining walls and an abundance of paving; plus there is a gabled side pergola featuring 2 ceiling fans complete with caf blinds for those cold days. A second flat roof pergola encloses the rear of the home complete with sun tough material as to allow light penetration. Those areas combined will cater for any family Christmas party with ease. The entire property has been crafted to be low maintenance in design plus being aesthetically pleasing to the eye.
A third bathroom has been designed to be utilised by the uses of the fibre glass salt chlorinated swimming pool and has been portioned from a section of the third garage that is under the main roof.
Side gates make provisions for a trailer to be stored plus a tool shed and high colour bond fences for privacy. Terraced garden beds with unique paths lead to the cubby house with million dollar views plus a large family friendly area is perched at the highest level of the block, this has a lawn area plus fire pit area for entertaining. This home features rear access from a private road positioned behind.
This home also features a 1.5Kw solar system, 3 phase Daikin zoned ducted reverse cycle air conditioner system. Stanford doors throughout, alarm system, triple garage under main roof with two being electric and access into the kitchen plus so much more.
This is a credit to its immaculate owners whom have poured their heart and soul in this true work of art. So to view this amazing home please call Andy White on 0413 949 493.
Property History for 23 Modra Cct, Hillbank, SA 5112
- 15 Jan 2018Sold for $505,000
- 10 Aug 2017Listed for Sale $520,000 - $550,000
- 23 Mar 2016Sold for $550,000

Recent sales nearby
See more recent sales nearby/assets/perm/jbkia2tqkii63oj3luwsfxzouy?signature=3c27529b411c573a2bc972582531b842f5217265aa493c14ae89d5ae5626a567) 0
0

/assets/perm/t75yq4736ii6tnb2io2jzvcbbu?signature=1a65f4e147fef88c3a2108890680466a42052f51fb3605d04891c6ddf89cdb23) 0
0
Similar properties For Sale nearby
See more properties for sale nearby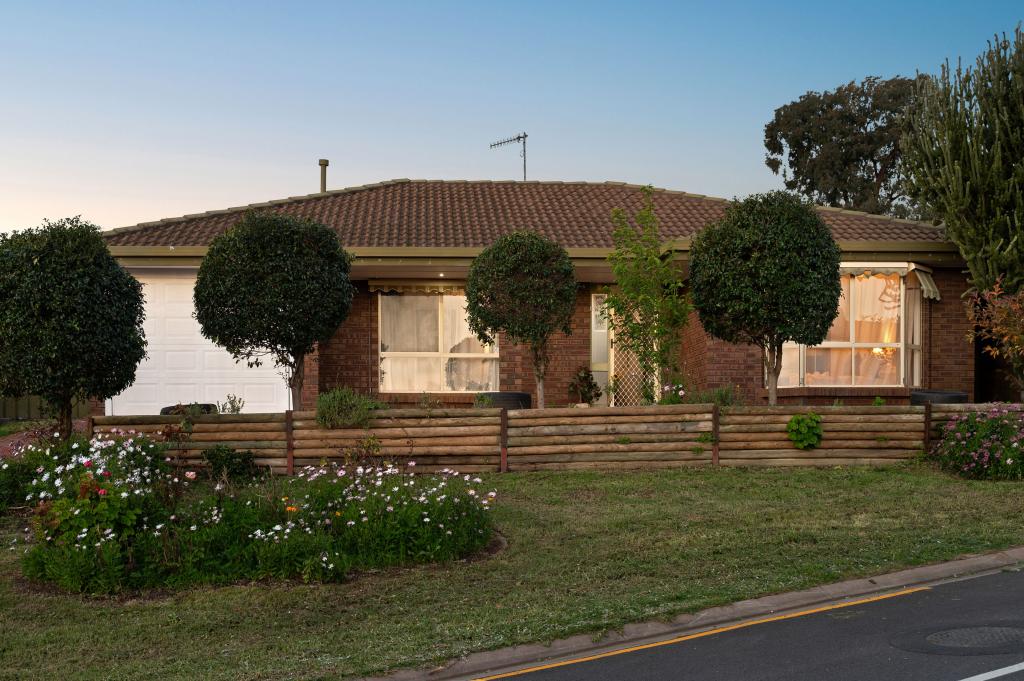 0
0
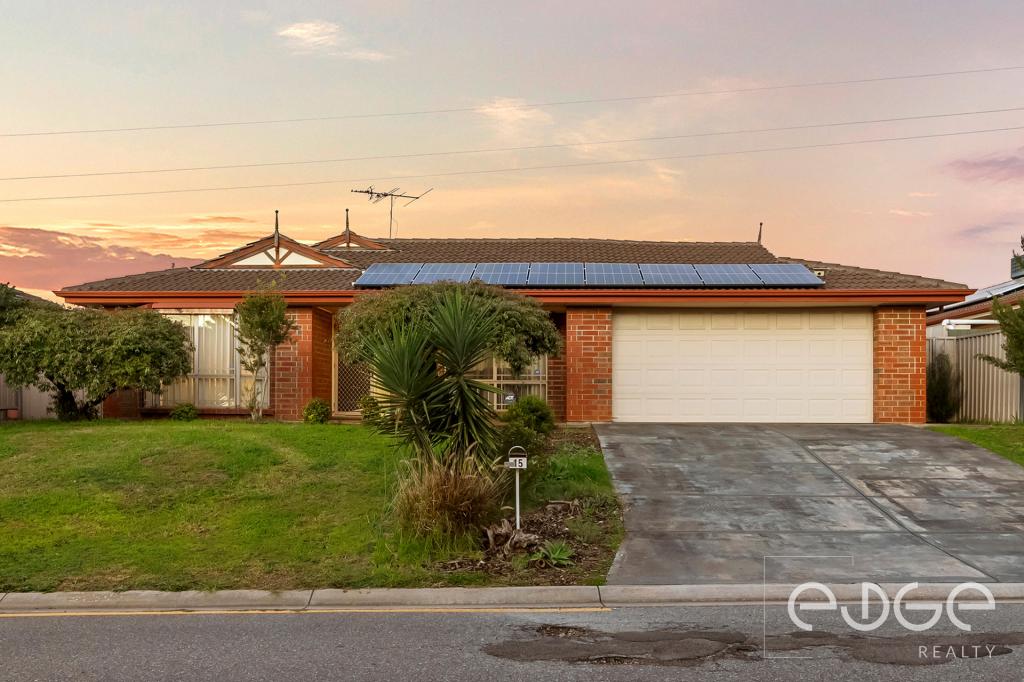 0
0
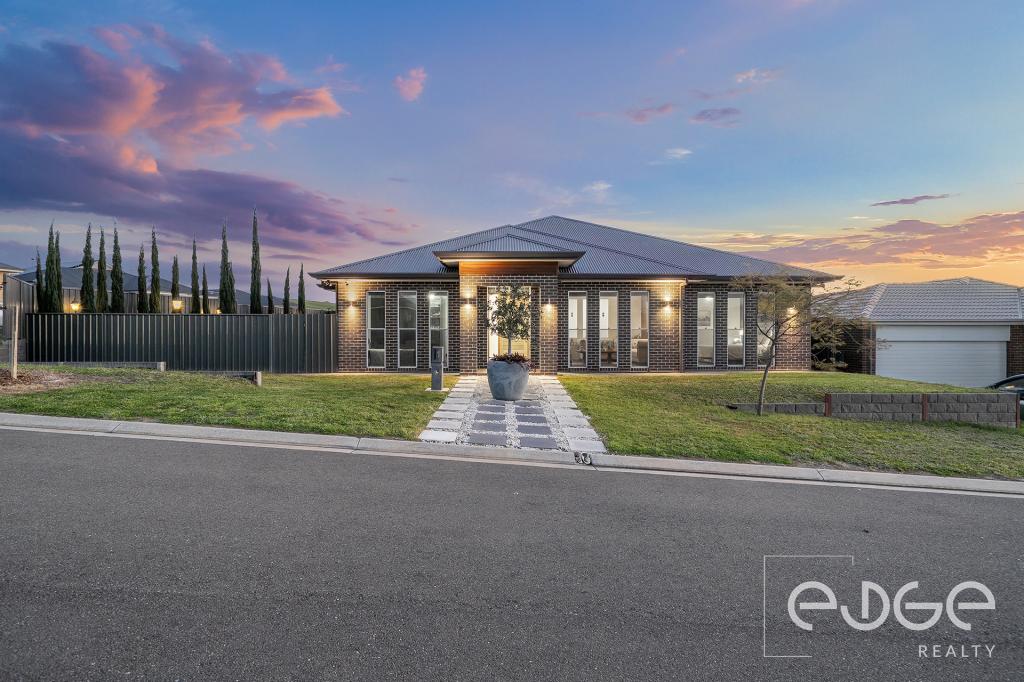 0
0Similar properties For Rent nearby
See more properties for rent nearby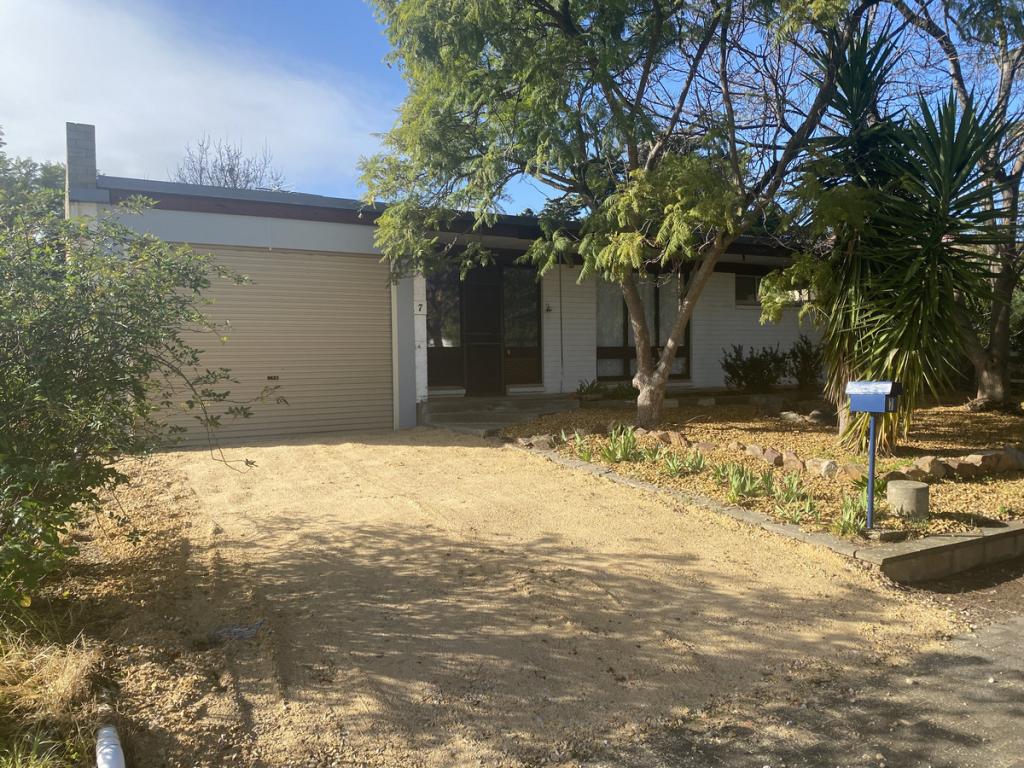 0
0
 0
0
 0
0
About Hillbank 5112
The size of Hillbank is approximately 3.1 square kilometres. There are 25 parks, covering nearly 18.6% of the total area. The population of Hillbank in 2016 was 4610 people. By 2021 the population was 5013 showing a population growth of 8.7% in the area during that time. The predominant age group in Hillbank is 20-29 years. Households in Hillbank are primarily couples with children and are likely to be repaying $1400 - $1799 per month on mortgage repayments. In general, people in Hillbank work in a trades occupation.In 2021, 86.40% of the homes in Hillbank were owner-occupied compared with 85.40% in 2016.
Hillbank has 2,085 properties. Over the last 5 years, Houses in Hillbank have seen a 106.12% increase in median value. As at 31 August 2026:
- The median value for Houses in Hillbank is $784,961 while the median value for Units is $593,501.
- Houses have a median rent of $605.
Suburb Insights for Hillbank 5112
Market Insights
Hillbank Trends for Houses
N/A
N/A
View TrendN/A
N/A
Hillbank Trends for Units
N/A
N/A
View TrendN/A
N/A
Neighbourhood Insights
© Copyright 2026. RP Data Pty Ltd trading as Cotality (Cotality). All rights reserved. No reproduction, distribution, or transmission of the copyrighted materials is permitted. The information is deemed reliable but not guaranteed.
While Cotality uses commercially reasonable efforts to ensure the Cotality Data is current, Cotality does not warrant the accuracy, currency or completeness of the Cotality Data and to the full extent permitted by law excludes all loss or damage howsoever arising (including through negligence) in connection with the Cotality Data.
This product uses cookies and other similar technologies to improve and customise your browsing experience, to tailor content and adverts, and for analytics and metrics regarding visitor usage on this product and other media. We may share cookie and analytics information with third parties for the purposes of advertising. By continuing to use our website, you consent to cookies being used. View our Privacy Policy here.
X
