
21 Cambridge TerraceHillbank SA 5112
Property Details for 21 Cambridge Tce, Hillbank
21 Cambridge Tce, Hillbank is a 4 bedroom, 2 bathroom House with 2 parking spaces and was built in 2000. The property has a land size of 750m2 and floor size of 204m2. While the property is not currently for sale or for rent, it was last sold in August 2017.
Last Listing description (September 2017)
Perfectly located on the high side of the road with views over the Northern Plains to the ocean beyond, this circa 2000 family home offers room for the whole family with both indoor and outdoor living spaces combining in an open plan design that typifies contemporary living and home entertainment design.
A bright entrance hall welcomes us into the home with adjacent formal lounge and dining rooms providing the perfect place receive your guests and a great area for cultured entertaining. A wall mounted speaker system will add to the ambience. A large kitchen and meals area introduces the casual zones, centrally located to both indoor and outdoor entertaining areas. An adjacent family room offers a great space for everyday living with bright picture windows allowing natural light to gently infuse.
Cook up a treat for your friends and guests in a stunning timber kitchen where modern appliances include a pyrolytic oven and induction cooktop, a large walk-in pantry, double sink, Pura Tap, raised breakfast bar and a bright bay window overlooking the outdoors combine to complete a comfortable cooking zone.
There are 4 bedrooms, all of double proportion. The master bedroom has a generous walk-in robe and a spacious ensuite bathroom, offering resort quality parental accommodation. Bedrooms 2 & 3 both have built-in robes plus ceiling fans and are cleverly located near bedroom 4 and a 3 way bathroom with spa bath and open vanity.
A double carport with automatic rollers doors allows secure parking for two vehicles, plus there is room for another two cars to park off street in the driveway. Reverse cycle ducted air conditioning will maintain a pleasant living environment, and 20 solar panels delivering 5kw with micro converters will keep the energy bills down.
Briefly:
* Brick veneer home on elevated allotment with ocean views
* Year 2000 construction
* Fully landscaped, retained and fenced allotment
* 4 bedrooms, master suite with walk-in robe, ensuite and bay window
* Bedrooms 2 & 3 with built-in robes
* Extensive indoor and outdoor living areas
* Formal lounge and formal dining adjacent entry
* Formal lounge with wall mounted speaker system
* Kitchen overlooking casual meals with family room adjacent
* Kitchen with modern appliances including a pyrolytic oven and induction cooktop, large walk-in pantry, double sink, Pura Tap, raised breakfast bar and a bright bay window
* Outdoor living pergola with caf blinds
* Central 3 way bathroom with spa bath and open vanity
* Automatic roller shutters to most main windows
* Ducted reverse cycle air conditioning throughout
* 20 solar panels delivering 5kw with micro inverters
* Double carport with automatic rollers doors
* Room for 2 additional cars to park off street in the driveway
* Monitored alarm system throughout
* 20 solar panel delivering 5kw with micro inverters
* 2.9m ceilings to the front section, 2.4m ceilings to the rear
* Restricted reserve area at the rear of the home
Perfectly located on an elevated allotment with views to the ocean from the front and a peaceful restricted reserve at the rear. Elizabeth Vale Primary and Salisbury Heights Primary are both close by with Madison Park Primary School and Kindergarten, Salisbury East High School and Tyndale Christian School also in the local zone. There is a variety of parks and reserves in the immediate are including Moyle s Reserve, Madison Park, Kelly Green, The Little Para River Linear Reserve and the Cobbler Creek Mountain Bike Park. Choose to shop at either Salisbury Shopping Centre, Elizabeth City Centre or Golden Grove Shopping centre, a short drive away. Public transport is a readily available and Lyell McEwen Hospital is within easy reach.
Inspection of this spacious family home will certainly impress.
Property Details:
Council | Playford
Zone | R - Residential Hills
Built | 2000
Land | 750sqm
House | 202sqm
Council Rates | $1649pa
Water | $156.67pq
ESL | $214.55pa
Property History for 21 Cambridge Tce, Hillbank, SA 5112
- 16 Aug 2017Sold for $480,000
- 14 Jun 2017Listed for Sale $469,000-$499,000
- 27 Aug 2007Sold for $387,000

Recent sales nearby
See more recent sales nearby/assets/perm/zzngoh7qgyi6nf5thgyujkhu7m?signature=fb8e2bfaacf8627084461eca51ae21a2f5d8a2e139414ad8d6a471fea15ec574) 0
0
/assets/perm/ifdx2vknjqi6zfvvz73lxbrpsu?signature=577f95afbd799a8f39cfa2925f648ad5f429d65b49a9efa3f5d808f895b017fc) 0
0


Similar properties For Sale nearby
See more properties for sale nearby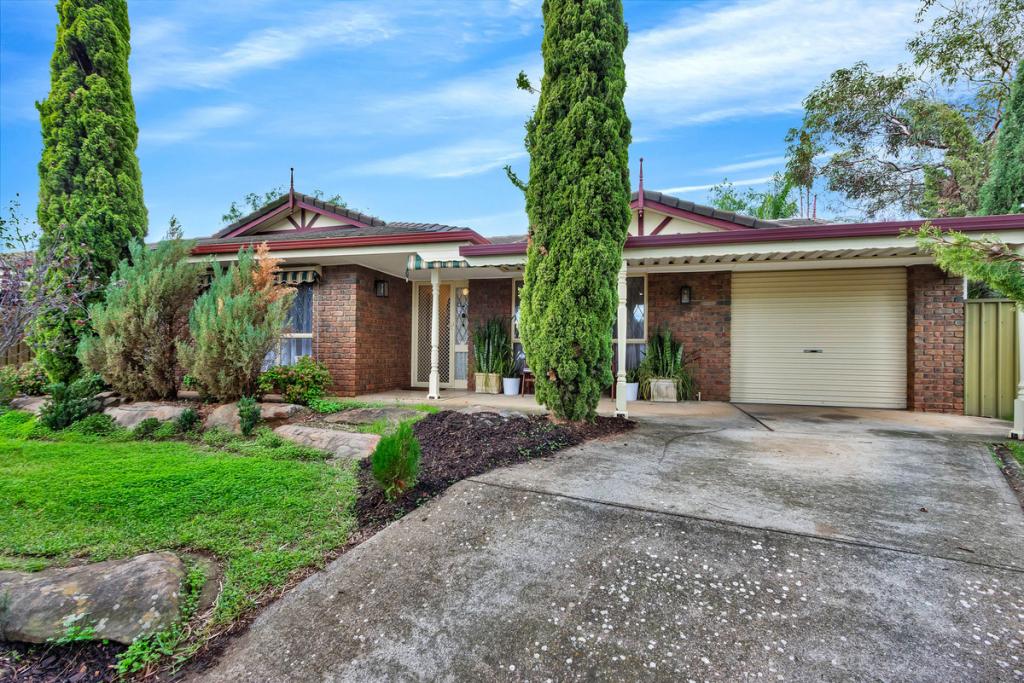 0
0
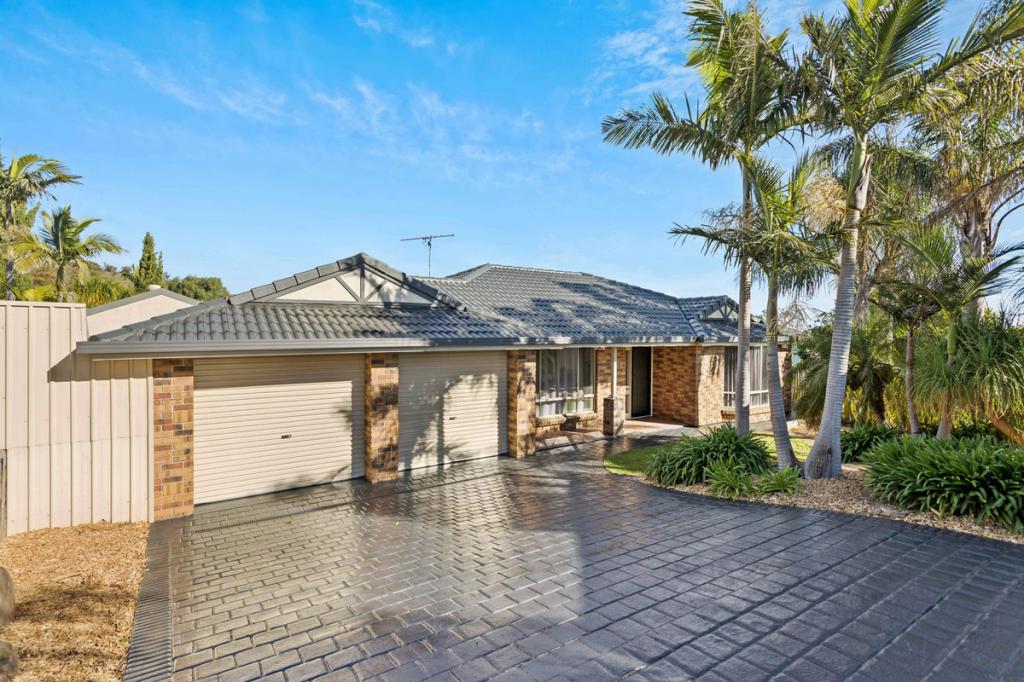 0
0

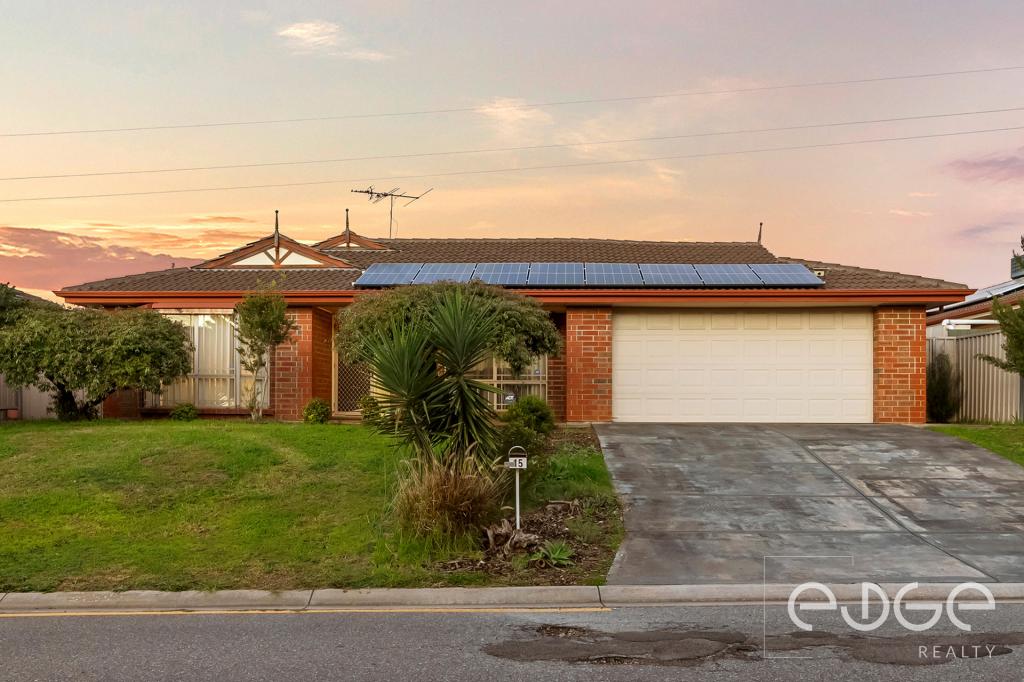 0
0Similar properties For Rent nearby
See more properties for rent nearby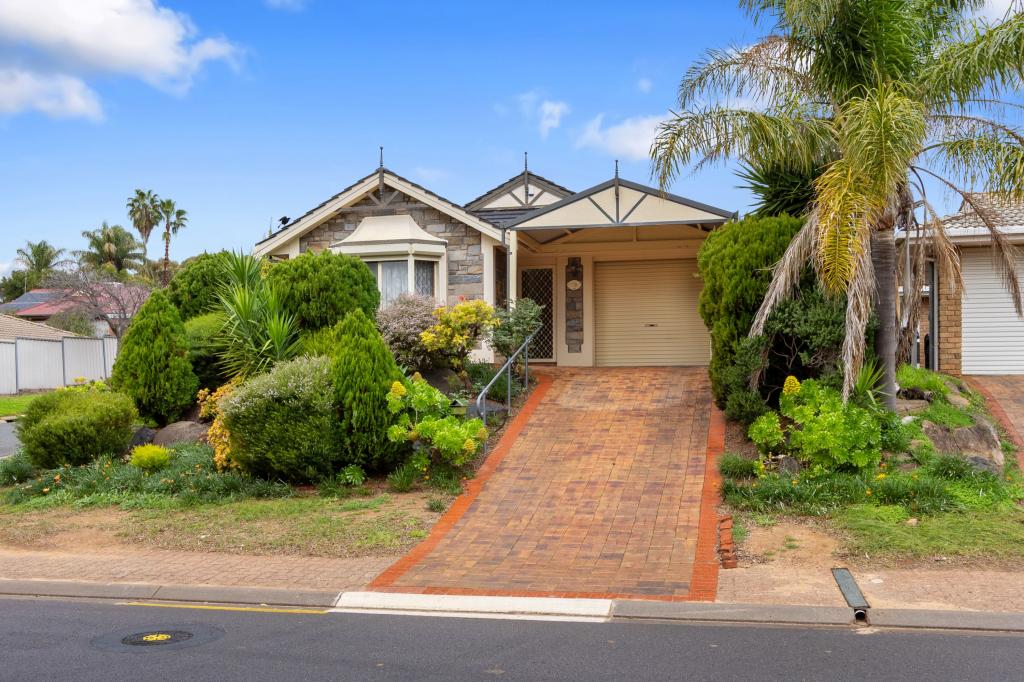 0
0 0
0
 0
0
About Hillbank 5112
The size of Hillbank is approximately 3.1 square kilometres. There are 25 parks, covering nearly 18.6% of the total area. The population of Hillbank in 2016 was 4610 people. By 2021 the population was 5013 showing a population growth of 8.7% in the area during that time. The predominant age group in Hillbank is 20-29 years. Households in Hillbank are primarily couples with children and are likely to be repaying $1400 - $1799 per month on mortgage repayments. In general, people in Hillbank work in a trades occupation.In 2021, 86.40% of the homes in Hillbank were owner-occupied compared with 85.40% in 2016.
Hillbank has 2,087 properties. Over the last 5 years, Houses in Hillbank have seen a 108.35% increase in median value. As at 31 July 2026:
- The median value for Houses in Hillbank is $790,859 while the median value for Units is $607,393.
- Houses have a median rent of $600.
Suburb Insights for Hillbank 5112
Market Insights
Hillbank Trends for Houses
N/A
N/A
View TrendN/A
N/A
Hillbank Trends for Units
N/A
N/A
View TrendN/A
N/A
Neighbourhood Insights
© Copyright 2026. RP Data Pty Ltd trading as Cotality (Cotality). All rights reserved. No reproduction, distribution, or transmission of the copyrighted materials is permitted. The information is deemed reliable but not guaranteed.
While Cotality uses commercially reasonable efforts to ensure the Cotality Data is current, Cotality does not warrant the accuracy, currency or completeness of the Cotality Data and to the full extent permitted by law excludes all loss or damage howsoever arising (including through negligence) in connection with the Cotality Data.
This product uses cookies and other similar technologies to improve and customise your browsing experience, to tailor content and adverts, and for analytics and metrics regarding visitor usage on this product and other media. We may share cookie and analytics information with third parties for the purposes of advertising. By continuing to use our website, you consent to cookies being used. View our Privacy Policy here.
X
