
17 Jenolan CrescentHillbank SA 5112
Property Details for 17 Jenolan Cres, Hillbank
17 Jenolan Cres, Hillbank is a 4 bedroom, 2 bathroom House with 2 parking spaces and was built in 1992. The property has a land size of 809m2 and floor size of 217m2. While the property is not currently for sale or for rent, it was last sold in March 2018.
Last Listing description (March 2018)
Set high on the hillside at the end of a no through Crescent with glimpsing views to the plains, this immaculately presented family home has so many added features that you need to see to fully appreciate! Please browse through the attached photographs and text and you will see what I mean then pick up the phone or email me quickly because properties of this calibre get snapped up in a heartbeat these days!!
Main Features:
Set on a large fully established flat allotment of 810m2 approx, this home was designed and built during 1992 utilizing brick veneer construction and tiled roofing.
The front of the home features a low maintenance front garden of shrubs, roses and large double width driveway leading to the double garage under the main roof which is secured by remote controlled doors and has the convenience of rear access.
The front opens to a generous entry foyer with built-in cloak cupboard and tiled flooring which then flows throughout all the main traffic areas of the home.
To the left of the entry opens to the spacious formal lounge room and formal dining areas.
A mere step away from the dining room sits the light and bright generous sized kitchen which has recently been totally upgraded boasting sparkling white 2 pack joinery, an abundance of bench and cupboard space and features dual stainless steel sinks, stainless steel Rangehood, Westinghouse stainless steel oven, Westinghouse Induction cook tops, built-in Asco stainless steel dishwasher and access to one of the two back to back walk-in pantries/store rooms.
The kitchen opens out to the expansive family room and casual meals area which overlooks and provides sliding door access the rear garage and also the huge outdoor entertaining area.
The clever bedroom layout sees the master suite to front of the home (off the entry) whilst the 3 children s bedrooms are set off a separate passageway to the rear; thus providing a nice degree of privacy for everyone concerned. Each of the children s bedrooms has its own built-in sliding robe and are serviced by a sparkling three way vanity, bathroom WC and separate laundry; whilst the master suite enjoys a walk-in robe and its own ensuite bathroom.
Outside the added features continue, starting with a huge pattern paved patio area covered with an all weather alsynite gable roofed pergola, followed by a large garden utility shed, a full width covered rear verandah, large flat lawned area - ideal for the kids to play in safety and a near new colorbond 6m x 6m x 9m high workshop/garage incl. power and light which is fabulous for the play pen for the home handyman (or woman) etc .. And so the list continues!
All in all, this is value packed property with so many desirable features set in a great location. I am sure it will generate a huge amount interest from those who recognize great value for money so if it ticks your boxes then may I suggest that you be quick or be prepared to be disappointed!
Property History for 17 Jenolan Cres, Hillbank, SA 5112
- 16 Mar 2018Sold for $455,000
- 17 Jan 2018Listed for Sale $445,000 - $465,000
- 19 Mar 2014Sold for $430,000

Recent sales nearby
See more recent sales nearby/assets/perm/ljblm3lbz4i65ljwxmh5wjltrq?signature=3d809a7ca8ff5693b072edbbd23b53f01e62c3447fdae739193c3bc403a08577) 0
0

/assets/perm/zzngoh7qgyi6nf5thgyujkhu7m?signature=fb8e2bfaacf8627084461eca51ae21a2f5d8a2e139414ad8d6a471fea15ec574) 0
0/assets/perm/ifdx2vknjqi6zfvvz73lxbrpsu?signature=577f95afbd799a8f39cfa2925f648ad5f429d65b49a9efa3f5d808f895b017fc) 0
0

Similar properties For Sale nearby
See more properties for sale nearby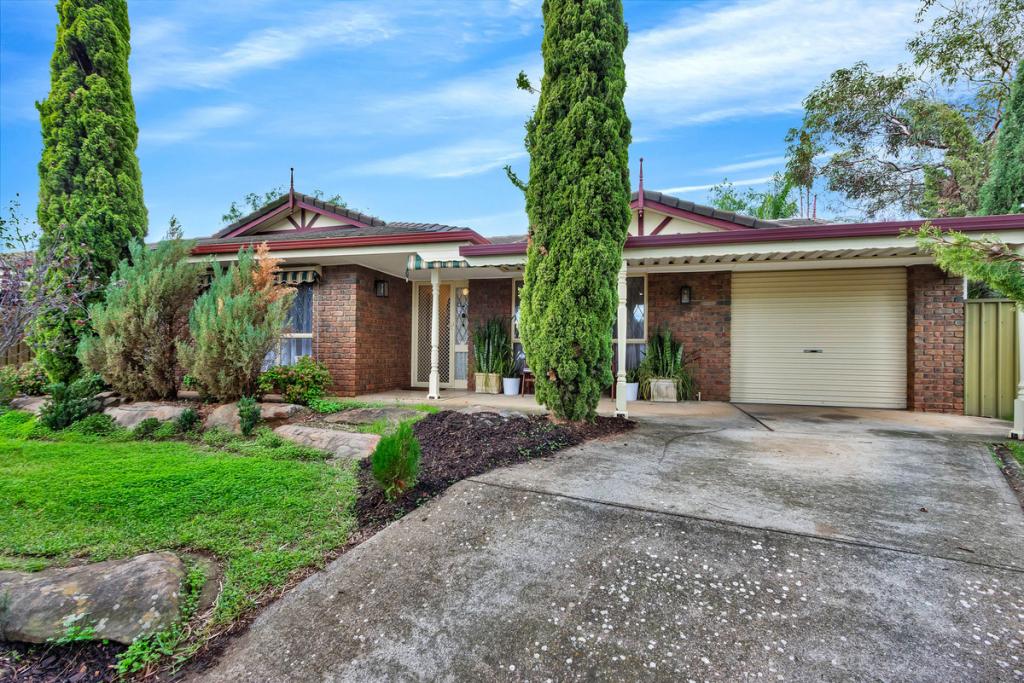 0
0
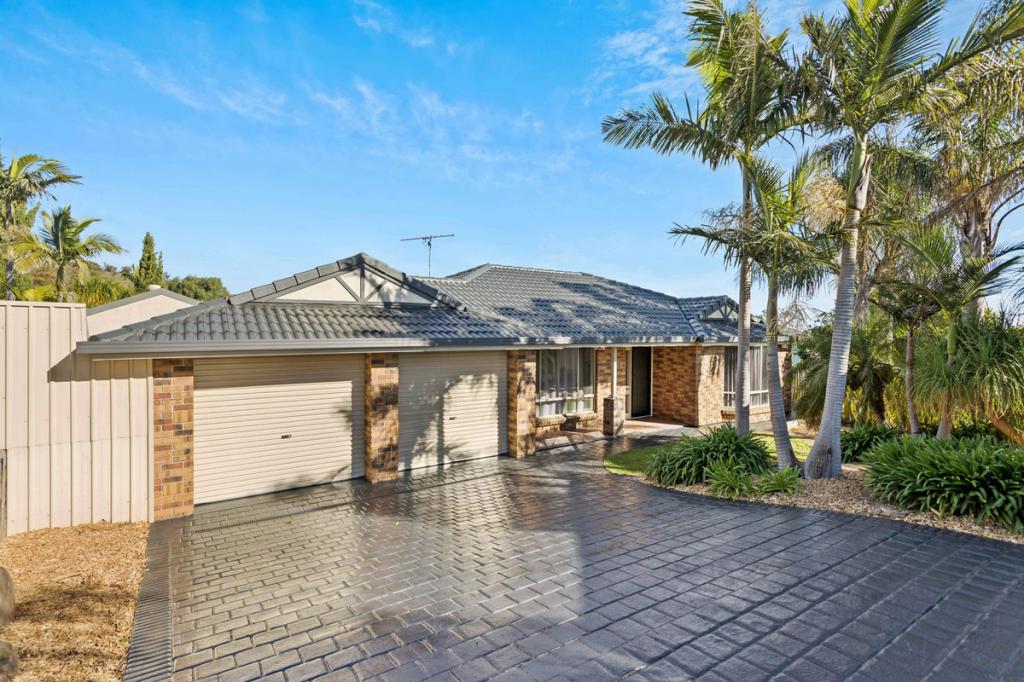 0
0

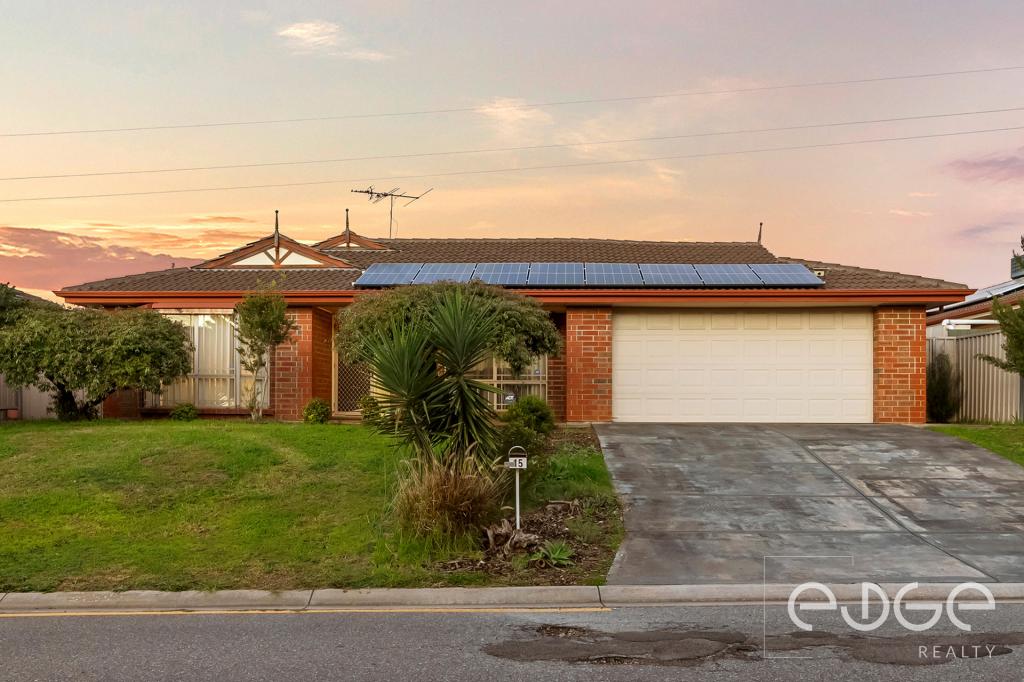 0
0Similar properties For Rent nearby
See more properties for rent nearby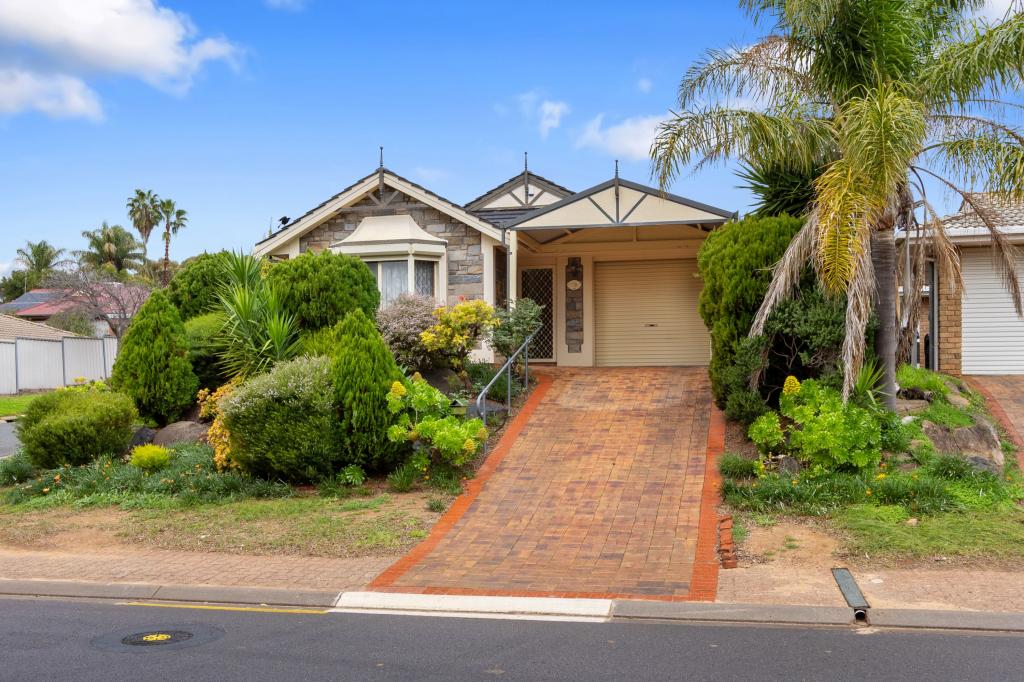 0
0
 0
0
 0
0
About Hillbank 5112
The size of Hillbank is approximately 3.1 square kilometres. There are 25 parks, covering nearly 18.6% of the total area. The population of Hillbank in 2016 was 4610 people. By 2021 the population was 5013 showing a population growth of 8.7% in the area during that time. The predominant age group in Hillbank is 20-29 years. Households in Hillbank are primarily couples with children and are likely to be repaying $1400 - $1799 per month on mortgage repayments. In general, people in Hillbank work in a trades occupation.In 2021, 86.40% of the homes in Hillbank were owner-occupied compared with 85.40% in 2016.
Hillbank has 2,087 properties. Over the last 5 years, Houses in Hillbank have seen a 106.12% increase in median value. As at 31 August 2026:
- The median value for Houses in Hillbank is $784,961 while the median value for Units is $593,501.
- Houses have a median rent of $605.
Suburb Insights for Hillbank 5112
Market Insights
Hillbank Trends for Houses
N/A
N/A
View TrendN/A
N/A
Hillbank Trends for Units
N/A
N/A
View TrendN/A
N/A
Neighbourhood Insights
© Copyright 2026. RP Data Pty Ltd trading as Cotality (Cotality). All rights reserved. No reproduction, distribution, or transmission of the copyrighted materials is permitted. The information is deemed reliable but not guaranteed.
While Cotality uses commercially reasonable efforts to ensure the Cotality Data is current, Cotality does not warrant the accuracy, currency or completeness of the Cotality Data and to the full extent permitted by law excludes all loss or damage howsoever arising (including through negligence) in connection with the Cotality Data.
This product uses cookies and other similar technologies to improve and customise your browsing experience, to tailor content and adverts, and for analytics and metrics regarding visitor usage on this product and other media. We may share cookie and analytics information with third parties for the purposes of advertising. By continuing to use our website, you consent to cookies being used. View our Privacy Policy here.
X
