
36 Carlton StreetHighgate SA 5063
Property Details for 36 Carlton St, Highgate
36 Carlton St, Highgate is a 3 bedroom, 2 bathroom House with 2 parking spaces and was built in 2010. The property has a land size of 429m2 and floor size of 228m2. While the property is not currently for sale or for rent, it was last sold in September 2008.
Last Listing description (November 2026)
Offers Close Tue, 10th Nov - 12pm (USP)Inspired by the Georgian- Style Homes of Provence, made for the modern Australian family on a mission to entertain, indoors and out; this bespoke architectural home with a prized North/South orientation in prestigious Highgate draws you in beyond its limestone facade and keeps you wanting more.What follows is a beautifully considered exercise in having it both ways, pairing the ceremony of a classically composed frontage with the freedom of courtyard-connected interiors, a privately placed main suite and an upper floor where bedrooms, a study and a generous retreat let the younger generation relax and entertain.And when the family reconvenes, it does so on a wonderfully generous scale, the northern living zone gathering everyone between its Miele-appointed kitchen and garden-facing glass before spilling into a sheltered alfresco where dinner sizzles, glasses clink and the last swimmer is inevitably the hardest to call inside.Open the Door to: A bespoke, architecturally designed residence pairing Georgian influences with a versatile dual-level design and exceptional indoor-outdoor entertaining Three bedrooms, two bathrooms, study and living spaces on both levels A limestone facade framed by established greenery, with a gated driveway and recessed upper balcony adding depth to its commanding street presence A ground-floor main suite opening to the internal courtyard, complete with a walk-in robe and ensuite Two upstairs bedrooms with built-in robes, including one with an integrated desk, complemented by a family bathroom and separate powder room An expansive upper-level retreat with balcony access, giving children, guests a space of their own A central courtyard with a water feature, bringing an open-air interlude to the floorplan Generous open-plan living with polished timber floors, extensive glazing and a full wall of integrated entertainment joinery A gourmet kitchen with a substantial breakfast bar, extensive cabinetry, built-in Miele appliances and an integrated Liebherr double refrigerator/freezer with ice maker Wide folding frameless glass doors connecting the rear living zone An outdoor kitchen with built-in barbecue, rangehood and sink, and a kitchen servery External zip-track blinds adding shelter and flexibility to the alfresco A 9.5m x 1.8m pool stretching across the rear garden, complemented by glass fencing, established planting and dedicated pool storage Extensive built-in storage Two ducted reverse-cycle air conditioning units, including one replaced in August 2026 Bill-busting solar panels A double garage under the main roof with internal access, built-in storage and driveway parking for two further vehiclesSteps from Concordia College, zoned for Highgate Primary and Unley High Schools, moments to the shopping, cafes and restaurants of Unley Road and King William Road; this quiet, leafy pocket within ten minutes of the CBD makes the working week a breeze, whilst keeping the weekends free for the Adelaide Hills, coast and nature trails nearby. You'll never look back. CT - 6001/598Council - City of UnleyZoning - EN - Established NeighbourhoodYear Built - 2010Land Size - 432m approx.Total Build Area - 286m approx. Council Rates - $2,952.55 per yearSA Water Rates - $1,374.92 per yearEmergency Services Levy - $167.30 per yearAll information or material provided has been obtained from third party sources and, as such, we cannot guarantee that the information or material is accurate. Ouwens Casserly Real Estate Pty Ltd accepts no liability for any errors or omissions (including, but not limited to, a property's floor plans and land size, building condition or age). Interested potential purchasers should make their own enquiries and obtain their own professional advice. Ouwens Casserly Real Estate Pty Ltd partners with third party providers including Realestate.com.au (REA) and Before You Buy Australia Pty Ltd (BYB). If you elect to use the BYB website and service, you are dealing directly with BYB. Ouwens Casserly Real Estate Pty Ltd does not receive any financial benefit from BYB in respect of the service provided. Ouwens Casserly Real Estate Pty Ltd accepts no liability for any errors or omissions in respect of the service provided by BYB. Interested potential purchasers should make their own enquiries as they see fit.RLA 275403
Property History for 36 Carlton St, Highgate, SA 5063
- 14 Oct 2026Listed for Sale Contact Agent
- 29 Sep 2008Sold for $404,550
- 04 Dec 2007Sold for $386,300

Recent sales nearby
See more recent sales nearby 0


 0
 0
Similar properties For Sale nearby
See more properties for sale nearby 0
 0

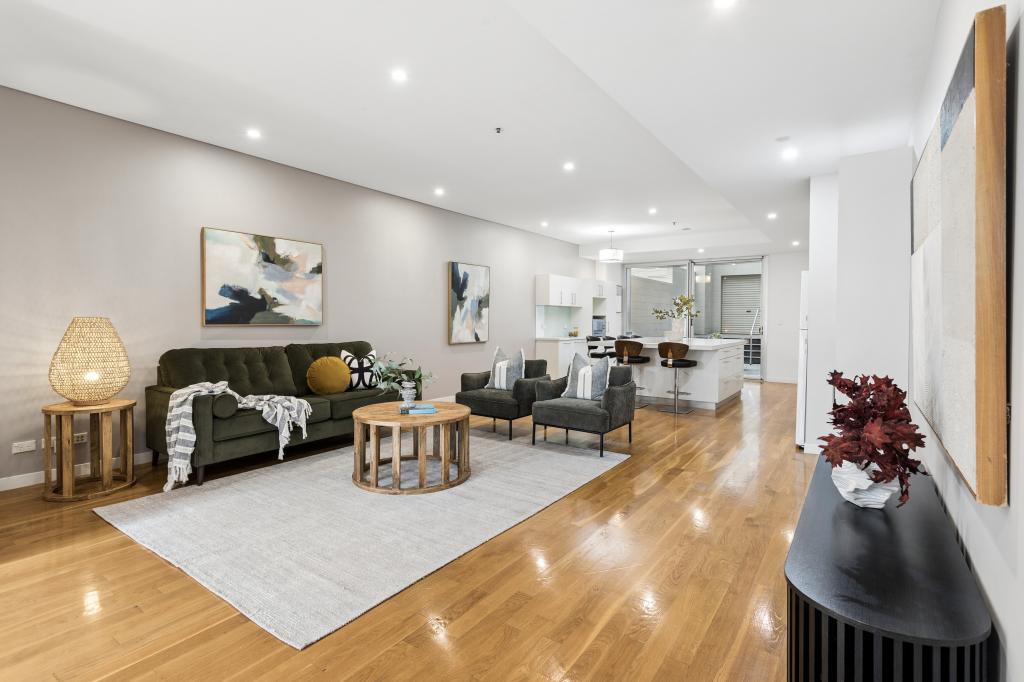 0

Similar properties For Rent nearby
See more properties for rent nearby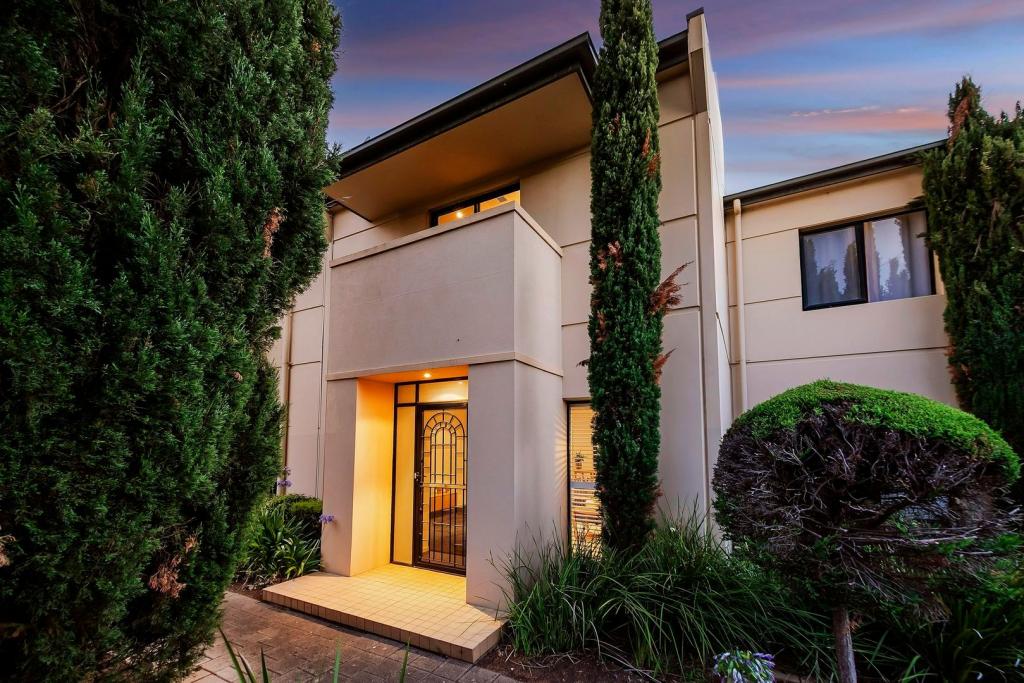 0

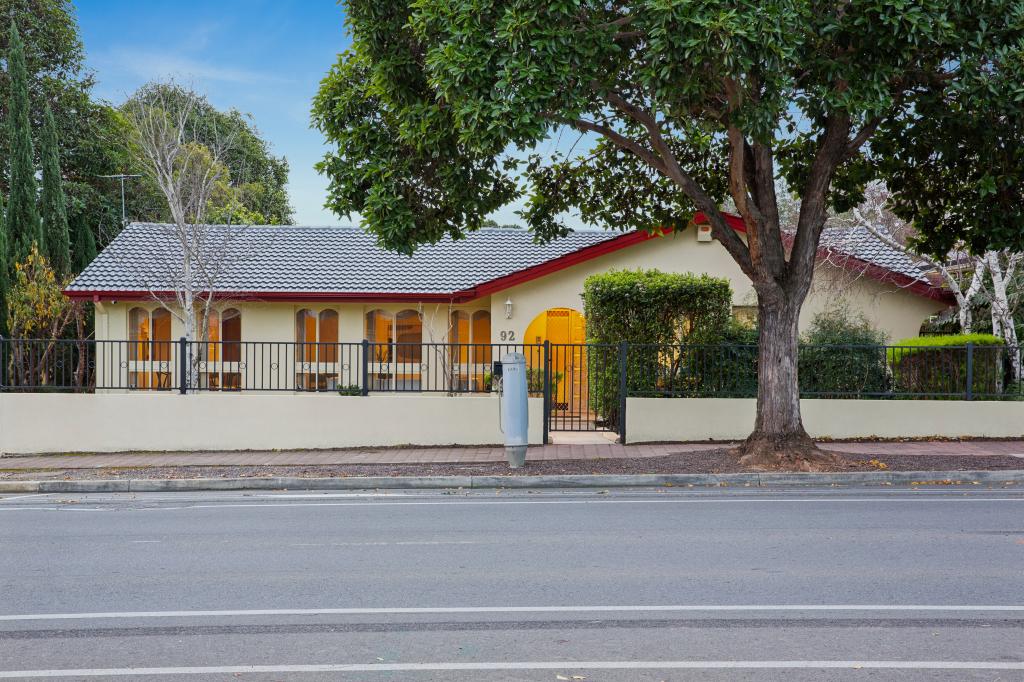 0
 0

About Highgate 5063
The size of Highgate is approximately 0.6 square kilometres. There is 1 park, covering nearly 0.3% of the total area. The population of Highgate in 2016 was 1645 people. By 2021 the population was 1504 showing a population decline of 8.6% in the area during that time. The predominant age group in Highgate is 50-59 years. Households in Highgate are primarily couples with children and are likely to be repaying $3000 - $3999 per month on mortgage repayments. In general, people in Highgate work in a professional occupation.In 2021, 74.00% of the homes in Highgate were owner-occupied compared with 76.70% in 2016.
Highgate has 740 properties. Over the last 5 years, Houses in Highgate have seen a 43.61% increase in median value, while Units have seen a 59.26% increase. As at 31 October 2026:
- The median value for Houses in Highgate is $1,925,274 while the median value for Units is $733,620.
- Houses have a median rent of $750 while Units have a median rent of $583.
Suburb Insights for Highgate 5063
Market Insights
Highgate Trends for Houses
N/A
N/A
View TrendN/A
N/A
Highgate Trends for Units
N/A
N/A
View TrendN/A
N/A
Neighbourhood Insights
© Copyright 2026. RP Data Pty Ltd trading as Cotality (Cotality). All rights reserved. No reproduction, distribution, or transmission of the copyrighted materials is permitted. The information is deemed reliable but not guaranteed.
While Cotality uses commercially reasonable efforts to ensure the Cotality Data is current, Cotality does not warrant the accuracy, currency or completeness of the Cotality Data and to the full extent permitted by law excludes all loss or damage howsoever arising (including through negligence) in connection with the Cotality Data.
This product uses cookies and other similar technologies to improve and customise your browsing experience, to tailor content and adverts, and for analytics and metrics regarding visitor usage on this product and other media. We may share cookie and analytics information with third parties for the purposes of advertising. By continuing to use our website, you consent to cookies being used. View our Privacy Policy here.
X
