
18A Church StreetHighgate SA 5063

Property Details for 18a Church St, Highgate
18a Church St, Highgate is a 3 bedroom, 2 bathroom House with 2 parking spaces and was built in 2000. The property has a land size of 430m2 and floor size of 186m2. While the property is not currently for sale or for rent, it was last sold in August 2026. There are other 3 bedroom House sold in Highgate in the last 12 months.
Last Listing description (October 2026)
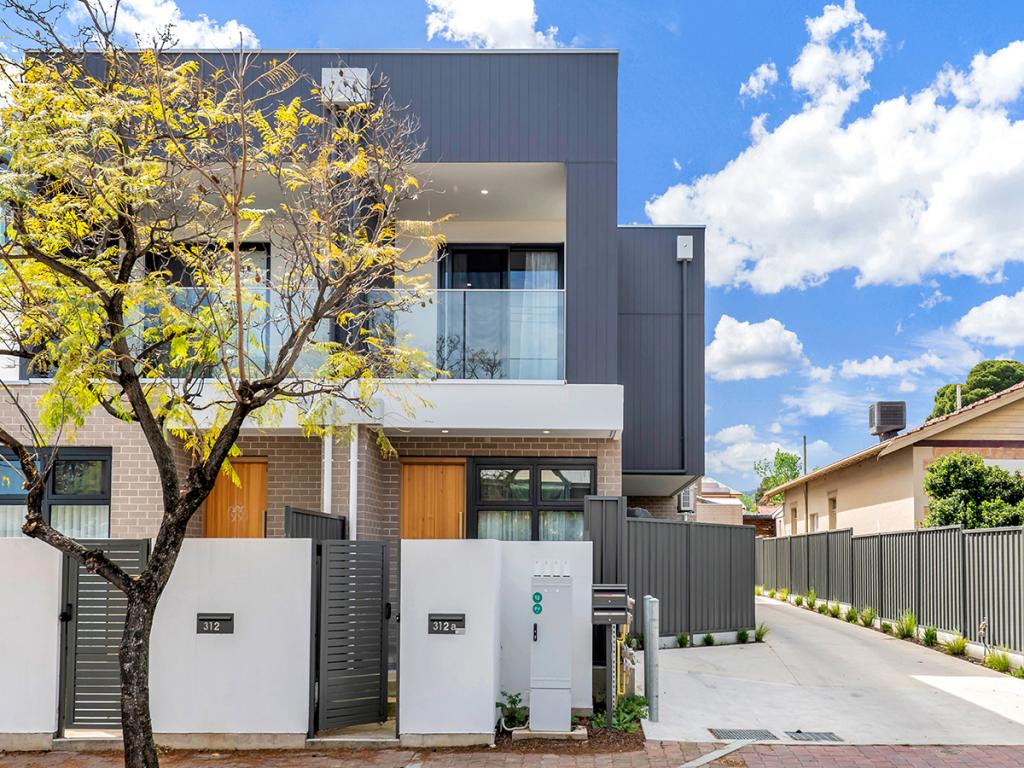
A modern, unassuming facade facing a leafy street peels away to reveal a solar-powered home that lives so much larger than you ever expected on its elongated plot with a magical rear garden setting, all just steps from Highgate Primary School.
With its long plan comes three bedrooms - one ensuited - a study and multiple living zones, including a quaint central sitting room with private courtyard outlook and rear open-plan living that draws you to its ultra-modern kitchen and timber-decked patio beyond. You beauty.
Open the Door to:
A deceptively generous Highgate home with 200sqm of internal living, three bedrooms, a study, two living zones, two bathrooms and a lush rear garden reveal
A long, clever floorplan that separates the front main suite, central lounge and rear open-plan living with real purpose
A private main bedroom with walk-in robe and ensuite, set near the front for calm and separation
Two additional bedrooms with built-in robes, placed close to the family bathroom and study
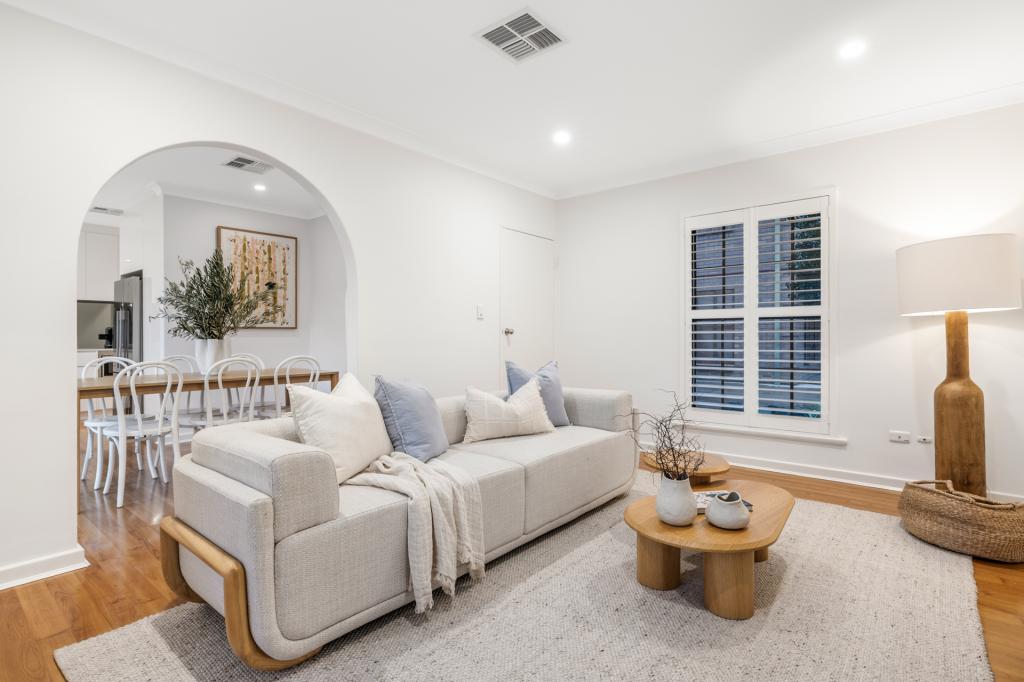
A central sitting room with private courtyard light, giving the home a quiet second living zone
A dedicated study for work, homework or household admin
Fully-updated bathrooms, both with full-height tiling and striking black tapware
A bright rear living, dining and kitchen zone opening wide to the timber-decked patio
A sharp white kitchen with stone benchtops, island bench/breakfast bar, Miele appliances including gas cooktop, dishwasher and wall oven, and a black feature splashback
Timber floors, crisp white walls, downlights and big windows that keep the home feeling fresh and expansive
A private rear garden with deck, lawn, clipped hedging and established greenery
Secure double garaging plus driveway parking for two more cars
Reverse-cycle air conditioning, NBN, garage storage, roof access and 4.5kW solar on an older high-feed-in tariff
Highgate gives the home its quiet advantage, placing Highgate Primary just steps away, easy transport nearby, Concordia, Walford and Unley High within a short radius, and the food, coffee and shopping runs split neatly between Duthy Street, Unley Road, Mitcham Square and the Frewville Foodland precinct, all while the CBD, parklands and foothills stay close enough to make the week feel easy and the weekend feel wide open. You're welcome.
Certificate of Title - 5812/889
Council - Unley
Zoning - Established Neighbourhood
Year Built - 2000
Land Size - 430m
Total Build area - 235m
Council Rates - $2,186.10 per year
SA Water Rates - $1,081.44 per year
Emergency Services Levy - $221.85 per year
All information or material provided has been obtained from third party sources and, as such, we cannot guarantee that the information or material is accurate. Ouwens Casserly Real Estate Pty Ltd accepts no liability for any errors or omissions (including, but not limited to, a property's floor plans and land size, building condition or age). Interested potential purchasers should make their own enquiries and obtain their own professional advice. Ouwens Casserly Real Estate Pty Ltd partners with third party providers including Realestate.com.au (REA) and Before You Buy Australia Pty Ltd (BYB). If you elect to use the BYB website and service, you are dealing directly with BYB. Ouwens Casserly Real Estate Pty Ltd does not receive any financial benefit from BYB in respect of the service provided. Ouwens Casserly Real Estate Pty Ltd accepts no liability for any errors or omissions in respect of the service provided by BYB. Interested potential purchasers should make their own enquiries as they see fit.
RLA 275403
Property History for 18a Church St, Highgate, SA 5063
- 14 Aug 2026Sold for $1,910,000
- 07 May 2026Listed for Sale $1.5m
- 11 Jan 2011Sold for $657,500

Recent sales nearby
See more recent sales nearby/assets/perm/osobsbh3nqi63cbbpma6sgkiea?signature=82714ff8c68869ad2d3eb9468c4abdc9db91227b1ac5f04ac13146880d03bf22) 0
0/assets/perm/nlbsxbv6fui6nj5wqgtta7czfq?signature=096fe46ef4d52753faddcdd192cbe0df4c3e8ae500c89bd088b1d6cc4d37ffad) 0
0/assets/perm/mp2v4pv6jyi6nk375mliz5zpx4?signature=e1fd0c8a1a5663f409e10bde5078c7deb9189ef9b96a5cb799840681b465d8a0) 0
0Similar properties For Sale nearby
See more properties for sale nearby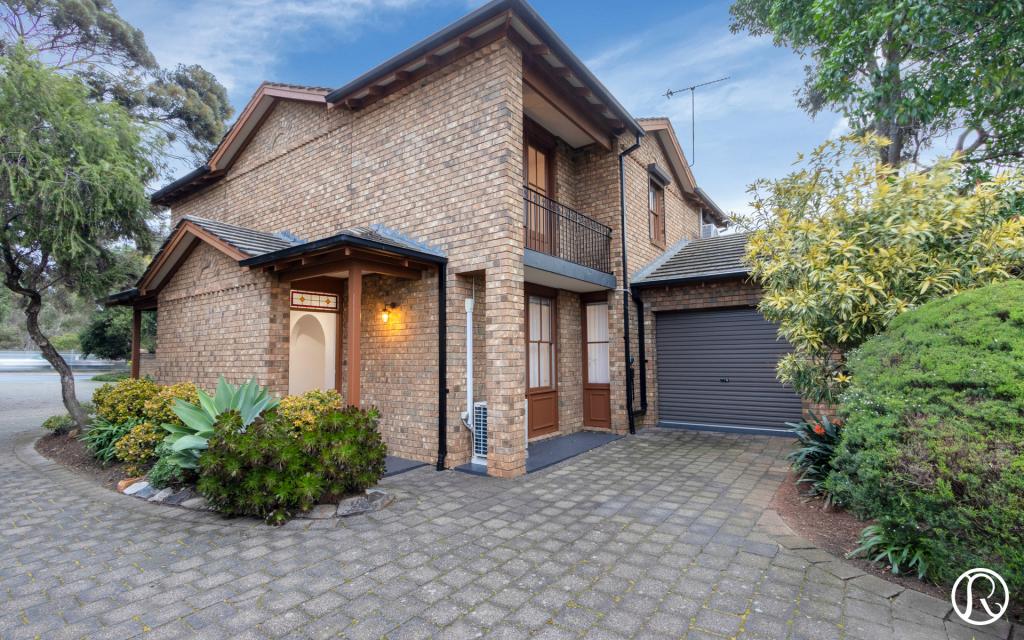 0
0
 0
0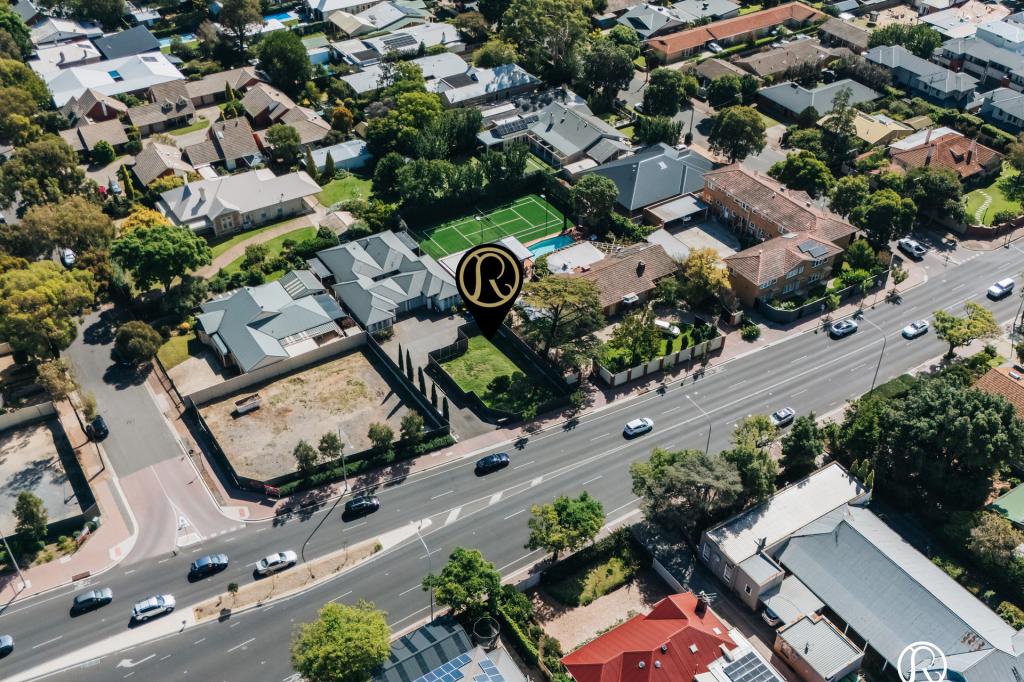 0
0Similar properties For Rent nearby
See more properties for rent nearby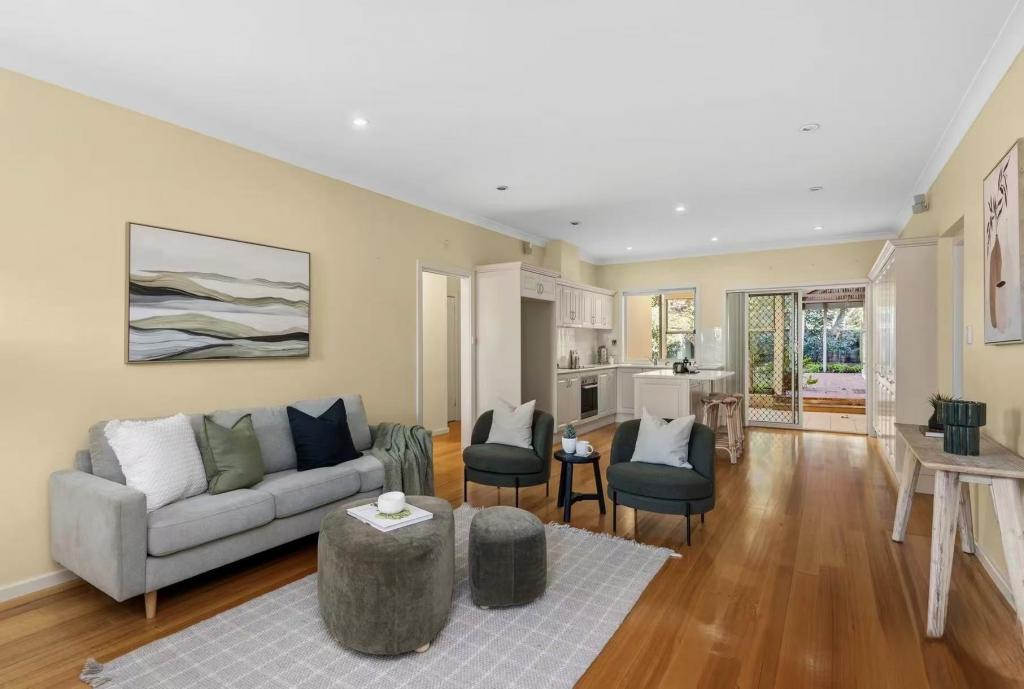 0
0
 0
0
 0
0
About Highgate 5063
The size of Highgate is approximately 0.6 square kilometres. There is 1 park, covering nearly 0.3% of the total area. The population of Highgate in 2016 was 1645 people. By 2021 the population was 1504 showing a population decline of 8.6% in the area during that time. The predominant age group in Highgate is 50-59 years. Households in Highgate are primarily couples with children and are likely to be repaying $3000 - $3999 per month on mortgage repayments. In general, people in Highgate work in a professional occupation.In 2021, 74.00% of the homes in Highgate were owner-occupied compared with 76.70% in 2016.
Highgate has 739 properties. Over the last 5 years, Houses in Highgate have seen a 55.92% increase in median value, while Units have seen a 68.30% increase. As at 31 August 2026:
- The median value for Houses in Highgate is $1,968,874 while the median value for Units is $780,065.
- Houses have a median rent of $700 while Units have a median rent of $590.
Suburb Insights for Highgate 5063
Market Insights
Highgate Trends for Houses
N/A
N/A
View TrendN/A
N/A
Highgate Trends for Units
N/A
N/A
View TrendN/A
N/A
Neighbourhood Insights
© Copyright 2026. RP Data Pty Ltd trading as Cotality (Cotality). All rights reserved. No reproduction, distribution, or transmission of the copyrighted materials is permitted. The information is deemed reliable but not guaranteed.
While Cotality uses commercially reasonable efforts to ensure the Cotality Data is current, Cotality does not warrant the accuracy, currency or completeness of the Cotality Data and to the full extent permitted by law excludes all loss or damage howsoever arising (including through negligence) in connection with the Cotality Data.
This product uses cookies and other similar technologies to improve and customise your browsing experience, to tailor content and adverts, and for analytics and metrics regarding visitor usage on this product and other media. We may share cookie and analytics information with third parties for the purposes of advertising. By continuing to use our website, you consent to cookies being used. View our Privacy Policy here.
X
