
3 Historic DriveHighbury SA 5089
Property Details for 3 Historic Dr, Highbury
3 Historic Dr, Highbury is a 4 bedroom, 3 bathroom House with 3 parking spaces and was built in 2009. The property has a land size of 1088m2 and floor size of 341m2. While the property is not currently for sale or for rent, it was last sold in May 2020.
Last Listing description (May 2020)
Proudly placed Under Contract by Scott Thomson - 0414 427 427
One of Highbury's most distinguished landmark residences.
This imposing and grand c.2009 built residence was designed and constructed by the current owners with 3 things in mind; location, space and pure luxury living for the entire family.
Surrounded by quality built homes, beautiful parks and nature at its finest, the owners spent over 12 months searching for the perfect allotment to build their dream home in the North East of Adelaide. 3 Historic Drive in Highbury became the ideal blank canvas to create not only their dream home, but the memories that it has created over the past 11 years with their family and friends.
Upon arrival, it becomes immediately evident of its stature, which graces its elevated corner allotment of approx. 1,060sqm of land. Beautifully located adjoining Coulls Reserve and positioned to take advantage of the views over the Adelaide foothills.
Entering the home through the double front doors, you are warmly greeted to the stunning open plan kitchen, living and dining areas. Many features of this space captures your undivided attention, but the Kitchen is absolutely stunning. Custom built to exact specifications with great attention to detail, this amazing centrepiece includes an enormous walk-in pantry, granite bench tops, soft close 2pack drawers and cupboards with high end European appliances. The lower level of the home was carefully designed for the kitchen to be centrally located overlooking the open plan living and dining areas, easily catering for all occasions.
Blending this open plan living space, with a superb gas log fire place, it seamlessly flows through the cafe style bi-fold doors to the impressive and expansive outdoor entertaining area complete with outdoor kitchen inc. industrial range hood, separate gas burner and sink. Entertaining 50+ guests will ensure that countless memories will be made and enjoyed by all.
If wining and dining isnt on the cards, entering the Home Theatre room through its double doors will surely accomodate the quiet evenings in with a few family and friends. This room could also be utilised as a teenagers retreat, games room or a 4th or 5th bedroom. Versatility is another one of this homes amazing features. There is also a separate home office, study or 4th bedroom as well.
There is another luxurious full size bathroom and spacious laundry off the hallway to the car enthusiasts dream 3 car garage. Having the choice of either the double or single panel lift auto doors, the choice of vehicles will always be easily accessible. With the height of the internal garage ceilings, there is also the possibility to install vehicle hoists to further house more of your classic, sports or muscle car collection.
Once the evening is all said and done, retreating to the lower level master-suite will be something to look forward to. Enormous mirrored walk-through robe, amazing en-suite with porcelain floor to ceiling tiles, spa-bath, double basins together with temperature controlled hot water system.
The custom built timber and wrought iron staircase leads you to the large upper level living room and private balcony with stunning views over the Adelaide foothills and treetops. It includes custom built-in cabinetry with sink and mini-bar alcove. The remaining 2 double bedrooms with built-in robes are serviced by the luxurious bathroom with frameless shower and quality fixtures and fittings.
Features include;
3 separate driveways to cater for the tradesperson, family with multiple vehicles, car enthusiast, caravan, trailers, boat etc.
Ducted reverse-cycle air-conditioning throughout.
An abundance of storage throughout the home including under stairs storage.
Dual instantaneous hot water systems.
600x600mm Travertine flooring throughout the lower level of the home.
Fully irrigated and landscaped grounds.
Multiple fruit trees.
Large garden shed.
NBN connected.
The location of 3 Historic Drive is so convenient and accessible to everything that Highbury has to offer, including easy walking distance to multiple parks and playgrounds (inc. Coulls Reserve, walking and riding trails of Linear Park & Highbury Aqueduct Reserve), Turramurra Recreation Centre, Highbury Hotel, Highbury Primary School, Torrens Valley Christian School, Dernancourt Kindergarten, Hope Valley Football Club and Shopping Centre, Dernancourt Shopping Centre, Tea Tree Plaza, great public transport - only approx. 15 minutes to the city via O'Bahn from Paradise Interchange, and an easy commute of approx. 25 minutes to the Adelaide CBD.
An extremely rare and desirable offering in Highbury deserves your personal viewing. For further details and to arrange a personal and private inspection, please contact Scott Thomson anytime on 0414 427 427.
Property History for 3 Historic Dr, Highbury, SA 5089
- 01 May 2020Sold for $1,200,000
- 05 Mar 2020Listed for Sale Under Contract - Scott Thomson
- 12 Mar 2008Sold for $438,000

Recent sales nearby
See more recent sales nearby/assets/perm/klmr3kbtpei6rcd7cgp4ys7fra?signature=2ae2c301021bcc0202aeab881701c5f9dab3f782b46a56ad8f7d045d8802e05a) 0
0

/assets/perm/bxsorcn6o4i6nnwgwe44kwijze?signature=f9913b146c823e3da3d06e9c2e1c0e1005ebb64161992d0cbdafde3d7beee0e3) 0
0/assets/perm/fadlkmf7jmi6pljjgw2toqzvee?signature=b056f8fea326b930d84b6f9e9092bd119a6fd5d96f1f4ccd7c40fba2f7fc67cf) 0
0Similar properties For Sale nearby
See more properties for sale nearby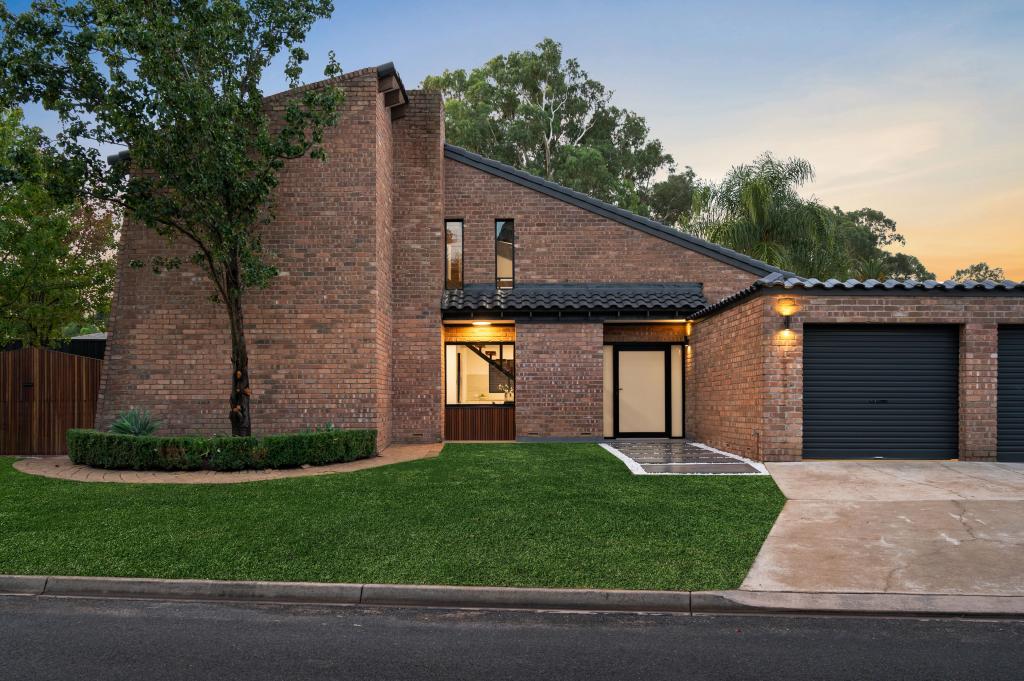 0
0

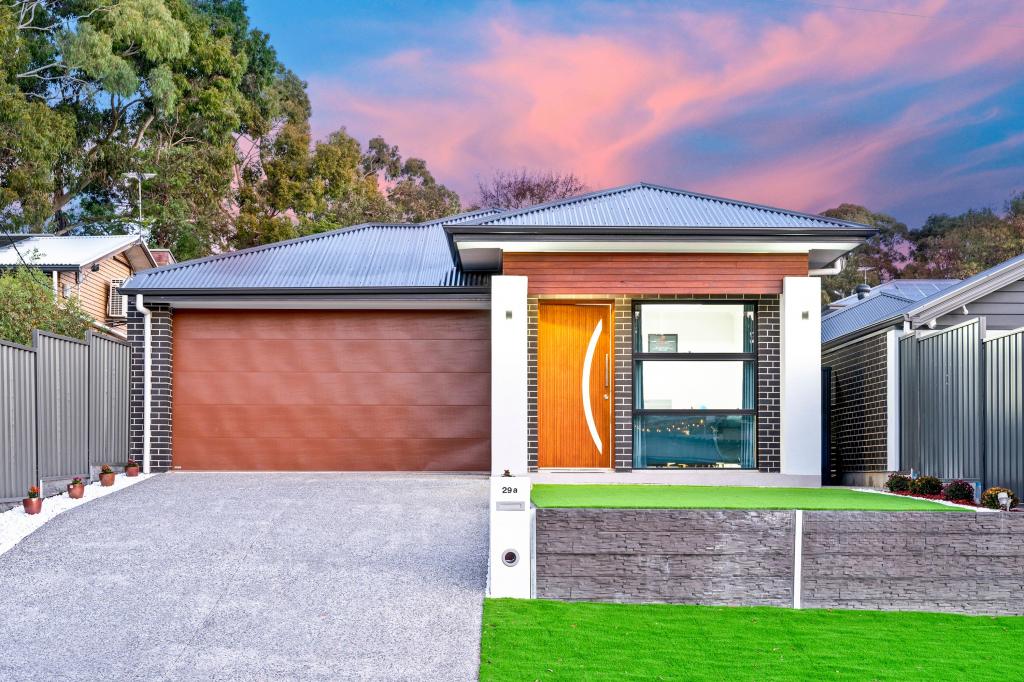 0
0 0
0

Similar properties For Rent nearby
See more properties for rent nearby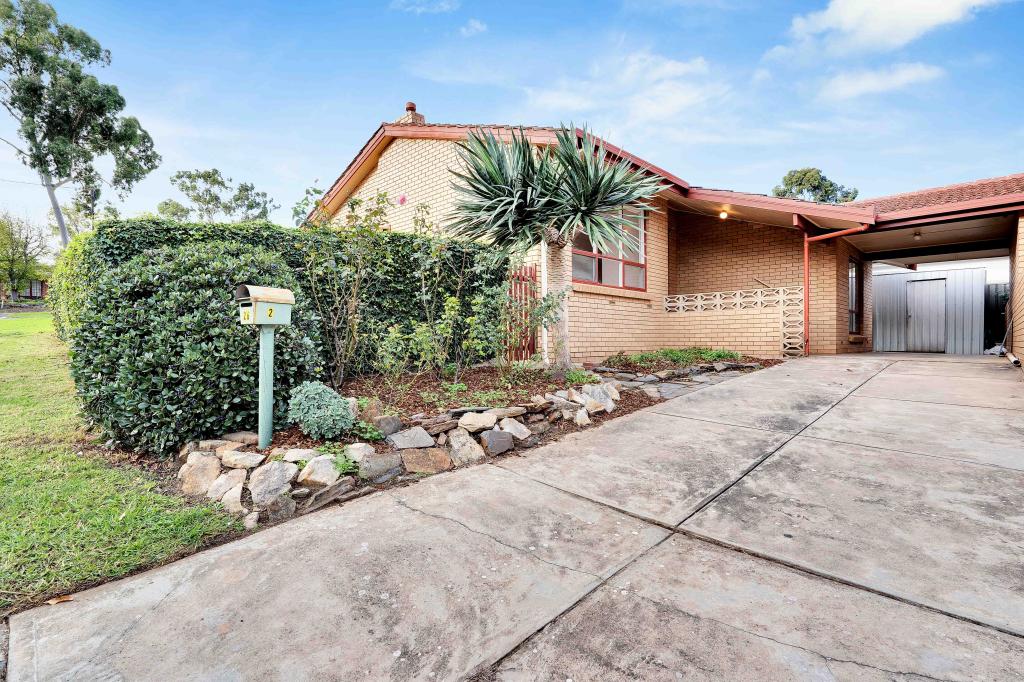 0
0 0
0 0
0About Highbury 5089
The size of Highbury is approximately 8.1 square kilometres. There are 24 parks, covering nearly 16.2% of the total area. The population of Highbury in 2016 was 6586 people. By 2021 the population was 6956 showing a population growth of 5.6% in the area during that time. The predominant age group in Highbury is 50-59 years. Households in Highbury are primarily couples with children and are likely to be repaying $1800 - $2399 per month on mortgage repayments. In general, people in Highbury work in a professional occupation.In 2021, 86.50% of the homes in Highbury were owner-occupied compared with 86.10% in 2016.
Highbury has 2,967 properties. Over the last 5 years, Houses in Highbury have seen a 84.21% increase in median value, while Units have seen a 110.71% increase. As at 30 April 2026:
- The median value for Houses in Highbury is $1,093,614 while the median value for Units is $761,931.
- Houses have a median rent of $640 while Units have a median rent of $290.
Suburb Insights for Highbury 5089
Market Insights
Highbury Trends for Houses
N/A
N/A
View TrendN/A
N/A
Highbury Trends for Units
N/A
N/A
View TrendN/A
N/A
Neighbourhood Insights
© Copyright 2026. RP Data Pty Ltd trading as Cotality (Cotality). All rights reserved. No reproduction, distribution, or transmission of the copyrighted materials is permitted. The information is deemed reliable but not guaranteed.
While Cotality uses commercially reasonable efforts to ensure the Cotality Data is current, Cotality does not warrant the accuracy, currency or completeness of the Cotality Data and to the full extent permitted by law excludes all loss or damage howsoever arising (including through negligence) in connection with the Cotality Data.
This product uses cookies and other similar technologies to improve and customise your browsing experience, to tailor content and adverts, and for analytics and metrics regarding visitor usage on this product and other media. We may share cookie and analytics information with third parties for the purposes of advertising. By continuing to use our website, you consent to cookies being used. View our Privacy Policy here.
X
