
1203 Lower North East RoadHighbury SA 5089


Property Details for 1203 Lower North East Rd, Highbury
1203 Lower North East Rd, Highbury is a 4 bedroom, 2 bathroom House with 2 parking spaces and was built in 1989. The property has a land size of 841m2 and floor size of 171m2. While the property is not currently for sale or for rent, it was last sold in April 2026. There are other 4 bedroom House sold in Highbury in the last 12 months.
Last Listing description (September 2026)
Positioned beneath the scenic rise of Anstey Hill and unfolding across a wonderfully generous footprint, this much-loved 1980s residence delivers space, sunshine, and enduring family comfort in equal measure. Blending elegant formal lounge and dining rooms with bright open-plan living, 1203 Lower North East Road sits proudly on a pristine 841sqm (approx.) allotment; a home that balances timeless character with effortless everyday liveability.The bay-windowed formal lounge and dining welcomes you with a sense of quiet retreat - perfect for after-dinner connection or peaceful downtime - before the home opens into its true heart. A crisp, sun-splashed kitchen overlooks casual living and flows seamlessly outdoors, where an expansive verandah laid with rustic red brick paving sets the scene for morning coffees, long lunches, and weekend gatherings framed by sprawling, sun-dappled lawns ideal for kids and pets.Accommodation is equally well-considered, with three generous kids' bedrooms positioned close to a central skylight-lit bathroom, while the master suite enjoys private entry placement complete with walk-in robe and ensuite keeping daily routines uninterrupted. Zoned ducted air conditioning ensures year-round comfort, complemented by a secure double garage tucked behind a wide driveway, all making this a home you can move straight into and love from day one.Adding even more appeal is the substantial landholding, offering exciting scope to further update, extend, or explore future development opportunities should the need ever arise (STCC). All of this is wrapped in a peaceful, family-friendly location within walking distance to Highbury Primary, moments from local shopping and local favourite eateries, just 8-minutes to Tea Tree Plaza, and with a direct run into the Adelaide CBD via car or bus along Lower North East Road a big block base like this doesn't get much better.FEATURES WE LOVE Much-loved + beautifully maintained contemporary residence Generous formal lounge with plush carpets + bay windows, as well as adjoining formal dining Light-filled open-plan kitchen/casual meals/living zone with ceiling fan + sight-lines straight outside Crisp contemporary foodie's zone spilling with natural light, great bench space, abundant cabinetry + cupboards, dishwasher + stainless appliances Sun-lit master bedroom featuring soft carpets, ceiling fan, WIR/BIR + private ensuite 3 more well-sized bedrooms, all enjoying plush carpets + handy BIRs Central family bathroom featuring skylight, separate shower/bath/WC + powder Practical laundry + zone ducted AC throughout Sweeping outdoor alfresco with expansive verandah Huge backyard + lawn space great for kids to play + pets to happily roam Secure double garage, brick-paved driveway + more neat greenery out front Large 841sqm(approx.) allotment offering impressive scope to update, expand, redesign or one day subdivide (subject to council conditions)LOCATION Scenic pocket a brisk walk to Highbury Primary, along with lush reserves, parks + playgrounds waiting at your fingertips Around the corner from Drakes Hope Valley for all your daily essentials + takeaway options Only 8-minutes to TTP for major brands, cafs, social catch-ups + weekend entertainment 20-minutes to the CBD by way of car, bus or traffic-free O-BahnDisclaimer: As much as we aimed to have all details represented within this advertisement be true and correct, it is the buyer/purchaser's responsibility to complete the correct due diligence while viewing and purchasing the property throughout the active campaign. Norwood RLA 278530Property Details:Council | TEA TREE GULLYZone | GN -General NeighbourhoodHouse | 306sqm(Approx.)Land | 841sqm(Approx.)Built | 1989Council Rates | $TBC paWater | $TBC pqESL | $TBC pa
Property History for 1203 Lower North East Rd, Highbury, SA 5089
- 20 Apr 2026Sold for $1,020,000
- 08 Feb 2026Listed for Sale $995,000 - $1,080,000
- 26 Mar 2025Listed for Sale $925,000 - $995,000

Recent sales nearby
See more recent sales nearby/assets/perm/mxts22v6jqi6ngvk5fb6wgu6b4?signature=b5571ce405e3faa485814a4126a64f5b41f0063525261d206164cd67510a0c76) 0
0
/assets/perm/5vrly3n6bii6nlw5pohybdrp4e?signature=2077cca3892aaa9a19e379b584dda29a80a0e7beabf9ba3e2079a484ba331743) 0
0
/assets/perm/747wwpv5yii6nh4whwql4skhme?signature=5a42145bbb009ca19732edbede52213c8fc995954373597d5a1ba80747a7390c) 0
0Similar properties For Sale nearby
See more properties for sale nearby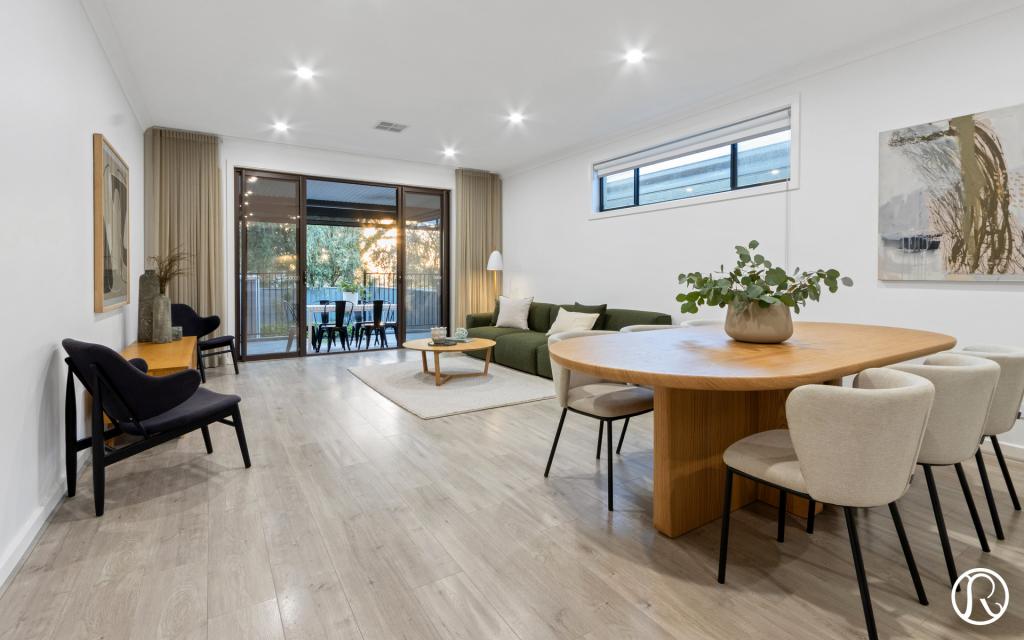 0
0 0
0

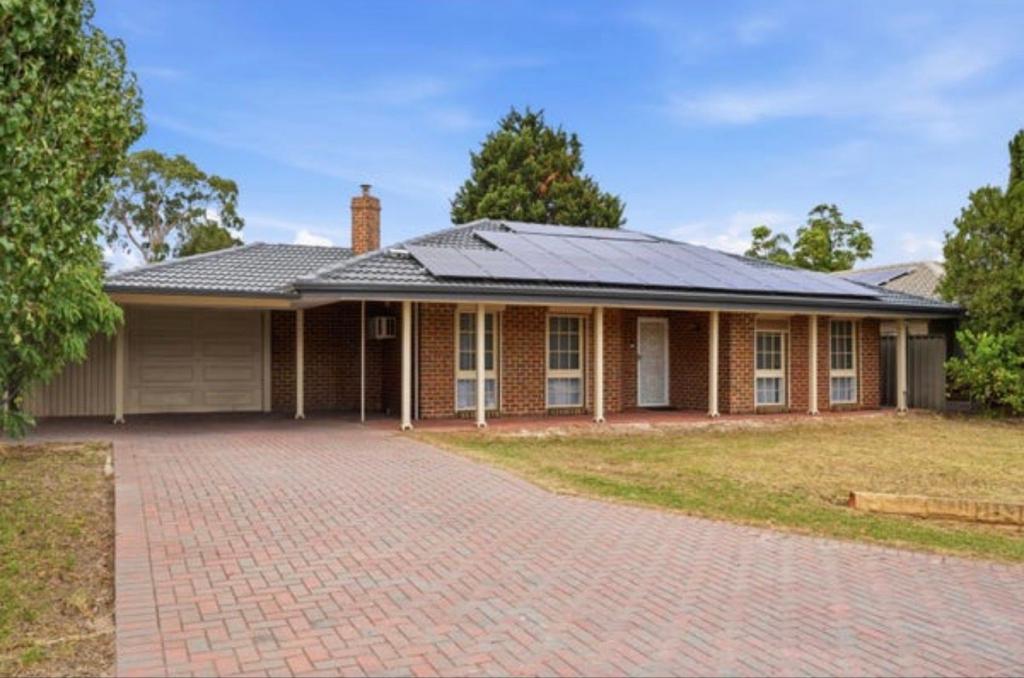 0
0Similar properties For Rent nearby
See more properties for rent nearby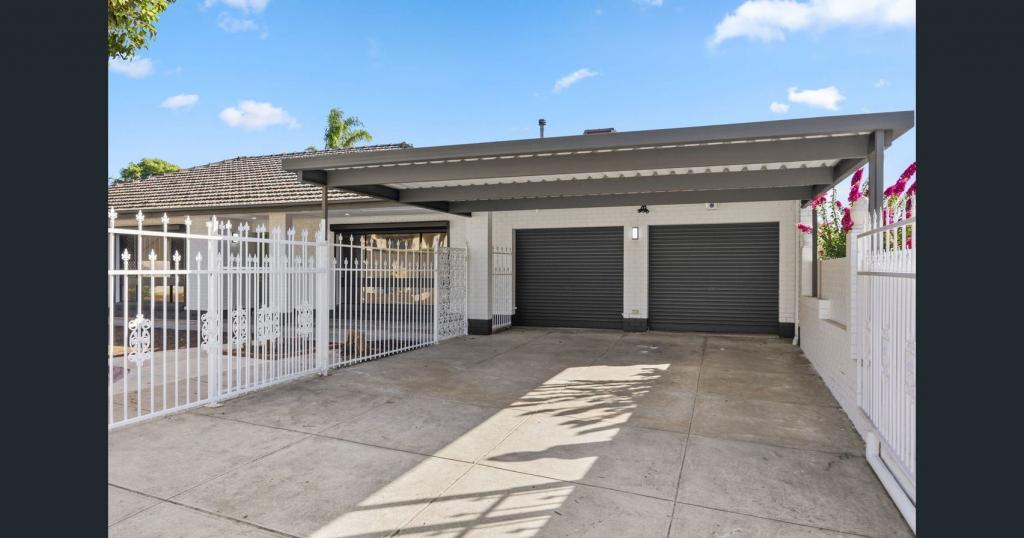 0
0 0
0
 0
0
About Highbury 5089
The size of Highbury is approximately 8.1 square kilometres. There are 24 parks, covering nearly 16.2% of the total area. The population of Highbury in 2016 was 6586 people. By 2021 the population was 6956 showing a population growth of 5.6% in the area during that time. The predominant age group in Highbury is 50-59 years. Households in Highbury are primarily couples with children and are likely to be repaying $1800 - $2399 per month on mortgage repayments. In general, people in Highbury work in a professional occupation.In 2021, 86.50% of the homes in Highbury were owner-occupied compared with 86.10% in 2016.
Highbury has 2,974 properties. Over the last 5 years, Houses in Highbury have seen a 73.36% increase in median value, while Units have seen a 103.12% increase. As at 31 August 2026:
- The median value for Houses in Highbury is $1,104,060 while the median value for Units is $739,596.
- Houses have a median rent of $650.
Suburb Insights for Highbury 5089
Market Insights
Highbury Trends for Houses
N/A
N/A
View TrendN/A
N/A
Highbury Trends for Units
N/A
N/A
View TrendN/A
N/A
Neighbourhood Insights
© Copyright 2026. RP Data Pty Ltd trading as Cotality (Cotality). All rights reserved. No reproduction, distribution, or transmission of the copyrighted materials is permitted. The information is deemed reliable but not guaranteed.
While Cotality uses commercially reasonable efforts to ensure the Cotality Data is current, Cotality does not warrant the accuracy, currency or completeness of the Cotality Data and to the full extent permitted by law excludes all loss or damage howsoever arising (including through negligence) in connection with the Cotality Data.
This product uses cookies and other similar technologies to improve and customise your browsing experience, to tailor content and adverts, and for analytics and metrics regarding visitor usage on this product and other media. We may share cookie and analytics information with third parties for the purposes of advertising. By continuing to use our website, you consent to cookies being used. View our Privacy Policy here.
X
