
12 Highbury DriveHighbury SA 5089
Property Details for 12 Highbury Dr, Highbury
12 Highbury Dr, Highbury is a 4 bedroom, 1 bathroom House with 2 parking spaces and was built in 2018. The property has a land size of 381m2 and floor size of 130m2. While the property is not currently for sale or for rent, it was last sold in October 2026. There are other 4 bedroom House sold in Highbury in the last 12 months.
Last Listing description (April 2019)
Look no further, this is the one you have been waiting for! Architecturally designed, the faade comprises crisp black glazed brickwork, on trend concrete finish render, exposed aggregate driveway and paths and low maintenance landscaping. An impressive statement from the street, setting the scene for the quality you should expect behind the front door.
At the front of the home you enter the lounge, perfectly proportioned giving you a great hideaway from the main living area to read a book, watch a movie, or a great space for the kids to play, the options are endless!
To your right you will find the master suite, your sanctuary awaits! Generous in size, offering plenty of natural light and a contemporary colour palate that will compliment any style. Start your day in the ensuite, everything you want is there including floor to ceiling tiling, double shower, quality matte black tapware and fittings, and the all-important twin vanity with stone benchtop, adjoining you will find the enormous fully fitted walk in robe, there will be no arguments here with enough space for everyone!
Heading down the hallway you will find bedrooms 2 (with built in robe) and 3 (with walk in robe). Across the hallway you will find the large family bathroom which again features floor to ceiling tiling, freestanding bath, stone top vanity, and the same quality matte black tapware and fittings.
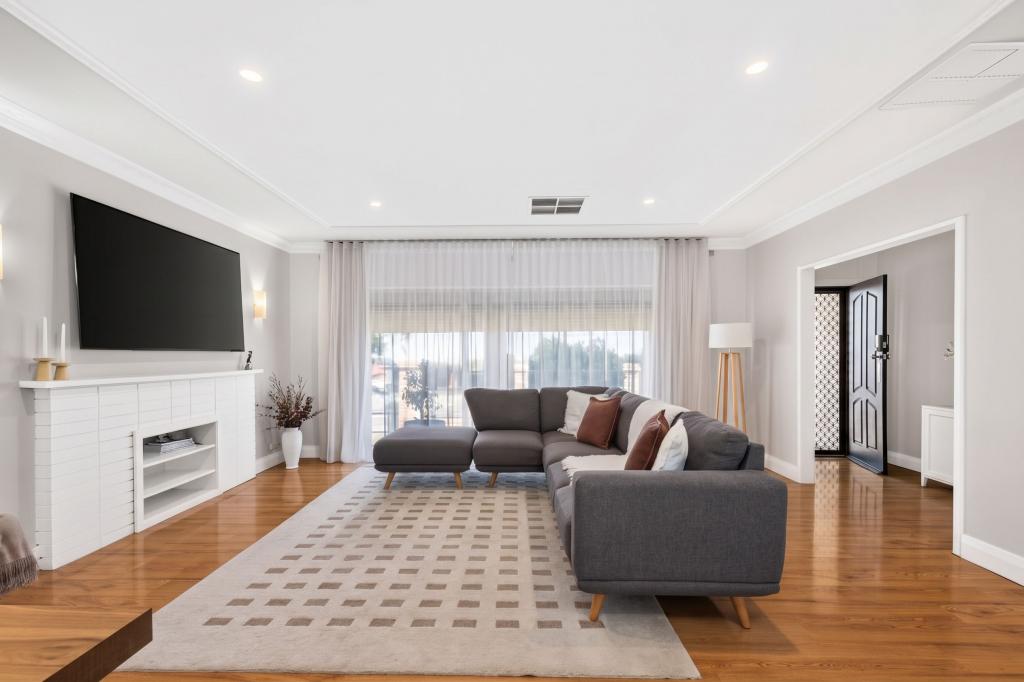
Moving into the main open plan living area, featuring the kitchen and main living/dining room, your eyes are immediately drawn to the kitchen, the modern layout with an amazing butler's pantry, 2 pack gloss cabinets and feature black overheads, stone benchtops, under mount sinks, 900mm stainless appliances, pendant lighting and on trend subway tile splashback, it really does tick all the boxes!
Throw open the stacker sliding doors to the rear and you are greeted by the superb undercover alfresco entertaining area, just sit back and relax, what a great space to share with your family and friends over a couple of cold drinks and a BBQ. This really is an extension of the living area! Adjacent is a low maintenance landscaped and lawned area, perfect for the kids or your four legged friend.
Your new home features:
- 3 Bedrooms, master with fully fitted walk in robe
- Built in robe to bed 2, walk in robe to bed 3
- Ceiling fans to bedrooms
- 2.7m ceilings and 3 step cornice throughout
- Large format concrete look floor tiling to living and hallway, plush carpet to balance
- LED downlights throughout
- Matte black accents such as door hardware, light switches and ceiling fans
- 2 Pack joinery throughout
- Stone benchtops to bathrooms, kitchen and butlers pantry
- Free standing bath to main bathroom
- Double bowl vanities to ensuite and main bathrooms
- Fully fitted laundry
- Gloss kitchen with large island bench and breakfast bar
- 900mm Euro stainless appliances
- Butlers pantry with sink, microwave provision and plumbed fridge provision
- Stacker patio doors and floor to ceiling windows in living
- Ducted Samsung heating and cooling with zone control
- Large alfresco under main roof, with Natural gas bayonet
- Large double garage with rear door and internal access
- Landscaped gardens with exposed aggregate paths and driveway
In ever desirable Highbury, an offering like this does not come along every day, so dont delay!
Property Code: 777
Property History for 12 Highbury Dr, Highbury, SA 5089
- 15 Oct 2026Sold for $1,180,000
- 02 Nov 2023Transferred
- 26 Apr 2019Sold for $615,000

Recent sales nearby
See more recent sales nearby 0


 0
 0
Similar properties For Sale nearby
See more properties for sale nearby 0

 0

 0
Similar properties For Rent nearby
See more properties for rent nearby 0
 0
 0

About Highbury 5089
The size of Highbury is approximately 8.1 square kilometres. There are 24 parks, covering nearly 16.2% of the total area. The population of Highbury in 2016 was 6586 people. By 2021 the population was 6956 showing a population growth of 5.6% in the area during that time. The predominant age group in Highbury is 50-59 years. Households in Highbury are primarily couples with children and are likely to be repaying $1800 - $2399 per month on mortgage repayments. In general, people in Highbury work in a professional occupation.In 2021, 86.50% of the homes in Highbury were owner-occupied compared with 86.10% in 2016.
Highbury has 2,973 properties. Over the last 5 years, Houses in Highbury have seen a 67.55% increase in median value, while Units have seen a 99.22% increase. As at 30 September 2026:
- The median value for Houses in Highbury is $1,088,326 while the median value for Units is $736,756.
- Houses have a median rent of $673.
Suburb Insights for Highbury 5089
Market Insights
Highbury Trends for Houses
N/A
N/A
View TrendN/A
N/A
Highbury Trends for Units
N/A
N/A
View TrendN/A
N/A
Neighbourhood Insights
© Copyright 2026. RP Data Pty Ltd trading as Cotality (Cotality). All rights reserved. No reproduction, distribution, or transmission of the copyrighted materials is permitted. The information is deemed reliable but not guaranteed.
While Cotality uses commercially reasonable efforts to ensure the Cotality Data is current, Cotality does not warrant the accuracy, currency or completeness of the Cotality Data and to the full extent permitted by law excludes all loss or damage howsoever arising (including through negligence) in connection with the Cotality Data.
This product uses cookies and other similar technologies to improve and customise your browsing experience, to tailor content and adverts, and for analytics and metrics regarding visitor usage on this product and other media. We may share cookie and analytics information with third parties for the purposes of advertising. By continuing to use our website, you consent to cookies being used. View our Privacy Policy here.
X
