
1D Waldron StreetHenley Beach South SA 5022


Property Details for 1d Waldron St, Henley Beach South
1d Waldron St, Henley Beach South is a 4 bedroom, 2 bathroom House with 2 parking spaces and was built in 2007. The property has a land size of 387m2 and floor size of 250m2. While the property is not currently for sale or for rent, it was last sold in January 2026. There are other 4 bedroom House sold in Henley Beach South in the last 12 months.
Last Listing description (January 2026)
When it's all about location, 1D Waldron Street is simply hard to beat. Situated just 300m approximately from the Henley South foreshore, with the recently upgraded Linear Park trail positioned at the end of the street. With a multitude of parks and reserves located within easy walking distance, providing additional outdoor green space. The home itself is of superior construction, with brick exterior to both levels and quality fixtures and fittings throughout. Offering a spacious and flexible floorplan that includes four bedrooms plus a separate office, three large distinctive living areas, all capped off with an entertainer's patio and in ground lap pool. Opportunities to purchase quality homes in this tightly held enclave are few and far between, don't miss your chance to secure this outstanding residence just in time for summer. Features of the home include:- Double garage with both internal and external access.- Separate downstairs home office with inbuilt desks and cupboards. - Centrally positioned formal lounge / dining room.- Expansive open plan main family / meals area. - L-shaped outdoor patio includes a dedicated inbuilt outdoor kitchen, and a large open sitting / dining area. - Gourmet kitchen equipped with a breakfast bench, 20mm waterfall edge stone bench tops, 900mm free standing oven with gas cooktop, Miele dishwasher and a butlers servery with dual roller doors. - Functional laundry room with an additional downstairs powder room.- Upstairs there is third dedicated lounge / retreat area, ideal for children and guests.- Luxurious primary bedroom is double sized and includes a full walk around closet and fully tiled ensuite bathroom. - Bedrooms 2, 3 & 4 are all a great size and include built in robes and ceiling fans.- Fully tiled main bathroom includes both a bath with a separate toilet.- Striking in ground 10m lap pool. Includes an electric heat pump and complete with quality paving around the permitter.Other features of the home include:- Solid jarrah timber floors downstairs.- New plush carpet upstairs.- Internally painted throughout.- Stylish selection of all window treatments including sheer curtains. - Intercom system.- Zoned ducted R/C air-conditioning system throughout.- Outdoor kitchen includes a built in BBQ and glass door drink fridge. - Easy care gardens with established plants. - 2 side utility yards includes a storage room. - Electric external blinds, and retractable awning out to the pool.All this and more in one of Adelaide's premier seaside locations. Zoned for Henley High, with Henley Primary just a short stroll away. With all other local amenities including the Beach, Linear Park, Catalina Reserve, Henley South shops, local caf's and public transport all within close proximity.Contact Agents for further information. RLA 183 205
Property History for 1d Waldron St, Henley Beach South, SA 5022
- 15 Jan 2026Sold for $1,695,000
- 10 Sep 2025Listed for Sale UNDER CONTRACT - CONTACT AGENTS
- 04 Dec 2015Transferred

Recent sales nearby
See more recent sales nearby/assets/perm/aumebu55d4i6nnrsvg5txt4h4a?signature=e3c566df5e6d73bca1db2a59e3f1bcd16b688aa1090eec84739c487dc92e5cfe) 0
0/assets/perm/kp37vmid6yi6vdqel4v74kziza?signature=ba5e60dfccd068ef8d9fbfc258be9836fd35d0210ff39dbd841694369fbbff16) 0
0/assets/perm/nk5twd3qnmi63fwkwfrvv476qy?signature=b7d352f0a86ca33df73636304aeaf0b41ca8085356bfa91a528f1c59f327b377) 0
0Similar properties For Sale nearby
See more properties for sale nearby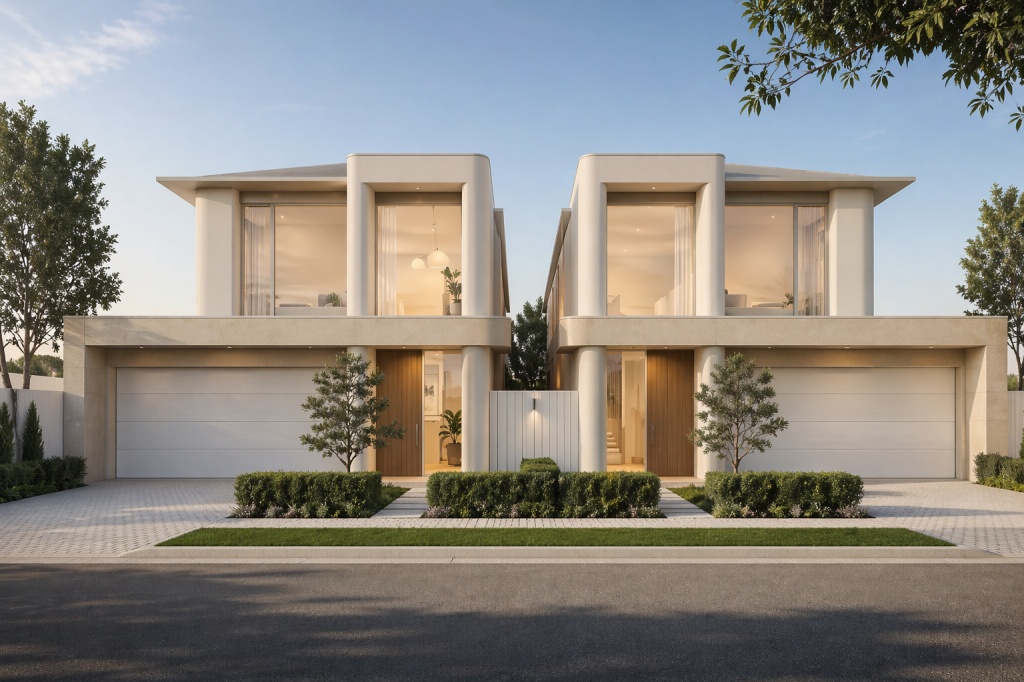 0
0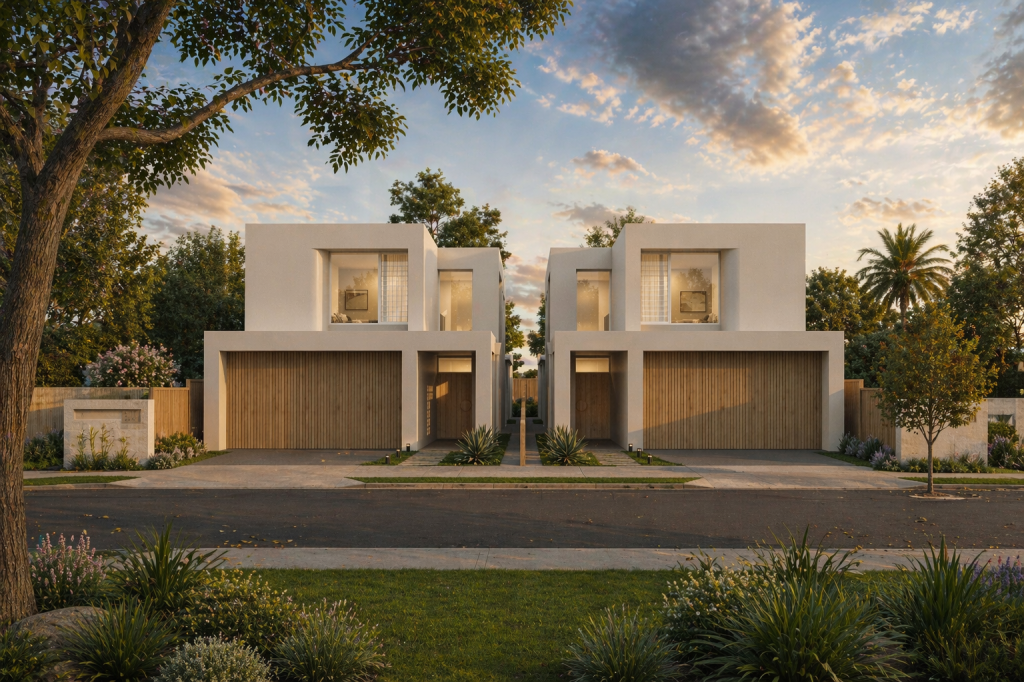 0
0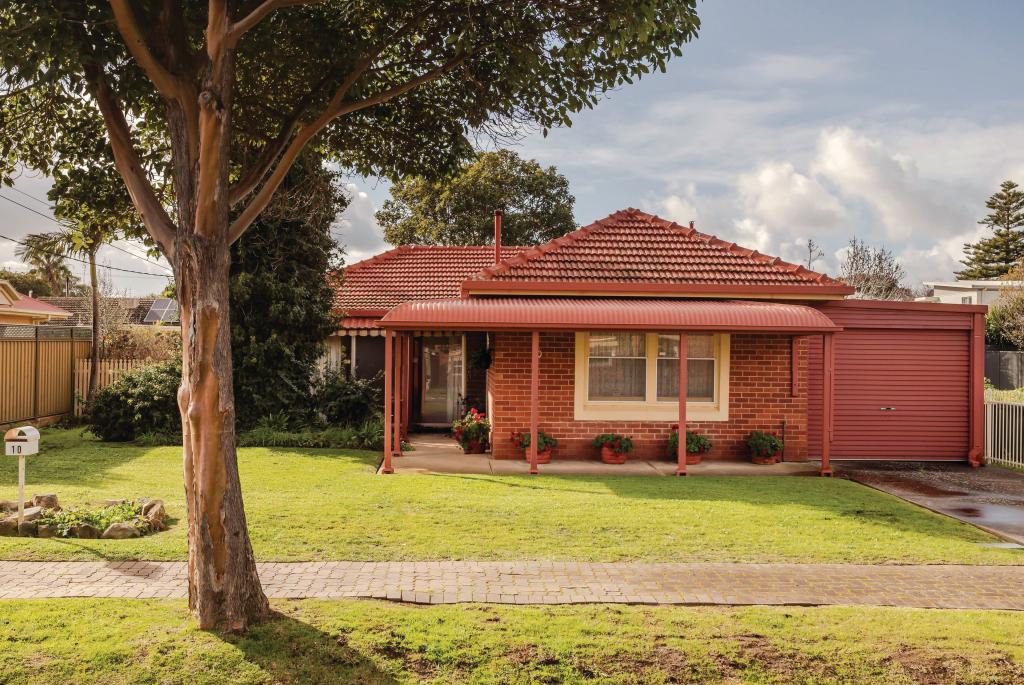 0
0
Similar properties For Rent nearby
See more properties for rent nearby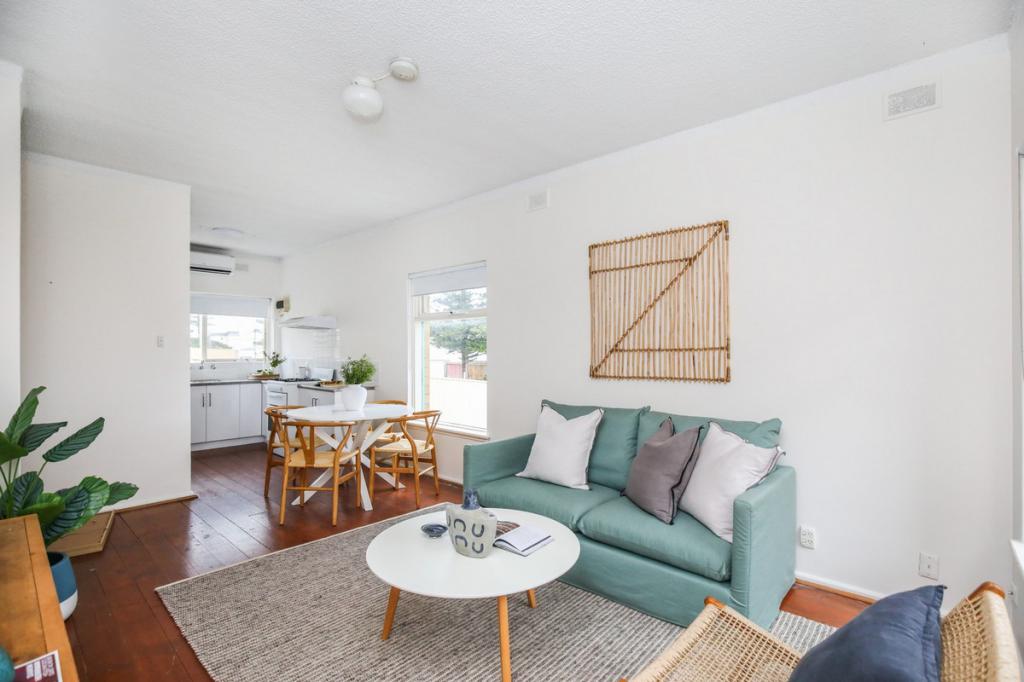 0
0

 0
0 0
0About Henley Beach South 5022
The size of Henley Beach South is approximately 1.1 square kilometres. There are 5 parks, covering nearly 10.1% of the total area. The population of Henley Beach South in 2016 was 2673 people. By 2021 the population was 2799 showing a population growth of 4.7% in the area during that time. The predominant age group in Henley Beach South is 50-59 years. Households in Henley Beach South are primarily couples with children and are likely to be repaying $1800 - $2399 per month on mortgage repayments. In general, people in Henley Beach South work in a professional occupation.In 2021, 71.10% of the homes in Henley Beach South were owner-occupied compared with 63.00% in 2016.
Henley Beach South has 1,373 properties. Over the last 5 years, Houses in Henley Beach South have seen a 44.43% increase in median value, while Units have seen a 84.61% increase. As at 31 August 2026:
- The median value for Houses in Henley Beach South is $1,712,205 while the median value for Units is $666,416.
- Houses have a median rent of $860 while Units have a median rent of $520.
Suburb Insights for Henley Beach South 5022
Market Insights
Henley Beach South Trends for Houses
N/A
N/A
View TrendN/A
N/A
Henley Beach South Trends for Units
N/A
N/A
View TrendN/A
N/A
Neighbourhood Insights
© Copyright 2026. RP Data Pty Ltd trading as Cotality (Cotality). All rights reserved. No reproduction, distribution, or transmission of the copyrighted materials is permitted. The information is deemed reliable but not guaranteed.
While Cotality uses commercially reasonable efforts to ensure the Cotality Data is current, Cotality does not warrant the accuracy, currency or completeness of the Cotality Data and to the full extent permitted by law excludes all loss or damage howsoever arising (including through negligence) in connection with the Cotality Data.
This product uses cookies and other similar technologies to improve and customise your browsing experience, to tailor content and adverts, and for analytics and metrics regarding visitor usage on this product and other media. We may share cookie and analytics information with third parties for the purposes of advertising. By continuing to use our website, you consent to cookies being used. View our Privacy Policy here.
X
