
49 Cudmore TerraceHenley Beach SA 5022
Property Details for 49 Cudmore Tce, Henley Beach
49 Cudmore Tce, Henley Beach is a 3 bedroom, 2 bathroom House and was built in 2017. The property has a land size of 213m2 and floor size of 176m2. While the property is not currently for sale or for rent, it was last sold in September 2022.
Last Listing description (September 2026)
Best Offers By 12pm Monday 28th of September
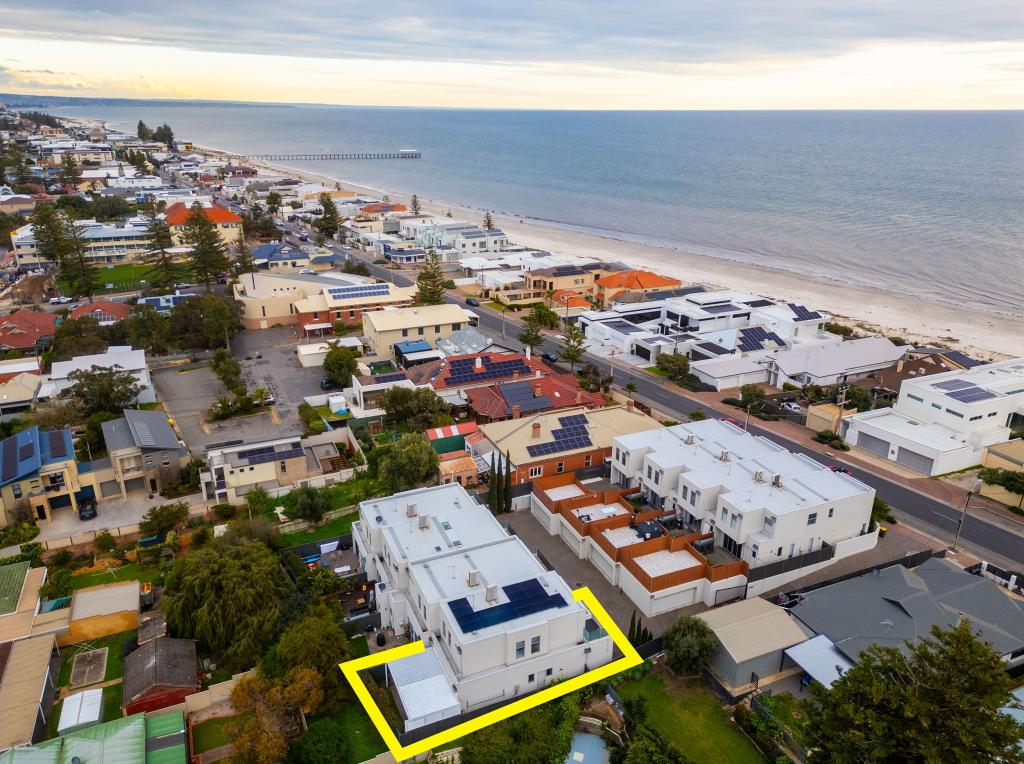
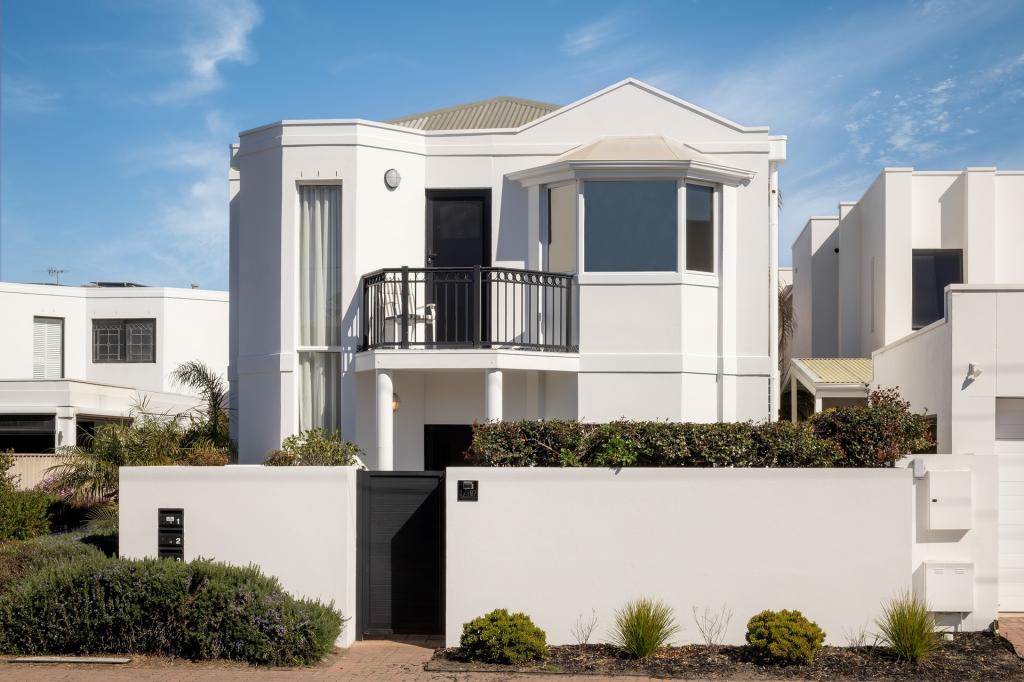
Imagine waking to your own private sanctuary, positioned beautifully beside Syd Knight Reserve with the sand between your toes in just 10 minutes. This 3-bedroom residence, completed in 2018 by Claridge Constructions, maximises every inch with thoughtful design and smart functionality throughout.
Lower Level: Living at its Best
Upper Level: Private Retreat
Ascend the American Oak staircase to discover the upper sanctum a dedicated study/retreat space, main bathroom, and the sprawling master suite. Bay windows frame views toward the Adelaide Hills, while the lavish ensuite and walk-in robe promise indulgence.
Location & Lifestyle
Your car settles into the secure garage with remote entry. Step outside and find reserves, quality schools and cafes within reach all before you even head to Henley Square or the beach. Fulham Gardens shopping precinct is a short drive away, with public transport and Fulham Gardens Primary School just a short stroll.
The Complete Package:
Head-turning street presence by Broadfelder Design
Reverse-cycle ducted climate control
Soaring entry foyer with void
Generous storage throughout with built-in robes
Lower-level laundry and guest bathroom
Alfresco ceiling fan
Integrated dishwasher and gas log fireplace
Automated blinds (interior and exterior)
Solar panels with battery storage
Gas hot water
Video-intercom security fence with remote entry
Off-street parking for two vehicles
Low-maintenance landscaped gardens with aggregate paving and private yard
Specifications:
CT / 6203/306
Council / Charles Sturt
Zoning / GN
Built / 2017
Land / 213m2 (approx)
Frontage / 10.67m
Council Rates / $2,435.45pa
Emergency Services Levy / $220.10pa
SA Water / $486.31pq
Estimated rental assessment / $1000 to $1100 per week
Nearby Schools / Fulham Gardens P.S, Fulham North P.S, Grange P.S, Henley Beach P.S, Kidman Park P.S, Henley H.S, Seaton H.S, Findon H.S, Underdale H.S
Disclaimer: All information provided has been obtained from sources we believe to be accurate, however, we cannot guarantee the information is accurate and we accept no liability for any errors or omissions (including but not limited to a property's land size, floor plans and size, building age and condition). Interested parties should make their own enquiries and obtain their own legal and financial advice. Should this property be scheduled for auction, the Vendor's Statement may be inspected at any Harris Real Estate office for 3 consecutive business days immediately preceding the auction and at the auction for 30 minutes before it starts. RLA | 343664
Property History for 49 Cudmore Tce, Henley Beach, SA 5022
- 07 Sep 2026Listed for Sale $1,350,000-$1,450,000
- 01 Apr 2026Listed for Rent $1,000 / week
- 16 Sep 2022Sold for $1,000,000

Recent sales nearby
See more recent sales nearby/assets/perm/3f4fmhv6oii6nn2kw5ugjwrhpe?signature=737eff623e96c328520f3f2c04bcb6eee747bfb02bf4b5538d64bf4d70f7af3e) 0
0/assets/perm/uxkqhtn6l4i6ne3lpxb634vyya?signature=31e80b942b78cd3e4ecc0eb8bac54896837471bba1231a0832598214c89c1b9e) 0
0
/assets/perm/ik7htaadnei6vetorp7u3mqhji?signature=8ff7b01614d5fccc3b9472167d0c8ade1c0fe88421cb3af209f71469b2bb58a2) 0
0Similar properties For Sale nearby
See more properties for sale nearby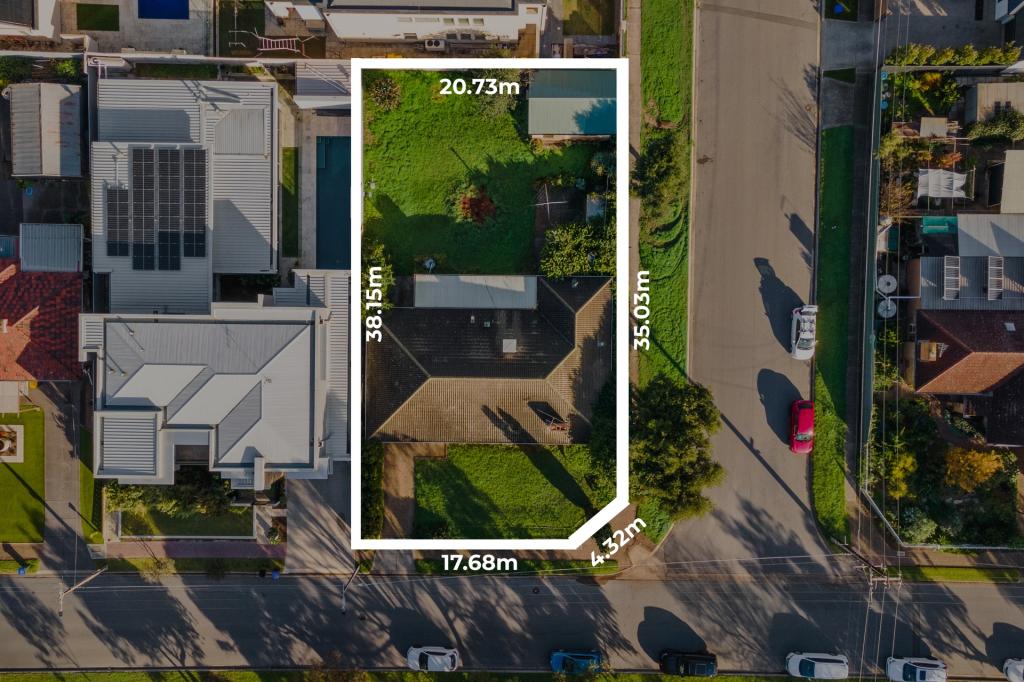 0
0
 0
0
 0
0Similar properties For Rent nearby
See more properties for rent nearby 0
0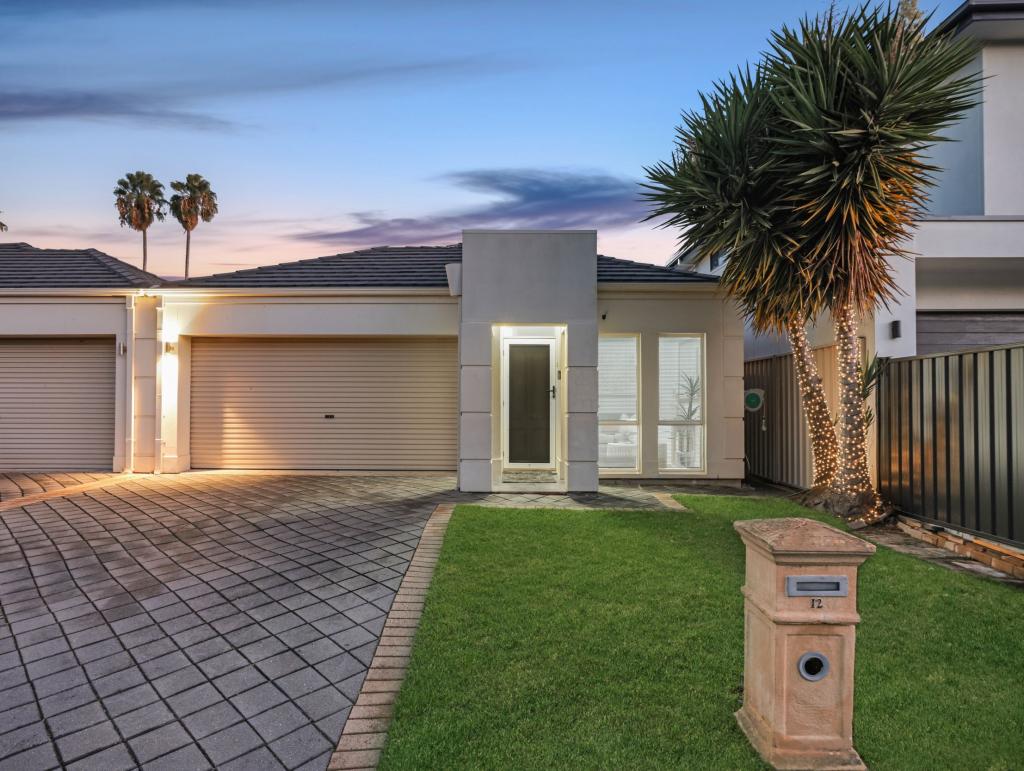 0
0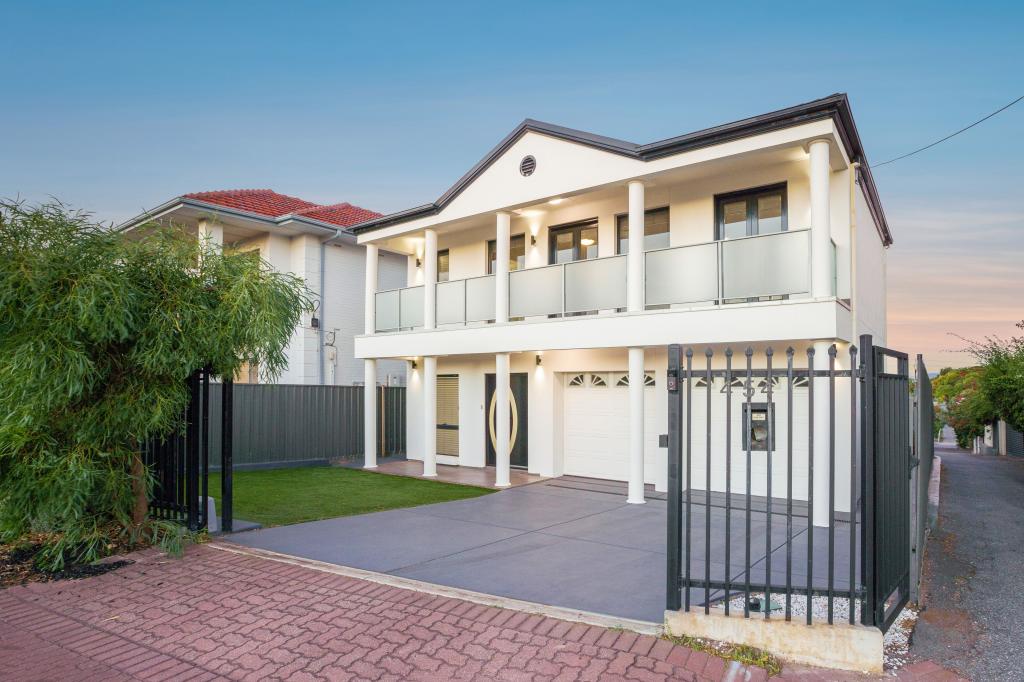 0
0About Henley Beach 5022
The size of Henley Beach is approximately 2.7 square kilometres. There are 9 parks, covering nearly 8.5% of the total area. The population of Henley Beach in 2016 was 5988 people. By 2021 the population was 6259 showing a population growth of 4.5% in the area during that time. The predominant age group in Henley Beach is 50-59 years. Households in Henley Beach are primarily couples with children and are likely to be repaying $1800 - $2399 per month on mortgage repayments. In general, people in Henley Beach work in a professional occupation.In 2021, 67.30% of the homes in Henley Beach were owner-occupied compared with 65.70% in 2016.
Henley Beach has 3,246 properties. Over the last 5 years, Houses in Henley Beach have seen a 46.88% increase in median value, while Units have seen a 76.71% increase. As at 31 August 2026:
- The median value for Houses in Henley Beach is $1,528,259 while the median value for Units is $776,555.
- Houses have a median rent of $880 while Units have a median rent of $570.
Suburb Insights for Henley Beach 5022
Market Insights
Henley Beach Trends for Houses
N/A
N/A
View TrendN/A
N/A
Henley Beach Trends for Units
N/A
N/A
View TrendN/A
N/A
Neighbourhood Insights
© Copyright 2026. RP Data Pty Ltd trading as Cotality (Cotality). All rights reserved. No reproduction, distribution, or transmission of the copyrighted materials is permitted. The information is deemed reliable but not guaranteed.
While Cotality uses commercially reasonable efforts to ensure the Cotality Data is current, Cotality does not warrant the accuracy, currency or completeness of the Cotality Data and to the full extent permitted by law excludes all loss or damage howsoever arising (including through negligence) in connection with the Cotality Data.
This product uses cookies and other similar technologies to improve and customise your browsing experience, to tailor content and adverts, and for analytics and metrics regarding visitor usage on this product and other media. We may share cookie and analytics information with third parties for the purposes of advertising. By continuing to use our website, you consent to cookies being used. View our Privacy Policy here.
X
