
20 Stewart StreetHenley Beach SA 5022


Property Details for 20 Stewart St, Henley Beach
20 Stewart St, Henley Beach is a 4 bedroom, 3 bathroom House with 2 parking spaces and was built in 2026. The property has a land size of 694m2 and floor size of 267m2. While the property is not currently for sale or for rent, it was last sold in September 2026. There are other 4 bedroom House sold in Henley Beach in the last 12 months.
Last Listing description (September 2026)
Brett Taylor of Ray White Henley Beach is proud to present another exceptional luxury home by prestige builder GA Built. Perfectly positioned in one of Henley Beach's most sought-after coastal enclaves, this architecturally designed masterpiece, completed in 2026, showcases uncompromising craftsmanship, bespoke finishes and cutting-edge technology.
Designed to deliver an unrivalled lifestyle of luxury and sophistication, this extraordinary residence combines grand proportions with breathtaking interiors and seamless indoor-outdoor entertaining. Every detail has been meticulously curated to create a home that effortlessly balances everyday family living with spectacular grand-scale entertaining.
From the striking facade and soaring ceilings to the award-quality kitchen handcrafted by Adelaide Prestige Kitchens and the resort-style pool, every detail has been carefully curated to create a truly remarkable lifestyle opportunity. Just 400m from the golden sands of Henley Beach, this home sets a new benchmark for luxury coastal entertaining.
Property Features:
- Architecturally designed by Spectra Building Designers
- Quality built by renowned Adelaide builder GA Built in 2026
- Approximately 313sqm of luxury living
- Stunning contemporary facade with premium architectural finishes
- Grand 3m Western Red Cedar front entry door
- 6m feature void to the entrance creating an unforgettable first impression
- 3.3m curved ceilings to the family living area with feature LED lighting
- 3m ceilings throughout the remainder of the ground floor
- Oversized 2.7m internal doors to entire ground floor & first floor master suite
- Double glazed windows throughout the entire home
- Premium 2PAC custom joinery throughout
- Seamless shadowline skirting throughout
- Square set cornices and feature LED lighting
- Two luxurious master suites, each complete with designer ensuites and spacious walk-in wardrobes
- Two additional generous bedrooms, each beautifully appointed with built-in robes, built-in study desks and bedhead reading lights
- Dedicated home office with custom built-in desk
- Victorian Ash feature staircase
- 14mm engineered timber flooring to ground floor master bedroom
- Prestige tiles to ground floor with underfloor heating
- Luxury sheer curtains
- Plush premium carpet with quality underlay to first floor
- Four in-wall concealed cistern toilets
- Premium Nero Gold tapware with matching architectural door hardware
- Double glazed stacker doors with concealed retractable flyscreens
- Outdoor kitchen overlooking the pool and fully landscaped garden
- 7m x 2.1m concrete swimming pool with solar heating and frameless glass fencing
- Fully landscaped, low-maintenance gardens with automatic irrigation
- 3,000L rainwater tank plumbed to the toilets
- Fully tiled garage
- Electric vehicle charging provision
- Integrated ducted vacuum system with retractable hose
- Three security cameras with recording capability
- Security alarm system
Designer Kitchen:
The heart of the home is an extraordinary custom-designed kitchen showcasing exceptional craftsmanship and timeless design. Featuring an impressive 7-metre layout, Dekton stone benchtops, a substantial island breakfast bar, a fully appointed butler's pantry and an exceptional suite of integrated premium appliances, this space has been designed to impress while delivering outstanding functionality for everyday living and entertaining.
Premium appliances include:
- Integrated Miele dishwasher
- Two integrated Miele refrigerators
- Two integrated Miele freezers
- Integrated 80 bottle Liebherr wine fridge
- 900mm Miele induction cooktop with natural gas provision
- Double Miele ovens
Luxury Comfort & Technology:
Every element of the home has been thoughtfully selected to maximise comfort, efficiency and effortless living.
- 19.9kW solar system
- 16kw Daikin zoned reverse cycle ducted air conditioning
- Underfloor heating throughout the entire ground floor (excluding the garage)
- Underfloor heating to all first floor wet areas
- Escea designer gas fireplace encased in venetian plaster
- Double glazed windows throughout
- Remote temperature control to heating zones
- Solar heated swimming pool
Perfectly positioned within one of Adelaide's most desirable coastal suburbs, this remarkable residence places you just moments from Henley Square's vibrant cafes, restaurants and shopping precinct, quality schools, public transport and the beautiful coastline. Combining world-class finishes, outstanding craftsmanship and an enviable beachside lifestyle, this home delivers a level of luxury rarely offered to the market.
Homes of this caliber are exceptionally rare. Every room reflects meticulous attention to detail, while the intelligent floorplan provides the perfect balance of sophisticated entertaining and relaxed family living. This is more than a home - it is a statement of quality, craftsmanship and timeless luxury.
If you're searching for one of Henley Beach's finest newly completed residences, make sure 20 Stewart Street is at the very top of your list.
For further information or to arrange your private inspection, contact Brett Taylor of Ray White Henley Beach on 0439 581 680.
All information provided has been obtained from sources we believe to be accurate; however, we cannot guarantee its accuracy and accept no liability for any errors or omissions. Interested parties should make their own enquiries and seek independent advice. RLA183205.
Property History for 20 Stewart St, Henley Beach, SA 5022
- 16 Sep 2026Sold for $2,900,000
- 23 Jul 2026Listed for Sale Under Contract
- 04 Jan 2022Sold for $1,500,000

Recent sales nearby
See more recent sales nearby/assets/perm/6js3eq56kqi6nndfy67revpolm?signature=954d0df9b8fbad41a52c29597451a047ee791bf31eb8e610914bcac89985de8b) 0
0/assets/perm/s64izknkdei6vg4zc6ocax4rjq?signature=6e870c520593b96731e19323e26e55ff769b50fe18c42ac3b843ff356711e959) 0
0Similar properties For Sale nearby
See more properties for sale nearby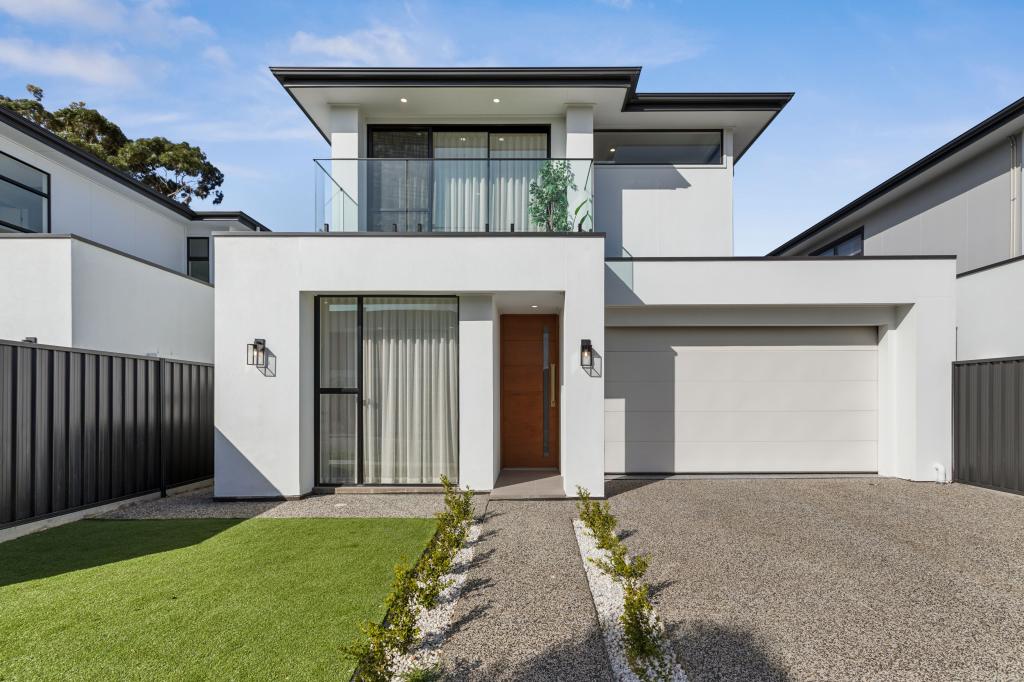 0
0
 0
0
 0
0Similar properties For Rent nearby
See more properties for rent nearby 0
0
 0
0 0
0About Henley Beach 5022
The size of Henley Beach is approximately 2.7 square kilometres. There are 9 parks, covering nearly 8.5% of the total area. The population of Henley Beach in 2016 was 5988 people. By 2021 the population was 6259 showing a population growth of 4.5% in the area during that time. The predominant age group in Henley Beach is 50-59 years. Households in Henley Beach are primarily couples with children and are likely to be repaying $1800 - $2399 per month on mortgage repayments. In general, people in Henley Beach work in a professional occupation.In 2021, 67.30% of the homes in Henley Beach were owner-occupied compared with 65.70% in 2016.
Henley Beach has 3,247 properties. Over the last 5 years, Houses in Henley Beach have seen a 46.88% increase in median value, while Units have seen a 76.71% increase. As at 31 August 2026:
- The median value for Houses in Henley Beach is $1,528,259 while the median value for Units is $776,555.
- Houses have a median rent of $880 while Units have a median rent of $570.
Suburb Insights for Henley Beach 5022
Market Insights
Henley Beach Trends for Houses
N/A
N/A
View TrendN/A
N/A
Henley Beach Trends for Units
N/A
N/A
View TrendN/A
N/A
Neighbourhood Insights
© Copyright 2026. RP Data Pty Ltd trading as Cotality (Cotality). All rights reserved. No reproduction, distribution, or transmission of the copyrighted materials is permitted. The information is deemed reliable but not guaranteed.
While Cotality uses commercially reasonable efforts to ensure the Cotality Data is current, Cotality does not warrant the accuracy, currency or completeness of the Cotality Data and to the full extent permitted by law excludes all loss or damage howsoever arising (including through negligence) in connection with the Cotality Data.
This product uses cookies and other similar technologies to improve and customise your browsing experience, to tailor content and adverts, and for analytics and metrics regarding visitor usage on this product and other media. We may share cookie and analytics information with third parties for the purposes of advertising. By continuing to use our website, you consent to cookies being used. View our Privacy Policy here.
X
