
16 Laidlaw StreetHenley Beach SA 5022

Property Details for 16 Laidlaw St, Henley Beach
16 Laidlaw St, Henley Beach is a 4 bedroom, 2 bathroom House and was built in 2026. The property has a land size of 660m2 and floor size of 228m2. While the property is not currently for sale or for rent, it was last sold in September 2026. There are other 4 bedroom House sold in Henley Beach in the last 12 months.
Last Listing description (October 2026)
Best Offers By 21/9 at 10am - Unless Sold Prior.
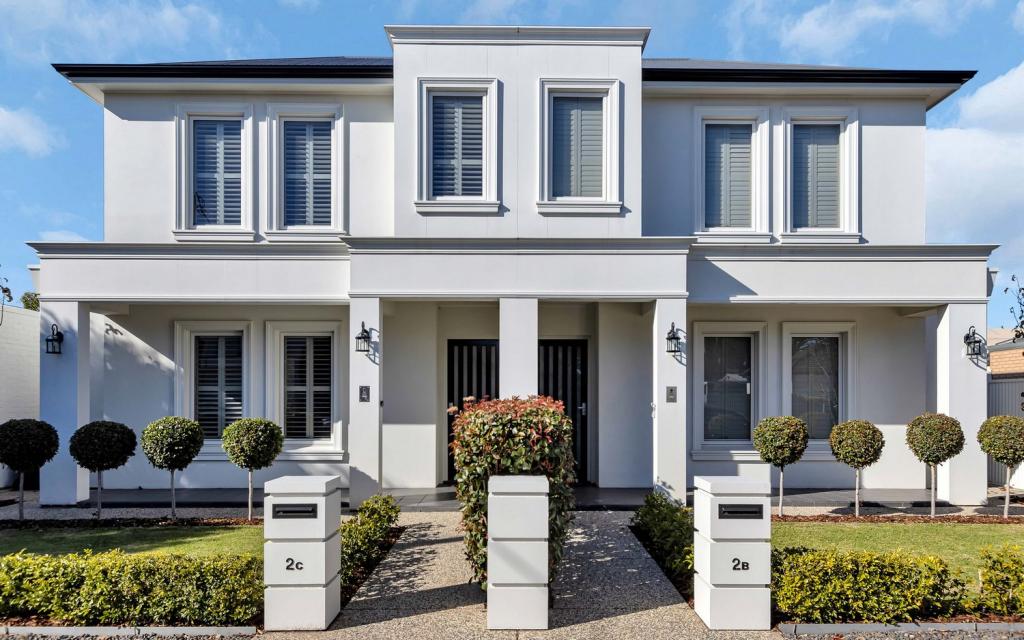
Freshly completed and custom built by boutique builder Kopstruct, this dual-level residence brings a new perspective to coastal luxury, setting the benchmark in a quiet pocket of Henley Beach that's sought-after not only for its laidback beachside lifestyle, but for schooling, convenience and community that are hard to match elsewhere along the coast.
A crisp weatherboard faade nods to the home's iconic coastal setting, framed by fresh landscaping - a fitting prelude to the modern interior beyond. Enter via the double garage, where polished concrete underfoot and a dedicated drop zone make light work of school bags and muddy shoes, or through a skylit entry that creates an impactful first impression of the space and style to come.
A master suite graces the lower level with its refined palette, mood lighting and custom walk-in robe that leads into a deluxe, fully tiled ensuite with couple's showers and basins - elevating the everyday routine to something more hotel-worthy.
Open-plan living brings home the light-filled rear, the New Savior limestone creating an architectural focal point across the 3.9 metre curved island bench, splashback and around the sleek Escea fireplace - the pared-back cabinetry and Bosch appliances graciously let the natural materials steal the show while taking care of the heavy lifting in the background.
Alfresco entertaining expands the footprint in one smooth slide of glass doors, where the stone-topped Weber BBQ kitchen is ready to host all sorts of occasions - large or small.
Upstairs, three robed bedrooms form the perfect wing for guests or kids, gathered around a second retreat and beautifully chic, three-way bathroom that, like the ensuite and powder room below, picks up the same limestone as a subtle and cohesive accent.
All wrapped in a tightly-held and fast-evolving beachside pocket that speaks for itself: the sand within easy reach, Henley Square entertainment on your doorstep, and some of the area's best schools an easy walk away. Tailored for an effortless coastal lifestyle, consider the beachside bar well and truly raised.
Features
Brand-new boutique build by Kopstruct
Alfresco entertaining with stone-topped Weber BBQ kitchen
Oversized double garaging with polished concrete flooring
Dual living zones
Luxe couple's ensuite & custom walk-in robe to master
Built-in robes to all three upstairs bedrooms
Bosch gas cooktop & dual ovens
Bosch integrated dishwasher & fridge/freezer
Full height tiling & limestone accents to both bathrooms
Understairs storage & drop zone to garage
3m ceilings downstairs / 2.7m upstairs
16kW Daikin ducted R/C air conditioning with AirTouch 5-zone app control
Escea gas fireplace
Low-maintenance landscaping, fully irrigated
App-controlled integrated security & surveillance system
Commercial grade double glazed windows and doors throughout
Lifestyle
12-minute stroll to Henley's coastline, cafs & restaurants
Within prized zoning for Henley High
Proximity to Star of the Sea & St. Michael's College
Easy city commute via Henley Beach Road
Rates
Council $1455PA
SA Water $202PQ
ES Levy $149.75PA
City of Charles Sturt
Torrens Title
Built 2026
Disclaimer at noakesnickolas.com.au/privacy-policy/ | RLA 315571
Property History for 16 Laidlaw St, Henley Beach, SA 5022
- 22 Sep 2026Sold
- 12 Aug 2026Listed for Sale Contact Agent
- 29 Jan 2024Sold for $1,100,000

Recent sales nearby
See more recent sales nearby/assets/perm/mmwpduktm4i63kujsui664sdla?signature=2b78b22a094111dd29a3d81208d3c6351e62cc40429929124e57d72413cfbecf) 0
0
/assets/perm/l2fj3d56qei6ncqvw5om752ihy?signature=3e2f042194250b15814d33de0c63fec997fe742599c5bb4246f287690bcf169e) 0
0/assets/perm/vxeliooojqi6xc3dtxjguyxbqm?signature=6ab2b4e40d531758e3a1d8118c278f74e1a40b9dd9d1bf6ee94bf24a95253a74) 0
0Similar properties For Sale nearby
See more properties for sale nearby 0
0

 0
0 0
0
Similar properties For Rent nearby
See more properties for rent nearby 0
0
 0
0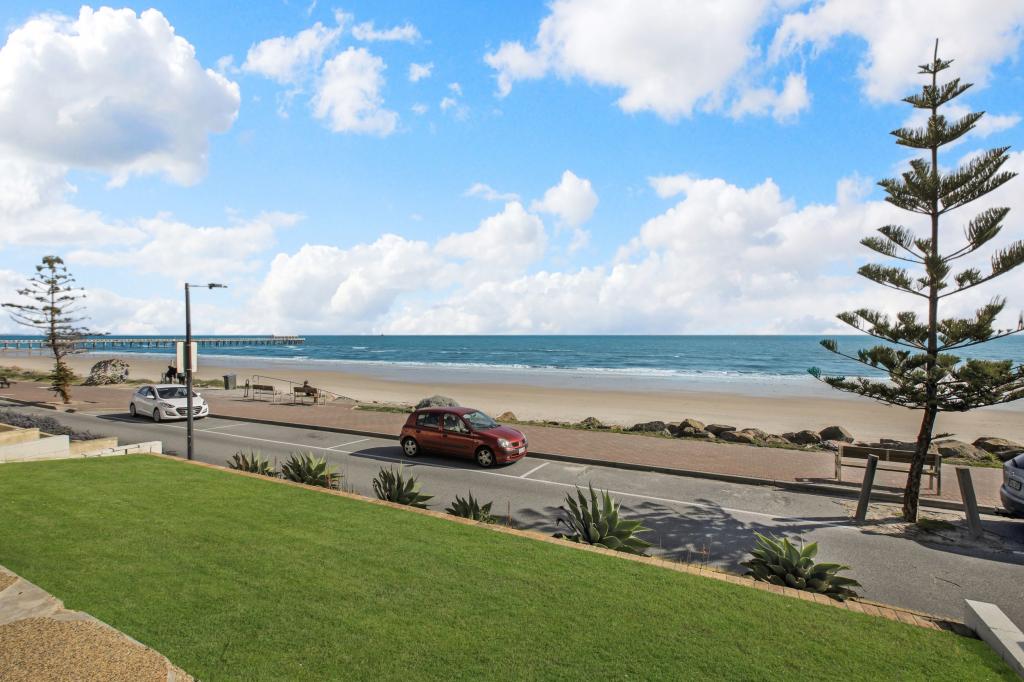 0
0About Henley Beach 5022
The size of Henley Beach is approximately 2.7 square kilometres. There are 9 parks, covering nearly 8.5% of the total area. The population of Henley Beach in 2016 was 5988 people. By 2021 the population was 6259 showing a population growth of 4.5% in the area during that time. The predominant age group in Henley Beach is 50-59 years. Households in Henley Beach are primarily couples with children and are likely to be repaying $1800 - $2399 per month on mortgage repayments. In general, people in Henley Beach work in a professional occupation.In 2021, 67.30% of the homes in Henley Beach were owner-occupied compared with 65.70% in 2016.
Henley Beach has 3,247 properties. Over the last 5 years, Houses in Henley Beach have seen a 46.88% increase in median value, while Units have seen a 76.71% increase. As at 31 August 2026:
- The median value for Houses in Henley Beach is $1,528,259 while the median value for Units is $776,555.
- Houses have a median rent of $880 while Units have a median rent of $570.
Suburb Insights for Henley Beach 5022
Market Insights
Henley Beach Trends for Houses
N/A
N/A
View TrendN/A
N/A
Henley Beach Trends for Units
N/A
N/A
View TrendN/A
N/A
Neighbourhood Insights
© Copyright 2026. RP Data Pty Ltd trading as Cotality (Cotality). All rights reserved. No reproduction, distribution, or transmission of the copyrighted materials is permitted. The information is deemed reliable but not guaranteed.
While Cotality uses commercially reasonable efforts to ensure the Cotality Data is current, Cotality does not warrant the accuracy, currency or completeness of the Cotality Data and to the full extent permitted by law excludes all loss or damage howsoever arising (including through negligence) in connection with the Cotality Data.
This product uses cookies and other similar technologies to improve and customise your browsing experience, to tailor content and adverts, and for analytics and metrics regarding visitor usage on this product and other media. We may share cookie and analytics information with third parties for the purposes of advertising. By continuing to use our website, you consent to cookies being used. View our Privacy Policy here.
X
