
8B Dawn AvenueHectorville SA 5073
Property Details for 8b Dawn Ave, Hectorville
8b Dawn Ave, Hectorville is a 3 bedroom, 2 bathroom House with 2 parking spaces and was built in 2013. The property has a land size of 482m2 and floor size of 196m2. While the property is not currently for sale or for rent, it was last sold in January 2023.
Last Listing description (November 2022)
Gleaming across a near 482sqm manicured block of neat gardens and nestled just a short 5 minute drive from the iconic leafy foothills of Morialta sits this beautiful, architecturally designed property bursting with family-friendly features in what is a stunning showcase of function and form that'll have you living your best life right here, right now.
Purpose-built by Gasparin for families in search of size, space and a touch of luxury to their living need look no further than 8b Dawn Avenue. This quality home has been built to last. With gloss PGH feature brickwork, it shines on the outside, whilst the long sweeping corridors and timber laminate flooring invite you with warmth on the inside.
The cook's zone is helmed by sleek Caesarstone benchtops and splashbacks, part of a modern Farquhar kitchen backed by a spacious butler's pantry to make cooking nightly meals for the family, or hosting friends for vino-inspired dinners, simple and stress-free. Wide glass sliding doors and a kitchen servery window seamlessly connect inside-to-out where a gorgeous alfresco will see no shortage of sunny weekend barbeques that go long into balmy, twilight evenings.
Set against a blue-sky backdrop and lush sunbathed lawn, this generously appointed property is family-minded from front to back. Offering three spacious bedrooms, all with built-in Wardrobes, deluxe ensuite, second bathroom and powder room, all featuring full height tiling, quality fittings and fixtures and including generous shower alcoves with frameless shower screens, this impeccably finished property leaves no design stone unturned.
Wonderfully located in this exclusive locale, adjacent to Tranmere, Rostrevor, Glynde and Firle, you are smack bang, centre of a hive of activity and amenities, from great local fresh fruit & veg, great dining and shopping, wonderful schooling and transport options. Walking distance to the soon to be completed Norwood International High School and Romeo's Foodland on St Bernards Road, plus Kmart Firle and an array of wonderful gourmet food stores, caf's and restaurants all just a stone's throw away.
More features to love:
-Sited on a larger 482sqm allotment approx.
- Modern Farquhar kitchen with Caeserstone benchtops and splashbacks, ample soft-closing cabinetry, 900ml oven and gas top, integrated dishwasher and walk-in pantry
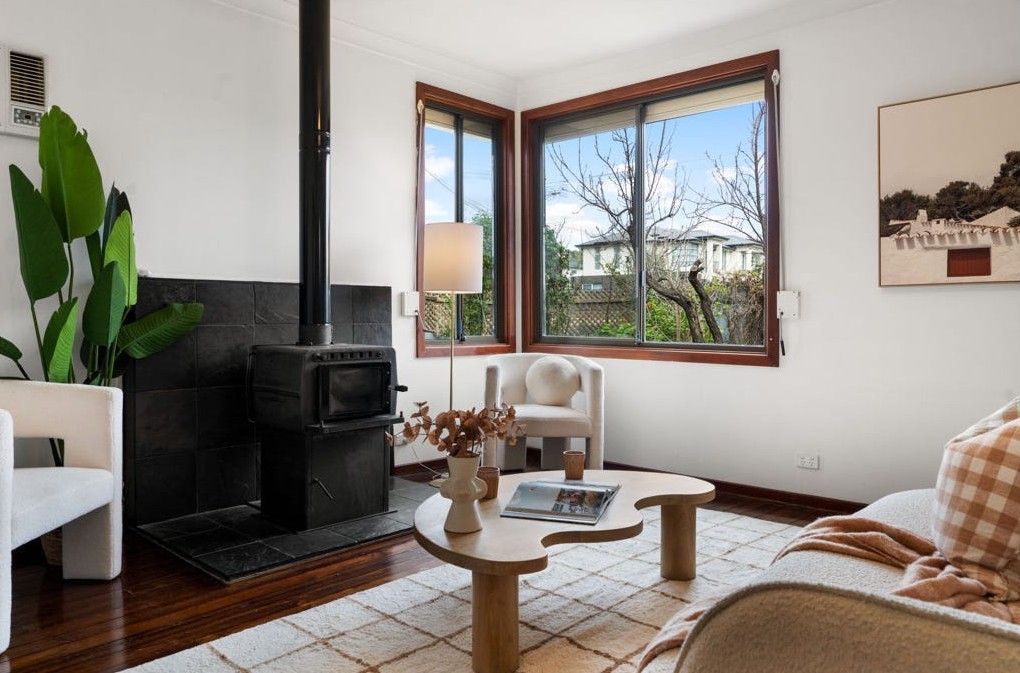
-Huge open plan living area with great natural light, with size and space, providing a number of uses
- Beautiful all-weather alfresco with ceiling fan, gas outlet, leading to a neat lush rear yard, featuring garden shed and fruit trees
- Sizeable master bedroom large walk-in robe, and deluxe ensuite
- Three good sized bedrooms, all with large built-in robes
- Large main bathroom with separate shower and large bathtub as well as adjoining WC/ powder room
-Second living, lounge, home office with courtyard access
- Family-friendly laundry with great storage
- Reverse cycle, ducted air-conditioning throughout
- 2.7m ceiling throughout
- Lock up garage with drive through access
- Walking distance to Romeo's Foodland, Norwood International and a host of other great schools
- Moments from Kmart Firle, Aldi and Coles for all your everyday needs
- Hills security system
Specifications:
CT / 6107/882
Council / City of Campbelltown
Zoning / GN
Built / 2013
Land / 482m2
Frontage / 9.14m
Council Rates / $2184.10pa
Emergency Services Levy / $180.45pa
SA Water / $207.96pq
Estimated rental assessment: $550 - $580 per week (written assessment can be provided upon request)
Nearby Schools / East Torrens Primary School, Charles Campbell College, Norwood International High School
Disclaimer: All information provided has been obtained from sources we believe to be accurate, however, we cannot guarantee the information is accurate and we accept no liability for any errors or omissions (including but not limited to a property's land size, floor plans and size, building age and condition). Interested parties should make their own enquiries and obtain their own legal and financial advice. Should this property be scheduled for auction, the Vendor's Statement may be inspected at any Harris Real Estate office for 3 consecutive business days immediately preceding the auction and at the auction for 30 minutes before it starts. RLA | 226409
Property History for 8b Dawn Ave, Hectorville, SA 5073
- 06 Jan 2023Sold for $961,000
- 09 Nov 2022Listed for Sale $890k-$950k

Recent sales nearby
See more recent sales nearby

/assets/perm/44jynqt4cqi63lax6ubzr2ybli?signature=54043f5ee96b479fcf588e15804eb05a608513fbfe08cb42521ef6ce6b848a10) 0
0Similar properties For Sale nearby
See more properties for sale nearby
 0
0 0
0 0
0
Similar properties For Rent nearby
See more properties for rent nearby 0
0
 0
0
 0
0
About Hectorville 5073
The size of Hectorville is approximately 1.4 square kilometres. There are 5 parks, covering nearly 2.2% of the total area. The population of Hectorville in 2016 was 3738 people. By 2021 the population was 4241 showing a population growth of 13.5% in the area during that time. The predominant age group in Hectorville is 30-39 years. Households in Hectorville are primarily childless couples and are likely to be repaying $1800 - $2399 per month on mortgage repayments. In general, people in Hectorville work in a professional occupation.In 2021, 60.00% of the homes in Hectorville were owner-occupied compared with 59.00% in 2016.
Hectorville has 2,391 properties. Over the last 5 years, Houses in Hectorville have seen a 80.68% increase in median value, while Units have seen a 89.50% increase. As at 31 July 2026:
- The median value for Houses in Hectorville is $1,226,578 while the median value for Units is $654,023.
- Houses have a median rent of $670 while Units have a median rent of $580.
Suburb Insights for Hectorville 5073
Market Insights
Hectorville Trends for Houses
N/A
N/A
View TrendN/A
N/A
Hectorville Trends for Units
N/A
N/A
View TrendN/A
N/A
Neighbourhood Insights
© Copyright 2026. RP Data Pty Ltd trading as Cotality (Cotality). All rights reserved. No reproduction, distribution, or transmission of the copyrighted materials is permitted. The information is deemed reliable but not guaranteed.
While Cotality uses commercially reasonable efforts to ensure the Cotality Data is current, Cotality does not warrant the accuracy, currency or completeness of the Cotality Data and to the full extent permitted by law excludes all loss or damage howsoever arising (including through negligence) in connection with the Cotality Data.
This product uses cookies and other similar technologies to improve and customise your browsing experience, to tailor content and adverts, and for analytics and metrics regarding visitor usage on this product and other media. We may share cookie and analytics information with third parties for the purposes of advertising. By continuing to use our website, you consent to cookies being used. View our Privacy Policy here.
X
