
6B Aysgarth AvenueHectorville SA 5073


Property Details for 6b Aysgarth Ave, Hectorville
6b Aysgarth Ave, Hectorville is a 3 bedroom, 2 bathroom House with 2 parking spaces. The property has a land size of 145m2 and floor size of 207m2. While the property is not currently for sale or for rent, it was last sold in June 2026. There are other 3 bedroom House sold in Hectorville in the last 12 months.
Last Listing description (June 2026)
Only a 15-minute commute to the city and a stone's throw from a playground, this modern 2-storey townhouse has everything a young family or a couple with big dreams could wish for!
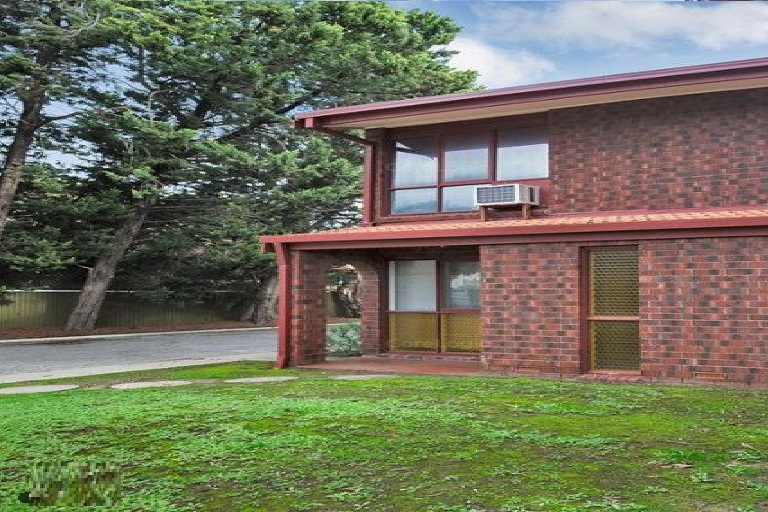
The good looks start out front, where the property's brick façade has been predominantly finished with a contemporary smooth render, and crisp white plantation shutters cover expansive windows spanning both floors - giving you full control over the amount of natural light you bring in.

Downstairs, the combined kitchen/living/dining hub will become the centre of activity, this spacious zone opening onto an undercover patio where sports matches can be played on a wall-mounted TV and comfortably enjoyed from the outdoor spa tub! As well as a suite of stainless-steel appliances, including a dishwasher, the kitchen has room for 4 along a lengthy island-style brekky bar.
The bedrooms are on the carpeted upper level, the luxe master privately positioned streetside with space for a couple of armchairs, a WIR, and an ensuite (twin vanity, shower). The other beds have BIRs and share the second bathroom (shower and tub). For visitors, there's a powder room below, and the laundry provides a transit point between the kitchen and a double garage.
There's no yard to manage here, which makes perfect sense when you have open space with picnic facilities and a playground, literally down the street. This friendly east side pocket is also well-served by state and private schooling, and central to 3 vibrant shopping precincts.
FEATURES WE LOVE
• Modern 2-storey townhouse with a light-filled interior & spacious double garage
• Open-plan kitchen/living/dining hub with timber-look floors & 3 carpeted beds above
• Plantation shutters across expansive window banks in the lounge & master bedroom
• Island-style brekky bar, a good-size pantry, twin sink, stainless-steel appliances
• Paved, undercover patio with an outdoor spa & wall-mounted TV
• King-size master with a WIR & elegant ensuite (twin vanity, shower)
• Beds 2 & 3 at the back of the upper level, both with BIRs
• Self-contained main bathroom with full-height tiling, shower & tub
• Downstairs powder room outside a laundry connecting the kitchen & garage
• Ducted AC through the house + a split-system unit in the double garage
• Shared driveway off Armagh Ave, auto-entry to garage, handy 'bins' area
LOCATION
• A few doors up from a toddler's playground & outdoor picnic facilities
• Central to Newton Village, Firle Plaza & Newton Central - all about a 5-minute drive
• 10-minute walk to East Torrens Primary, same time by bike to Morialta Secondary College, or go private at Rostrevor College
• Drive to the East End of town in 15-minutes, or catch a bus from nearby Montacute Road
Disclaimer: As much as we aimed to have all details represented within this advertisement be true and correct, it is the buyer/ purchaser's responsibility to complete the correct due diligence while viewing and purchasing the property throughout the active campaign.
Norwood RLA 278530
Property Details:
Council | CAMPBELLTOWN
Zone | GN - General Neighbourhood
Land | 145sqm(Approx.)
House | 207sqm(Approx.)
Built | 2018
Council Rates | $TBC pa
Water | $TBC pq
ESL | $TBC pa
Property History for 6b Aysgarth Ave, Hectorville, SA 5073
- 29 Jul 2026Sold for $890,000
- 02 Jun 2026Listed for Sale $895,000 - $960,000
- 25 Jun 2019Sold for $530,000

Recent sales nearby
See more recent sales nearby/assets/perm/44jynqt4cqi63lax6ubzr2ybli?signature=54043f5ee96b479fcf588e15804eb05a608513fbfe08cb42521ef6ce6b848a10) 0
0/assets/perm/vhubsh3utei6vmaedndk4tsmaq?signature=a89d9df1ab9b55396dc58e33dd55bca36f5538271e678dce93a681df5b22c111) 0
0Similar properties For Sale nearby
See more properties for sale nearby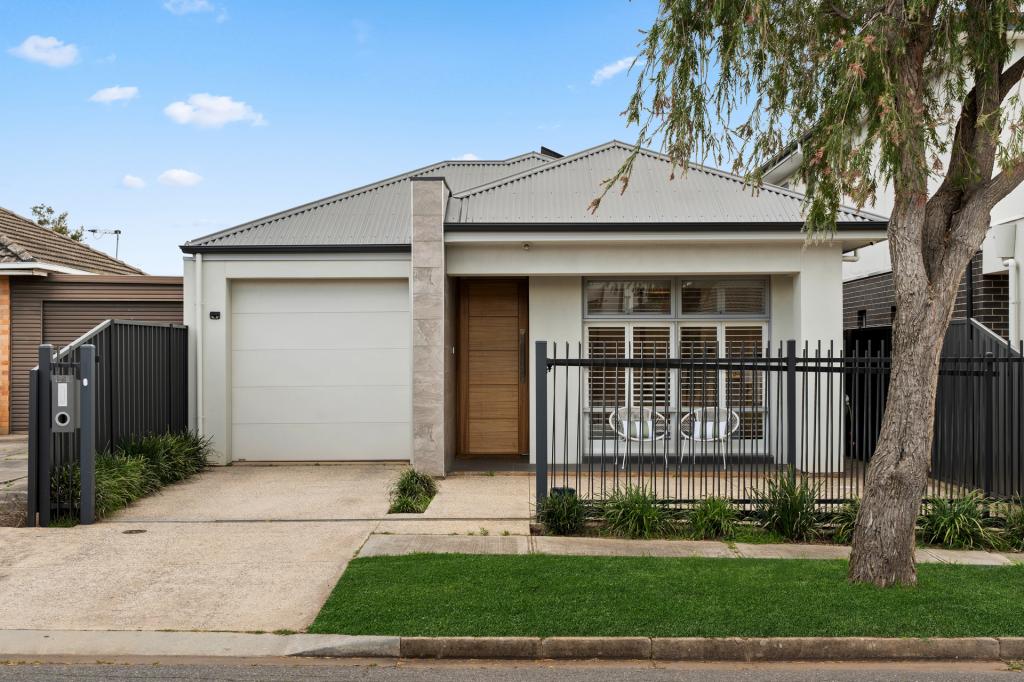 0
0
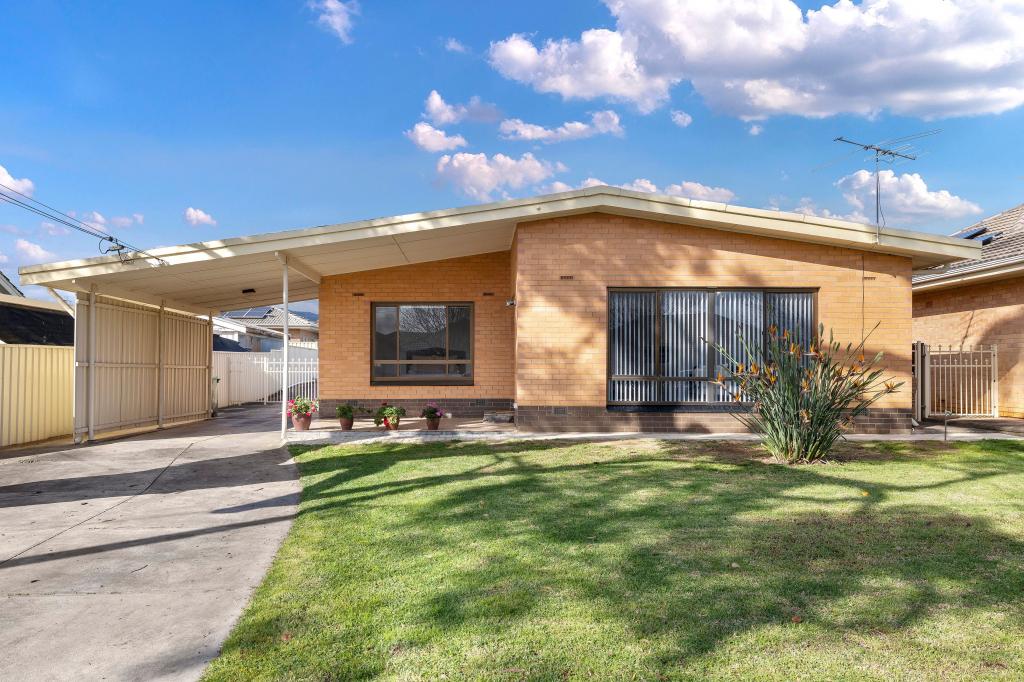 0
0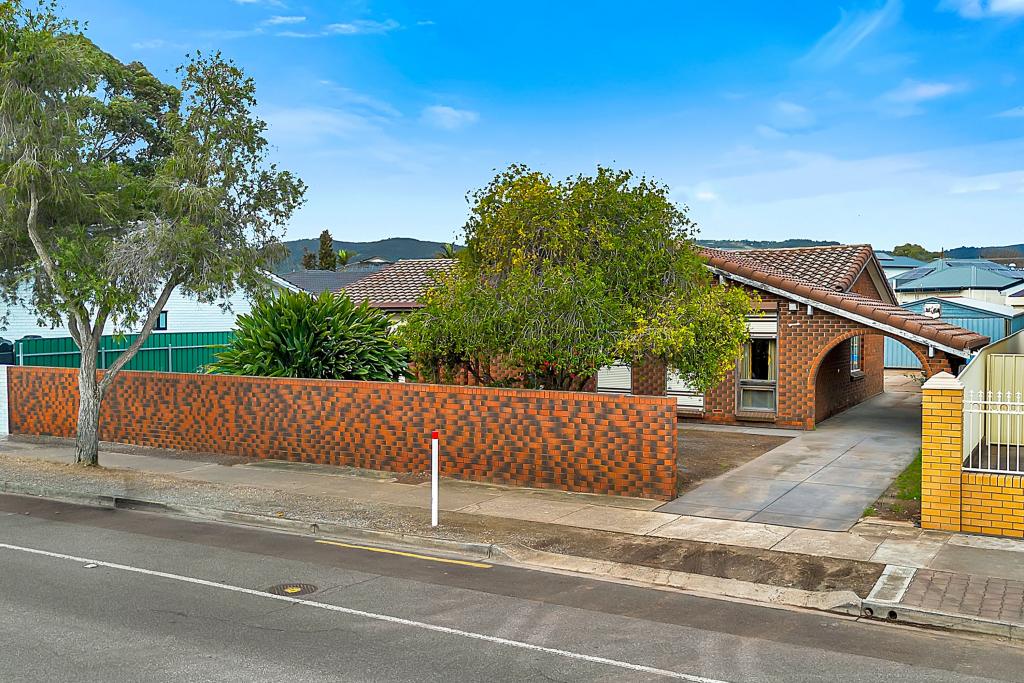 0
0Similar properties For Rent nearby
See more properties for rent nearby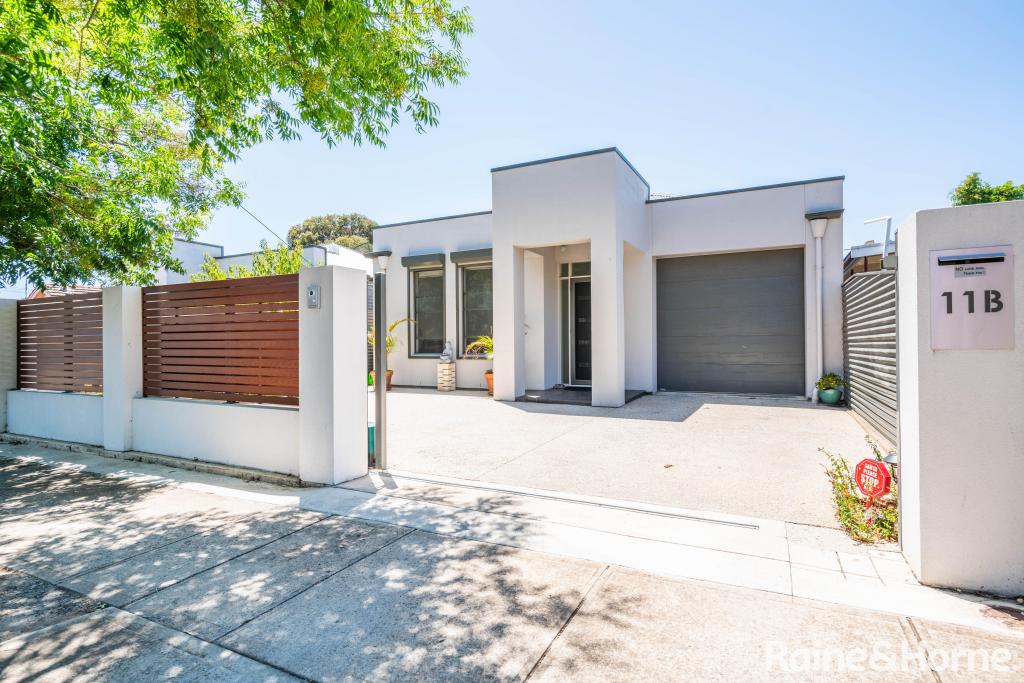 0
0
 0
0
 0
0About Hectorville 5073
The size of Hectorville is approximately 1.4 square kilometres. There are 5 parks, covering nearly 2.2% of the total area. The population of Hectorville in 2016 was 3738 people. By 2021 the population was 4241 showing a population growth of 13.5% in the area during that time. The predominant age group in Hectorville is 30-39 years. Households in Hectorville are primarily childless couples and are likely to be repaying $1800 - $2399 per month on mortgage repayments. In general, people in Hectorville work in a professional occupation.In 2021, 60.00% of the homes in Hectorville were owner-occupied compared with 59.00% in 2016.
Hectorville has 2,392 properties. Over the last 5 years, Houses in Hectorville have seen a 75.84% increase in median value, while Units have seen a 90.08% increase. As at 31 August 2026:
- The median value for Houses in Hectorville is $1,219,245 while the median value for Units is $652,028.
- Houses have a median rent of $670 while Units have a median rent of $550.
Suburb Insights for Hectorville 5073
Market Insights
Hectorville Trends for Houses
N/A
N/A
View TrendN/A
N/A
Hectorville Trends for Units
N/A
N/A
View TrendN/A
N/A
Neighbourhood Insights
© Copyright 2026. RP Data Pty Ltd trading as Cotality (Cotality). All rights reserved. No reproduction, distribution, or transmission of the copyrighted materials is permitted. The information is deemed reliable but not guaranteed.
While Cotality uses commercially reasonable efforts to ensure the Cotality Data is current, Cotality does not warrant the accuracy, currency or completeness of the Cotality Data and to the full extent permitted by law excludes all loss or damage howsoever arising (including through negligence) in connection with the Cotality Data.
This product uses cookies and other similar technologies to improve and customise your browsing experience, to tailor content and adverts, and for analytics and metrics regarding visitor usage on this product and other media. We may share cookie and analytics information with third parties for the purposes of advertising. By continuing to use our website, you consent to cookies being used. View our Privacy Policy here.
X
