
36A Wembley AvenueHectorville SA 5073

Property Details for 36a Wembley Ave, Hectorville
36a Wembley Ave, Hectorville is a 3 bedroom, 2 bathroom House with 1 parking spaces and was built in 2019. The property has a land size of 219m2 and floor size of 175m2. While the property is not currently for sale or for rent, it was last sold in February 2026. There are other 3 bedroom House sold in Hectorville in the last 12 months.
Last Listing description (February 2026)
Still fresh from its 2020 construction by boutique builder G&R Homes, this high-spec designer haven delivers refined contemporary living wrapped in Hectorville's family-friendly surrounds. Flooded with natural light and layered with luxurious finish, 36A Wembley Avenue unveils sophisticated elegance perfectly tailored to host-loving professionals and budding families chasing effortless lifestyle bliss.
Set within a neat row of matching townhouses, step inside to discover free-flowing brilliance where a sun-splashed lounge transitions seamlessly into a sleek foodie's zone curated by Bespoke Kitchens. Premium Smeg appliances, WIP, and a sweeping stone island invite guests to gather and graze, before entertaining extends across the spacious living and dining zone before spilling outdoors to a chic alfresco for impressive socialising and peaceful daily routines at its core.
Upstairs, whisper-quiet bedroom sanctuaries deliver comfort in spades. The indulgent master unfolds with a huge gallery window, walk-in robe, and luxe ensuite, while two more bright and airy bedrooms and a gleaming central bathroom complete a familiar footprint elevated to impressive standards. Powerful zoned ducted air conditioning, no-mow lawns, easy-care gardens, and secure garaging behind a premium exposed aggregate driveway reinforce the home's polished, practical appeal.
Perfectly positioned just moments from sought-after public and private schools, local playgrounds, and the scenic stretches of Linear Park and Morialta Conservation Park, this east-side pocket continues to shine. Spend weekends dining along Glynburn Road's caf strip, enjoy being 5-minutes from the Parade Norwood's cosmopolitan buzz, 10 to Burnside Village, and take a direct run into the Adelaide CBD via Payneham Road for a lifestyle address that delivers over and over.
Features you'll love:
- Wonderfully light-filled lounge at entry
- Sweeping open-plan living + dining headlined by the designer foodie's zone crafted by Bespoke Kitchens
- Sprawling stone bench tops + island breakfast bar, abundant cabinetry + cupboards, WIP, premium Smeg appliances
- Effortless flow to the all-weather alfresco with gas connection, overlooking no-mow lawns, neat greenery + blue-sky backdrop over high neighbourly fencing
- Decadent master bedroom featuring plush carpets, gallery window, ceiling fan, generous WIR, luxe ensuite, full-height tiling, wide wall-hung vanity
- 2 more bright + airy bedrooms, both enjoying soft carpets, ceiling fans, mirrored BIRs
- Practical laundry + ground floor guest WC
- Powerful zone ducted AC throughout
- Alarm system
- Secure 1.5-car garage, exposed aggregate concrete driveway, established hedging greenery
Location highlights:
- A brisk walk to East Torrens Primary or St Joseph's, zoned for exclusive Morialta Secondary + Rostrevor College next door
- Around the corner from bustling Firle Plaza, close to popular cafs + eateries, including Gelato Bello, Pasta Deli, The Rustic Mill, Gico Eatery + more
- Moments to Morialta Conservation Park + easy reach to the iconic Linear Park Trail for welcome weekend adventure
- 5-minutes to iconic Parade Norwood, just 10 to Adelaide CBD with buses running regularly on
Specifications:
CT / 6227/840
Council / Campbelltown
Zoning / GN
Built / 2019
Builder / G & R Homes
Land / 219m2 (approx)
Council Rates / $1,765.25pa
Emergency Services Levy / $156.45pa
SA Water / $198.82pq
Estimated rental assessment /$700 - $750 per week/ Written rental assessment can be provided upon request
Nearby Schools / East Torrens P.S, Felixstow P.S, East Marden P.S, Stradbroke School, Magill School, Morialta Secondary College, Norwood International H.S, Charles Campbell College
Disclaimer: All information provided has been obtained from sources we believe to be accurate, however, we cannot guarantee the information is accurate and we accept no liability for any errors or omissions (including but not limited to a property's land size, floor plans and size, building age and condition). Interested parties should make their own enquiries and obtain their own legal and financial advice. Should this property be scheduled for auction, the Vendor's Statement may be inspected at any Harris Real Estate office for 3 consecutive business days immediately preceding the auction and at the auction for 30 minutes before it starts. RLA | 226409
Property History for 36a Wembley Ave, Hectorville, SA 5073
- 27 Feb 2026Sold for $1,050,000
- 13 Jan 2026Listed for Sale $875,000
- 10 Jun 2020Listed for Sale Under Contact

Recent sales nearby
See more recent sales nearby
/assets/perm/44jynqt4cqi63lax6ubzr2ybli?signature=54043f5ee96b479fcf588e15804eb05a608513fbfe08cb42521ef6ce6b848a10) 0
0Similar properties For Sale nearby
See more properties for sale nearby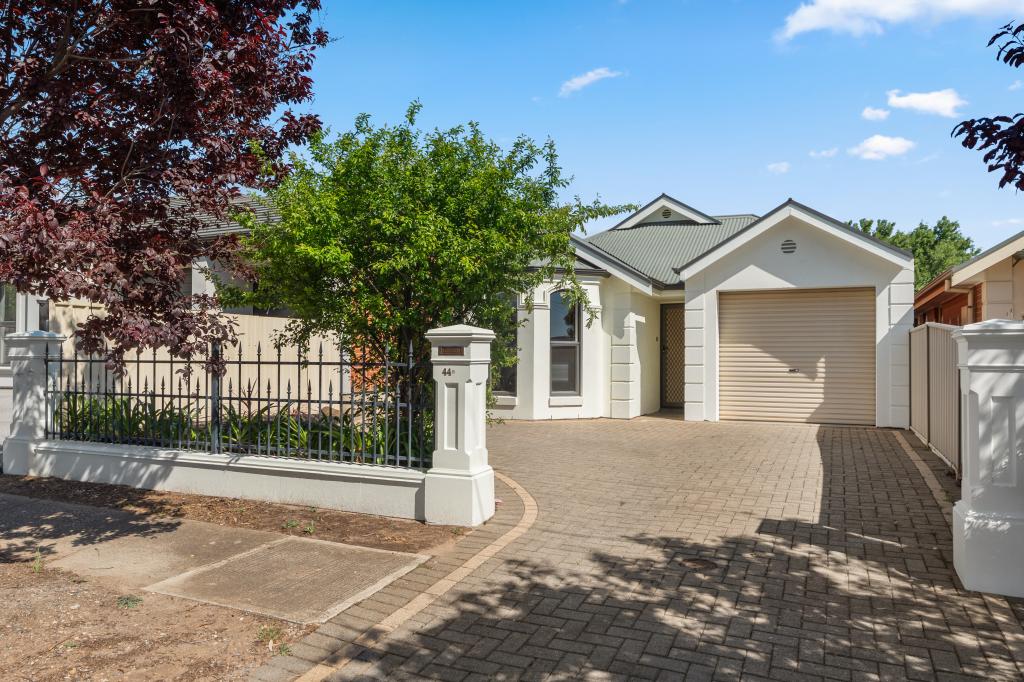 0
0
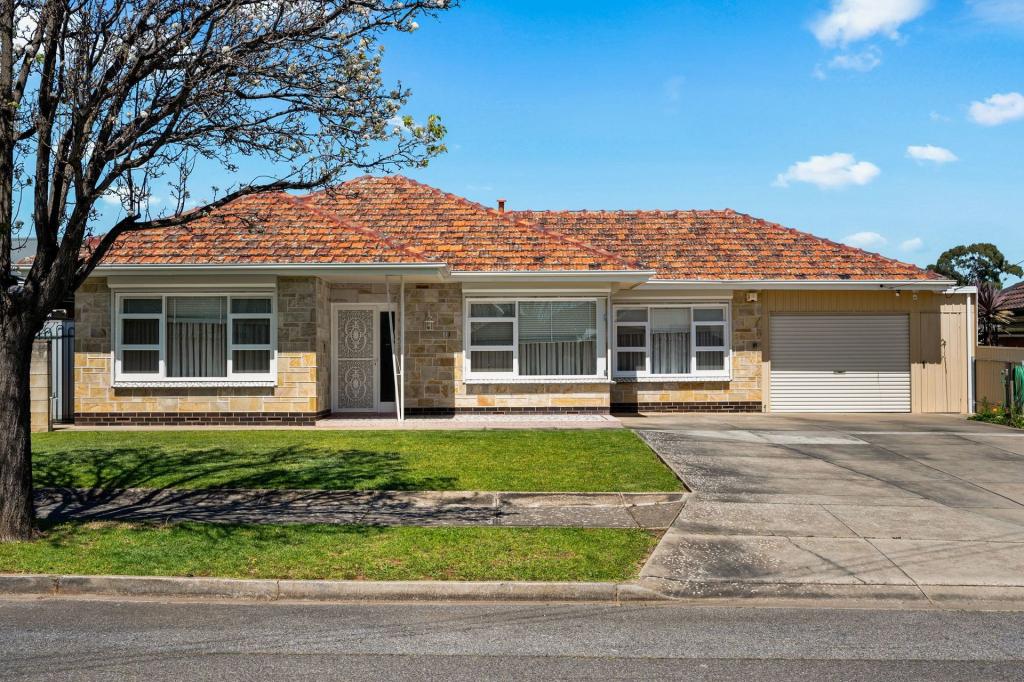 0
0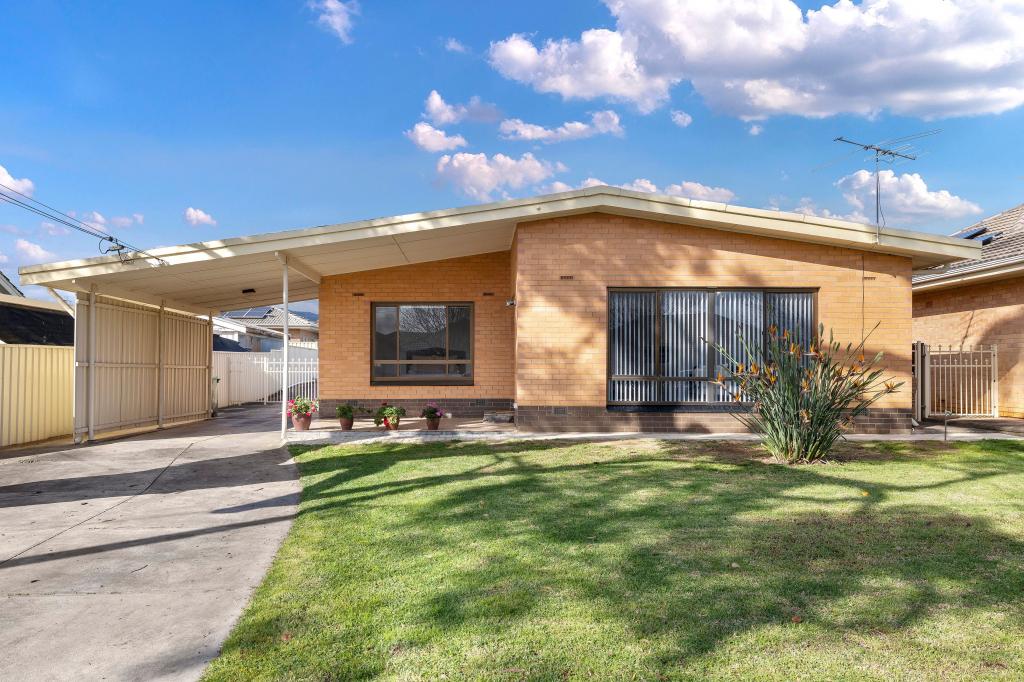 0
0Similar properties For Rent nearby
See more properties for rent nearby 0
0
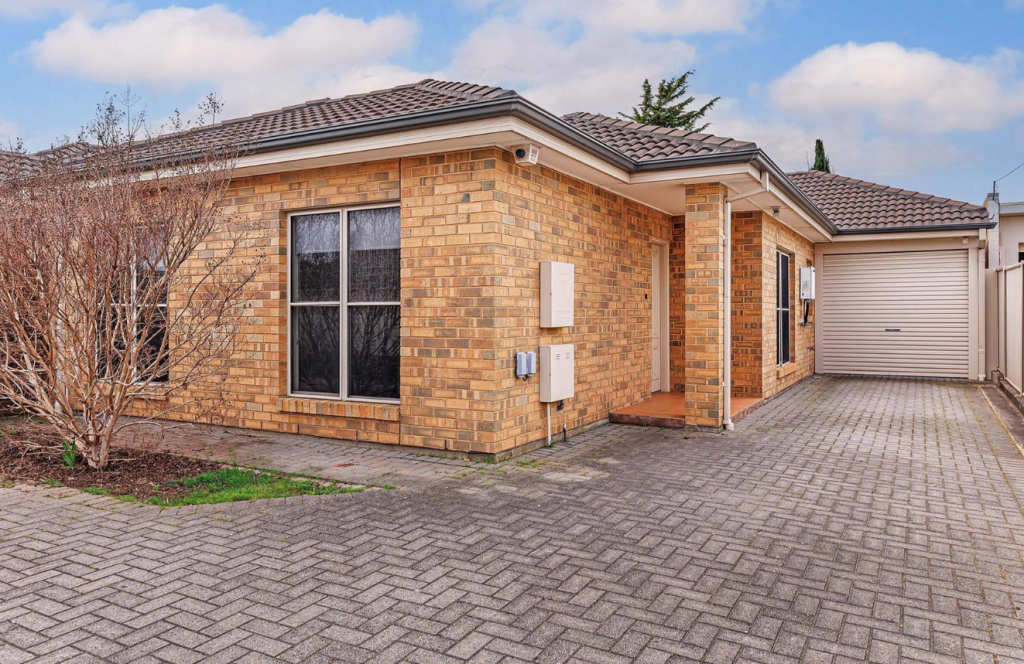 0
0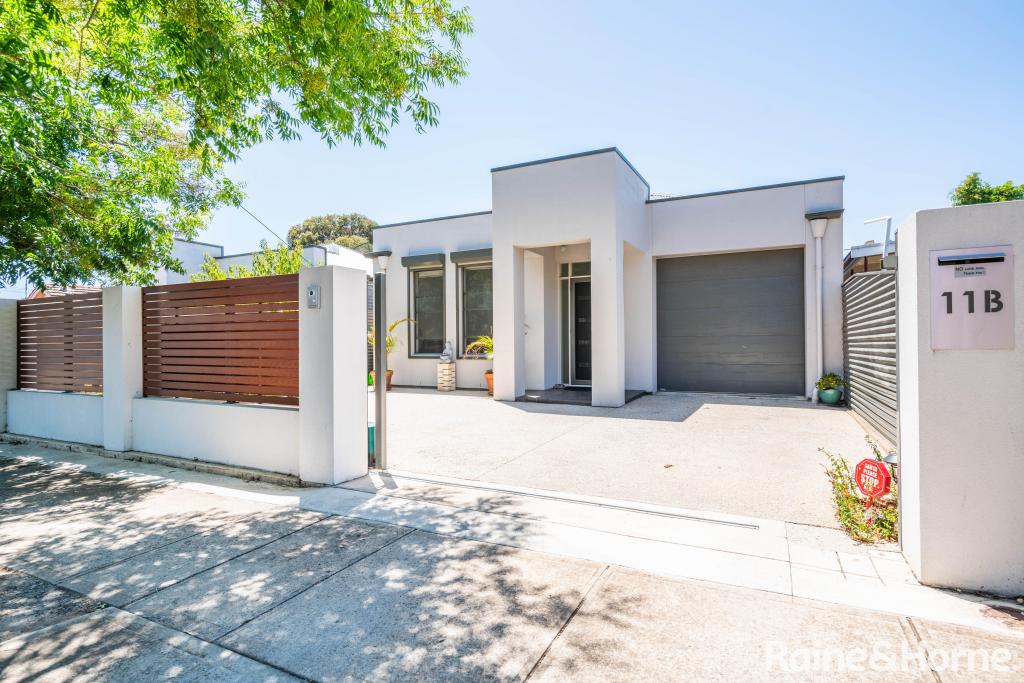 0
0
About Hectorville 5073
The size of Hectorville is approximately 1.4 square kilometres. There are 5 parks, covering nearly 2.2% of the total area. The population of Hectorville in 2016 was 3738 people. By 2021 the population was 4241 showing a population growth of 13.5% in the area during that time. The predominant age group in Hectorville is 30-39 years. Households in Hectorville are primarily childless couples and are likely to be repaying $1800 - $2399 per month on mortgage repayments. In general, people in Hectorville work in a professional occupation.In 2021, 60.00% of the homes in Hectorville were owner-occupied compared with 59.00% in 2016.
Hectorville has 2,393 properties. Over the last 5 years, Houses in Hectorville have seen a 67.99% increase in median value, while Units have seen a 86.95% increase. As at 30 September 2026:
- The median value for Houses in Hectorville is $1,203,052 while the median value for Units is $630,136.
- Houses have a median rent of $670 while Units have a median rent of $580.
Suburb Insights for Hectorville 5073
Market Insights
Hectorville Trends for Houses
N/A
N/A
View TrendN/A
N/A
Hectorville Trends for Units
N/A
N/A
View TrendN/A
N/A
Neighbourhood Insights
© Copyright 2026. RP Data Pty Ltd trading as Cotality (Cotality). All rights reserved. No reproduction, distribution, or transmission of the copyrighted materials is permitted. The information is deemed reliable but not guaranteed.
While Cotality uses commercially reasonable efforts to ensure the Cotality Data is current, Cotality does not warrant the accuracy, currency or completeness of the Cotality Data and to the full extent permitted by law excludes all loss or damage howsoever arising (including through negligence) in connection with the Cotality Data.
This product uses cookies and other similar technologies to improve and customise your browsing experience, to tailor content and adverts, and for analytics and metrics regarding visitor usage on this product and other media. We may share cookie and analytics information with third parties for the purposes of advertising. By continuing to use our website, you consent to cookies being used. View our Privacy Policy here.
X
