
62 Montacute RoadHectorville SA 5073


Property Details for 62 Montacute Rd, Hectorville
62 Montacute Rd, Hectorville is a 4 bedroom, 2 bathroom House with 4 parking spaces. The property has a land size of 605m2. While the property is not currently for sale or for rent, it was last sold in July 2026. There are other 4 bedroom House sold in Hectorville in the last 12 months.
Last Listing description (July 2026)
Refined Eastern are absolutely delighted to present an exceptional full home renovation in highly sought after Hectorville, where meticulous design and uncompromising attention to detail have converged to transform a generous family home into something truly impressive. Every element has been thoughtfully considered, from materials carefully selected through to spaces reimagined to be genuinely lived in.
From the street, this home presents beautifully with a welcoming approach and commanding presence. Cross the threshold to discover an immediate sense space, comfort, quality and care. Your upper level reveals the beating heart of this home, where your open plan kitchen, meals and dining zone unfolds with natural light and impressive proportions.
Your fully renovated kitchen is a genuine showpiece of form and function, presenting sleek white stone benchtops paired with warm timber cabinetry, a mirrored splashback amplifying light and space, and a beautifully proportioned island anchoring the room and inviting everyone to gather. Brand new modern flooring flow warmly and continuously through the living and dining spaces, their rich tone and grain creating an atmosphere of grounded elegance throughout.
Step down into your sunken living room and discover one of the home's most impressive moments, a deeply comfortable retreat anchored by beautiful plush carpeting. With wonderful separation from the energy of the main living zone, this space becomes the quiet soul of the home. Sliding open to your commanding fifteen and a half metre wide balcony, the indoor and outdoor worlds merge beautifully. Elevated above the gardens with a wonderful sense of outlook and privacy, this extraordinary entertaining platform is perfect for warm summer evenings or quiet morning coffee moments.
An ultra accommodating floor plan provides you with a multitude of bedrooms including three generously proportioned bedrooms on your upper level each wrapped in beautiful deep charcoal grey carpet, enveloping every room in warmth and considered style. Built in robes keep daily life impeccably organised. Your master bedroom is further distinguished by its own private renovated ensuite, a deeply personal daily retreat finished to an exceptional standard. Your main bathroom is equally impressive, presenting a fully renovated sanctuary of clean lines and quality fittings that serves the remaining bedrooms with grace and elegance. All walls throughout are presented in crisp fresh white, with interior brick painted in the same tone creating a gallery like backdrop that allows the warmth of timber floors and depth of grey carpeting to shine beautifully.
Descend to your lower ground level and discover a world of possibility that sets this home apart. An expansive additional bedroom or retreat spreads generously across the lower floor. Fully renovated and brimming with potential, this space adapts to every season of life, whether a media room, teenager's domain or creative studio. A dedicated workshop with built in bench, additional store rooms, a store and cellar, plumbing for a addition bathroom & kitchenette and a separate toilet complete this remarkable lower level in a manner that is both deeply practical and genuinely impressive.
Your enormous garage with roller doors delivers secure accommodation for your prized vehicles, complemented by generous internal storage that ensures the practical demands of everyday family life are always quietly and impeccably met.
Hectorville is a wonderfully connected eastern suburbs address where established tree lined streets and a genuine sense of community create a lifestyle of true everyday ease. You are moments from the vibrant Norwood and Magill Road precincts, surrounded by wonderful cafés, restaurants and specialty retailers. St Joseph's School, Norwood Morialta High School and a suite of quality private colleges are all within easy reach, whilst the Adelaide CBD is effortlessly accessible.
Proudly featuring:
Exceptional full home renovation
Gorgeous family home
Over 600m2 of land
Spacious & accommodating
Brand new modern flooring
Feature sunken lounge
Beautifully appointed bedrooms
Huge designer kitchen
White stone benchtops & mirrored splashback
Warm timber cabinetry with generous island
Open plan kitchen, meals & dining
Commanding wide balcony
Fully renovated main bathroom
Private master ensuite
Lower level retreat & additional bedroom
Workshop with built in bench Store, cellar & additional store rooms
Separate WC to lower level
Enormous garage with roller doors
Generous internal storage
Three generous bedrooms with BIRs on upper level
Built in robes throughout
Solar energy system
3 Phase power
Hectorville location
Moments to Norwood & Magill Road precincts
Close to quality schools
Near East End dining
Easy CBD access
Plus so much more.
This quality built, solid brick home has been renovated to an art form, a home where every surface has been considered and every space reimagined to be genuinely lived in. A rare and remarkable opportunity to secure a residence of exceptional quality and enduring elegance in one of Adelaide's most connected Eastern suburbs pockets.
Call Alexi Broikos or Julia De Rosa today.
Kind regards,
Property History for 62 Montacute Rd, Hectorville, SA 5073
- 21 Aug 2026Transferred
- 09 Jul 2026Sold
- 28 May 2026Listed for Sale SOLD

Recent sales nearby
See more recent sales nearby/assets/perm/pyevlqvxymi63iharmt5ayfiu4?signature=b75a6fe642b9ba5e9772c3f5bd3c4a8e926d83fac2c54fdfb56893a79d1afe1d) 0
0
/assets/perm/e6hhtoieimi6vd33u5cjkg5g3i?signature=73fc8ed30150c4fecd51ab7027fbf76eac0864261a34747fcfebcf2cfb36c809) 0
0Similar properties For Sale nearby
See more properties for sale nearby 0
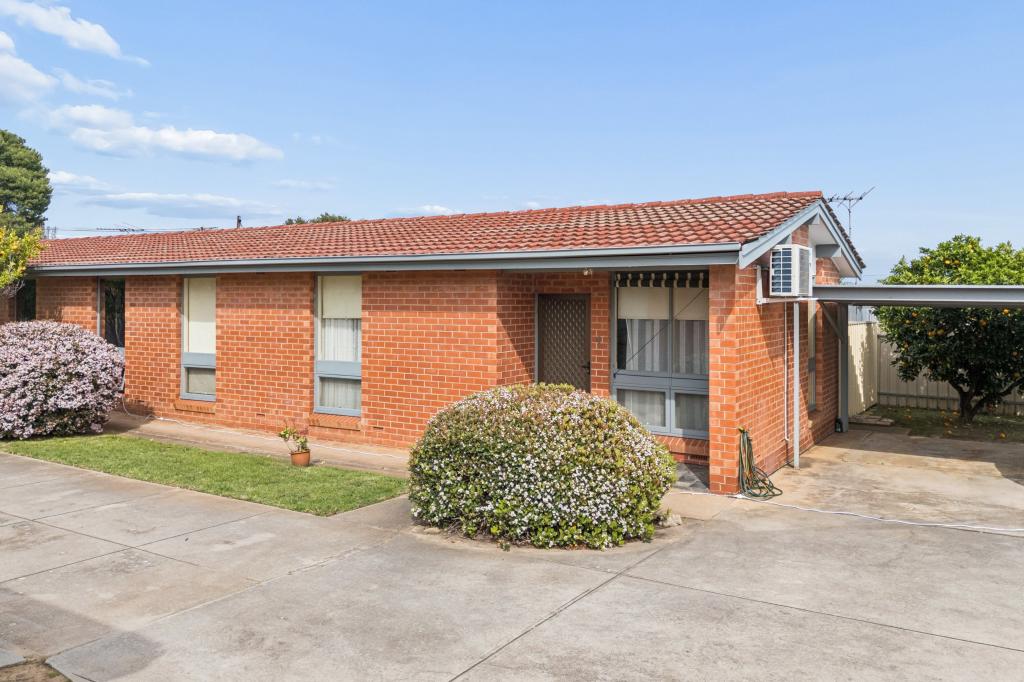
0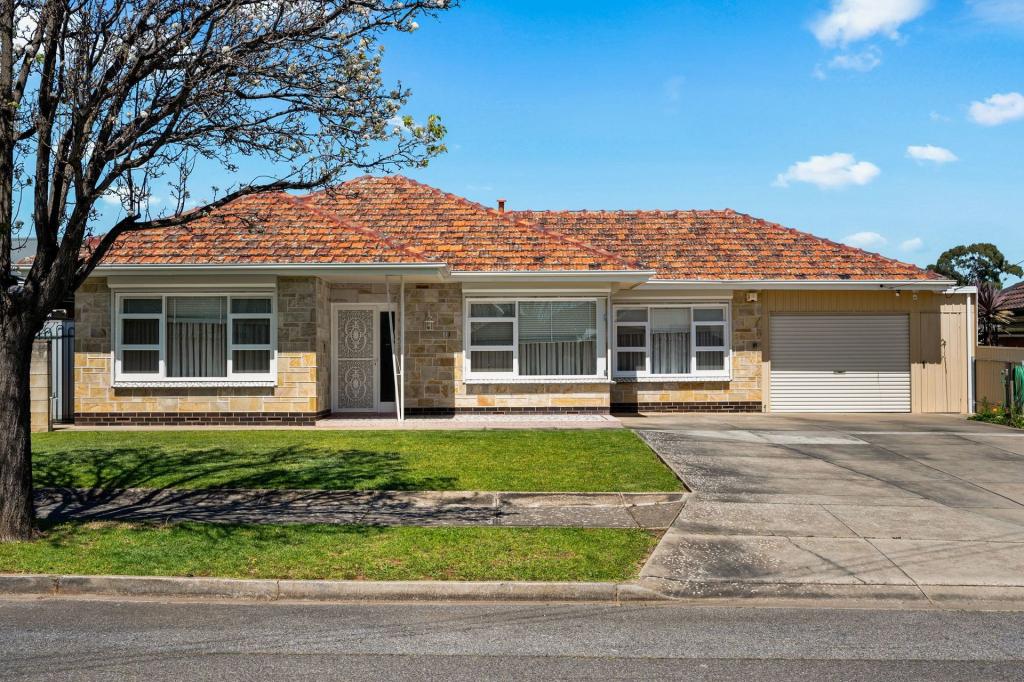 0
0
 0
0
Similar properties For Rent nearby
See more properties for rent nearby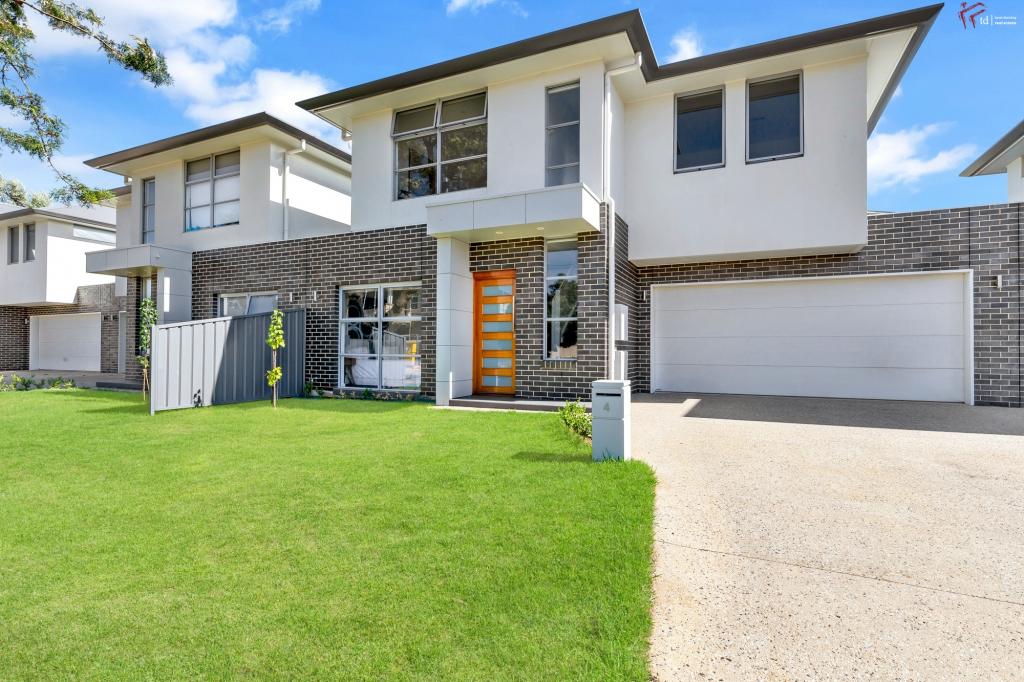 0
0
 0
0
About Hectorville 5073
The size of Hectorville is approximately 1.4 square kilometres. There are 5 parks, covering nearly 2.2% of the total area. The population of Hectorville in 2016 was 3738 people. By 2021 the population was 4241 showing a population growth of 13.5% in the area during that time. The predominant age group in Hectorville is 30-39 years. Households in Hectorville are primarily childless couples and are likely to be repaying $1800 - $2399 per month on mortgage repayments. In general, people in Hectorville work in a professional occupation.In 2021, 60.00% of the homes in Hectorville were owner-occupied compared with 59.00% in 2016.
Hectorville has 2,393 properties. Over the last 5 years, Houses in Hectorville have seen a 67.99% increase in median value, while Units have seen a 86.95% increase. As at 30 September 2026:
- The median value for Houses in Hectorville is $1,203,052 while the median value for Units is $630,136.
- Houses have a median rent of $670 while Units have a median rent of $580.
Suburb Insights for Hectorville 5073
Market Insights
Hectorville Trends for Houses
N/A
N/A
View TrendN/A
N/A
Hectorville Trends for Units
N/A
N/A
View TrendN/A
N/A
Neighbourhood Insights
© Copyright 2026. RP Data Pty Ltd trading as Cotality (Cotality). All rights reserved. No reproduction, distribution, or transmission of the copyrighted materials is permitted. The information is deemed reliable but not guaranteed.
While Cotality uses commercially reasonable efforts to ensure the Cotality Data is current, Cotality does not warrant the accuracy, currency or completeness of the Cotality Data and to the full extent permitted by law excludes all loss or damage howsoever arising (including through negligence) in connection with the Cotality Data.
This product uses cookies and other similar technologies to improve and customise your browsing experience, to tailor content and adverts, and for analytics and metrics regarding visitor usage on this product and other media. We may share cookie and analytics information with third parties for the purposes of advertising. By continuing to use our website, you consent to cookies being used. View our Privacy Policy here.
X
