
2A Aysgarth AvenueHectorville SA 5073

Property Details for 2a Aysgarth Ave, Hectorville
2a Aysgarth Ave, Hectorville is a 4 bedroom, 2 bathroom House with 2 parking spaces and was built in 2017. The property has a land size of 348m2 and floor size of 251m2. While the property is not currently for sale or for rent, it was last sold in October 2026. There are other 4 bedroom House sold in Hectorville in the last 12 months.
Last Listing description (October 2026)
Say hello to a home that does modern living particularly well. From the architectural faade and warm timber details to the generous interiors and beautifully connected entertaining spaces, 2A Aysgarth Avenue brings plenty of personality to a floorplan designed for real life.
Step through the front door and the sense of space starts straight away. Timber-look flooring runs through the lower level, while the open timber staircase adds another great design moment. Continue through and the home opens into a generous kitchen, dining and living zone, with plenty of natural light and room to comfortably bring everyone together.
The kitchen keeps things clean and contemporary with sleek cabinetry, stone benchtops, a large island bench, gas cooking, a built-in oven, built-in microwave and dishwasher, but it's the walk-in pantry that really earns its keep. Generously sized and fitted with loads of shelving and additional bench space, there's somewhere for just about everything.
Alongside it, the living and dining area is made for easy everyday life, with a feature fireplace creating a natural focal point and large sliding doors opening the room right up to the outdoors. Step outside and a covered alfresco runs alongside the home, complete with a ceiling fan and the perfect amount of space for outdoor entertaining, while established hedging and landscaped gardens give the space a private, leafy feel. A clothesline is conveniently positioned around the side of the home.
Back inside, the ground floor also gives you a fourth bedroom that could just as easily become a home office or study, depending on what life calls for. A separate wash closet adds extra convenience, while the dedicated laundry has direct outdoor access to make everyday jobs that little bit easier.
Head upstairs and there's even more room to spread out, with a separate retreat creating a handy second living space away from the main hub downstairs. The master bedroom makes an impression of its own, with an oversized window bringing in loads of natural light and capturing an elevated outlook towards the hills, along with a walk-in robe and private ensuite.
Two further bedrooms complete the upper level, including one with a built-in robe, while the main bathroom sits nearby with full-height tiling, a generous shower and full-size bath.
And then there's Hectorville itself. Positioned in Adelaide's sought-after eastern suburbs, you're surrounded by everyday convenience with local shopping, cafs, schools, parks and public transport all close by. The city is within easy reach, while nearby Norwood, Magill and The Parade put plenty more dining, shopping and weekend options on the doorstep.
Check me out:
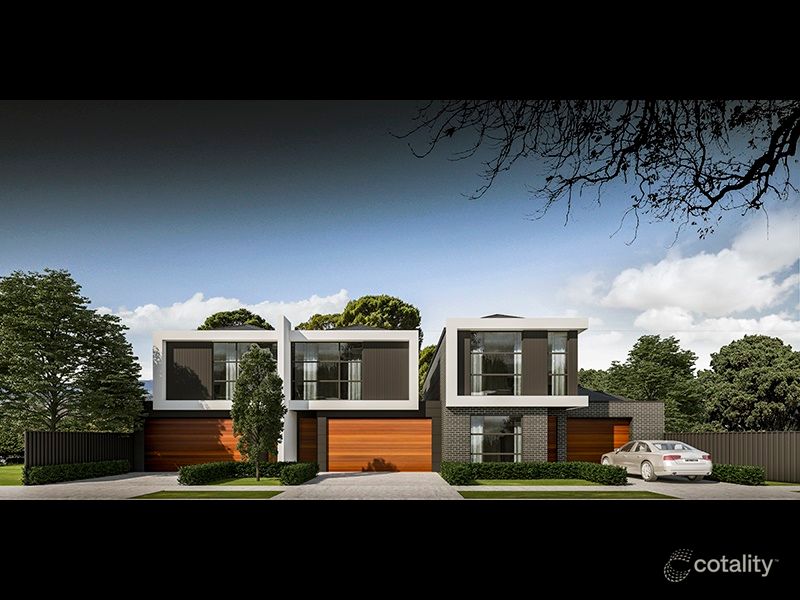
Contemporary two-storey home with striking architectural street appeal
Four-bedroom floorplan with three bedrooms upstairs and a versatile fourth bedroom or study downstairs
Spacious open-plan kitchen, dining and living zone with timber-look flooring and plenty of natural light
Sleek kitchen with stone benchtops, large island bench, gas cooktop, built-in oven, built-in microwave and dishwasher
Generous walk-in pantry with extensive shelving and additional bench space
Feature fireplace to the main living area
Separate upstairs retreat offering valuable additional living space
Master bedroom with walk-in robe, private ensuite and elevated outlook towards the hills
Two additional upstairs bedrooms, including one with a built-in robe
Main bathroom with full-height tiling, generous shower and full-size bath
Convenient downstairs wash closet plus dedicated laundry with direct outdoor access
Covered alfresco with ceiling fan and plenty of space for outdoor entertaining
Established hedging, landscaped gardens and clothesline positioned around the side of the home
Ducted air-conditioning and ceiling fans for year-round comfort
Double garage with additional off-street parking
Sought-after Hectorville location with easy access to local schools, shopping, cafs, parks and public transport
And so much more...
Specifications:
CT // 6201/602
Built // 2018
Home // 285 sqm*
Land // 348 sqm*
Council // City of Campbelltown
Nearby Schools // East Torrens Primary, Morialta Secondary College, St Joseph's Hectorville, Rostrevor College, Charles Campbell College, St Ignatius' College, UniSA Magill Campus
On behalf of Eclipse Real Estate Group, we try our absolute best to obtain the correct information for this advertisement. The accuracy of this information cannot be guaranteed and all interested parties should view the property and seek independent advice if they wish to proceed.
Should this property be scheduled for auction, the Vendor's Statement may be inspected at The Eclipse Office for 3 consecutive business days immediately preceding the auction and at the auction for 30 minutes before it starts.
Michael Viscariello 0477 711 956
michaelv@eclipserealestate.com.au
Antony Ruggiero 0413 557 589
antony@eclipserealestate.com.au
RLA 277 085.
Property History for 2a Aysgarth Ave, Hectorville, SA 5073
- 14 Oct 2026Sold for $1,310,000
- 10 Sep 2026Listed for Sale Under Offer
- 21 May 2022Listed for Sale $858,000

Recent sales nearby
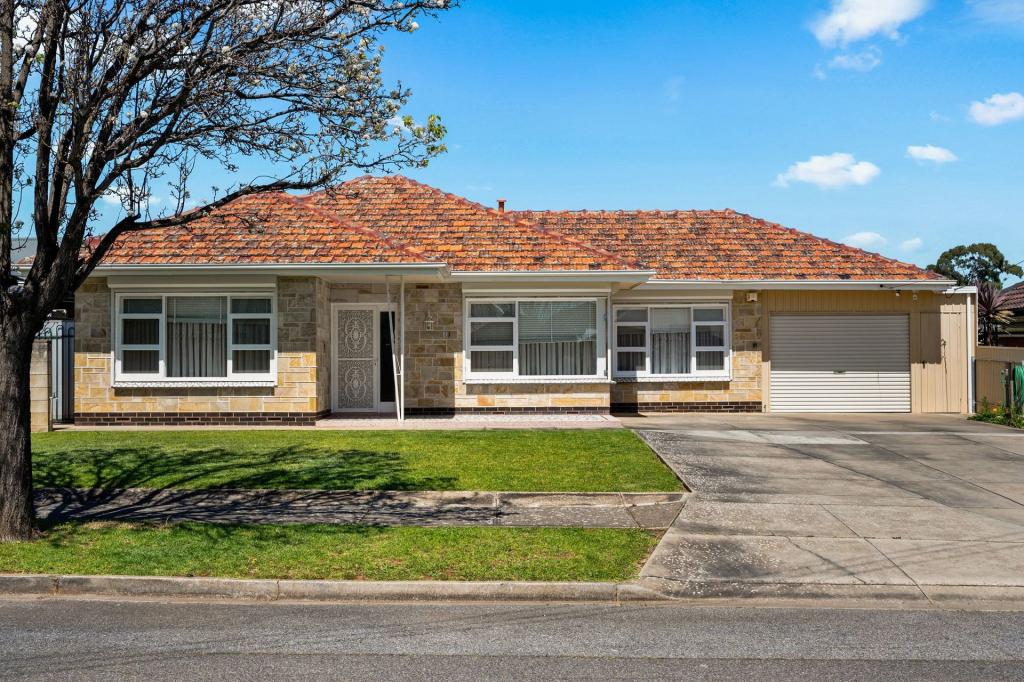
See more recent sales nearby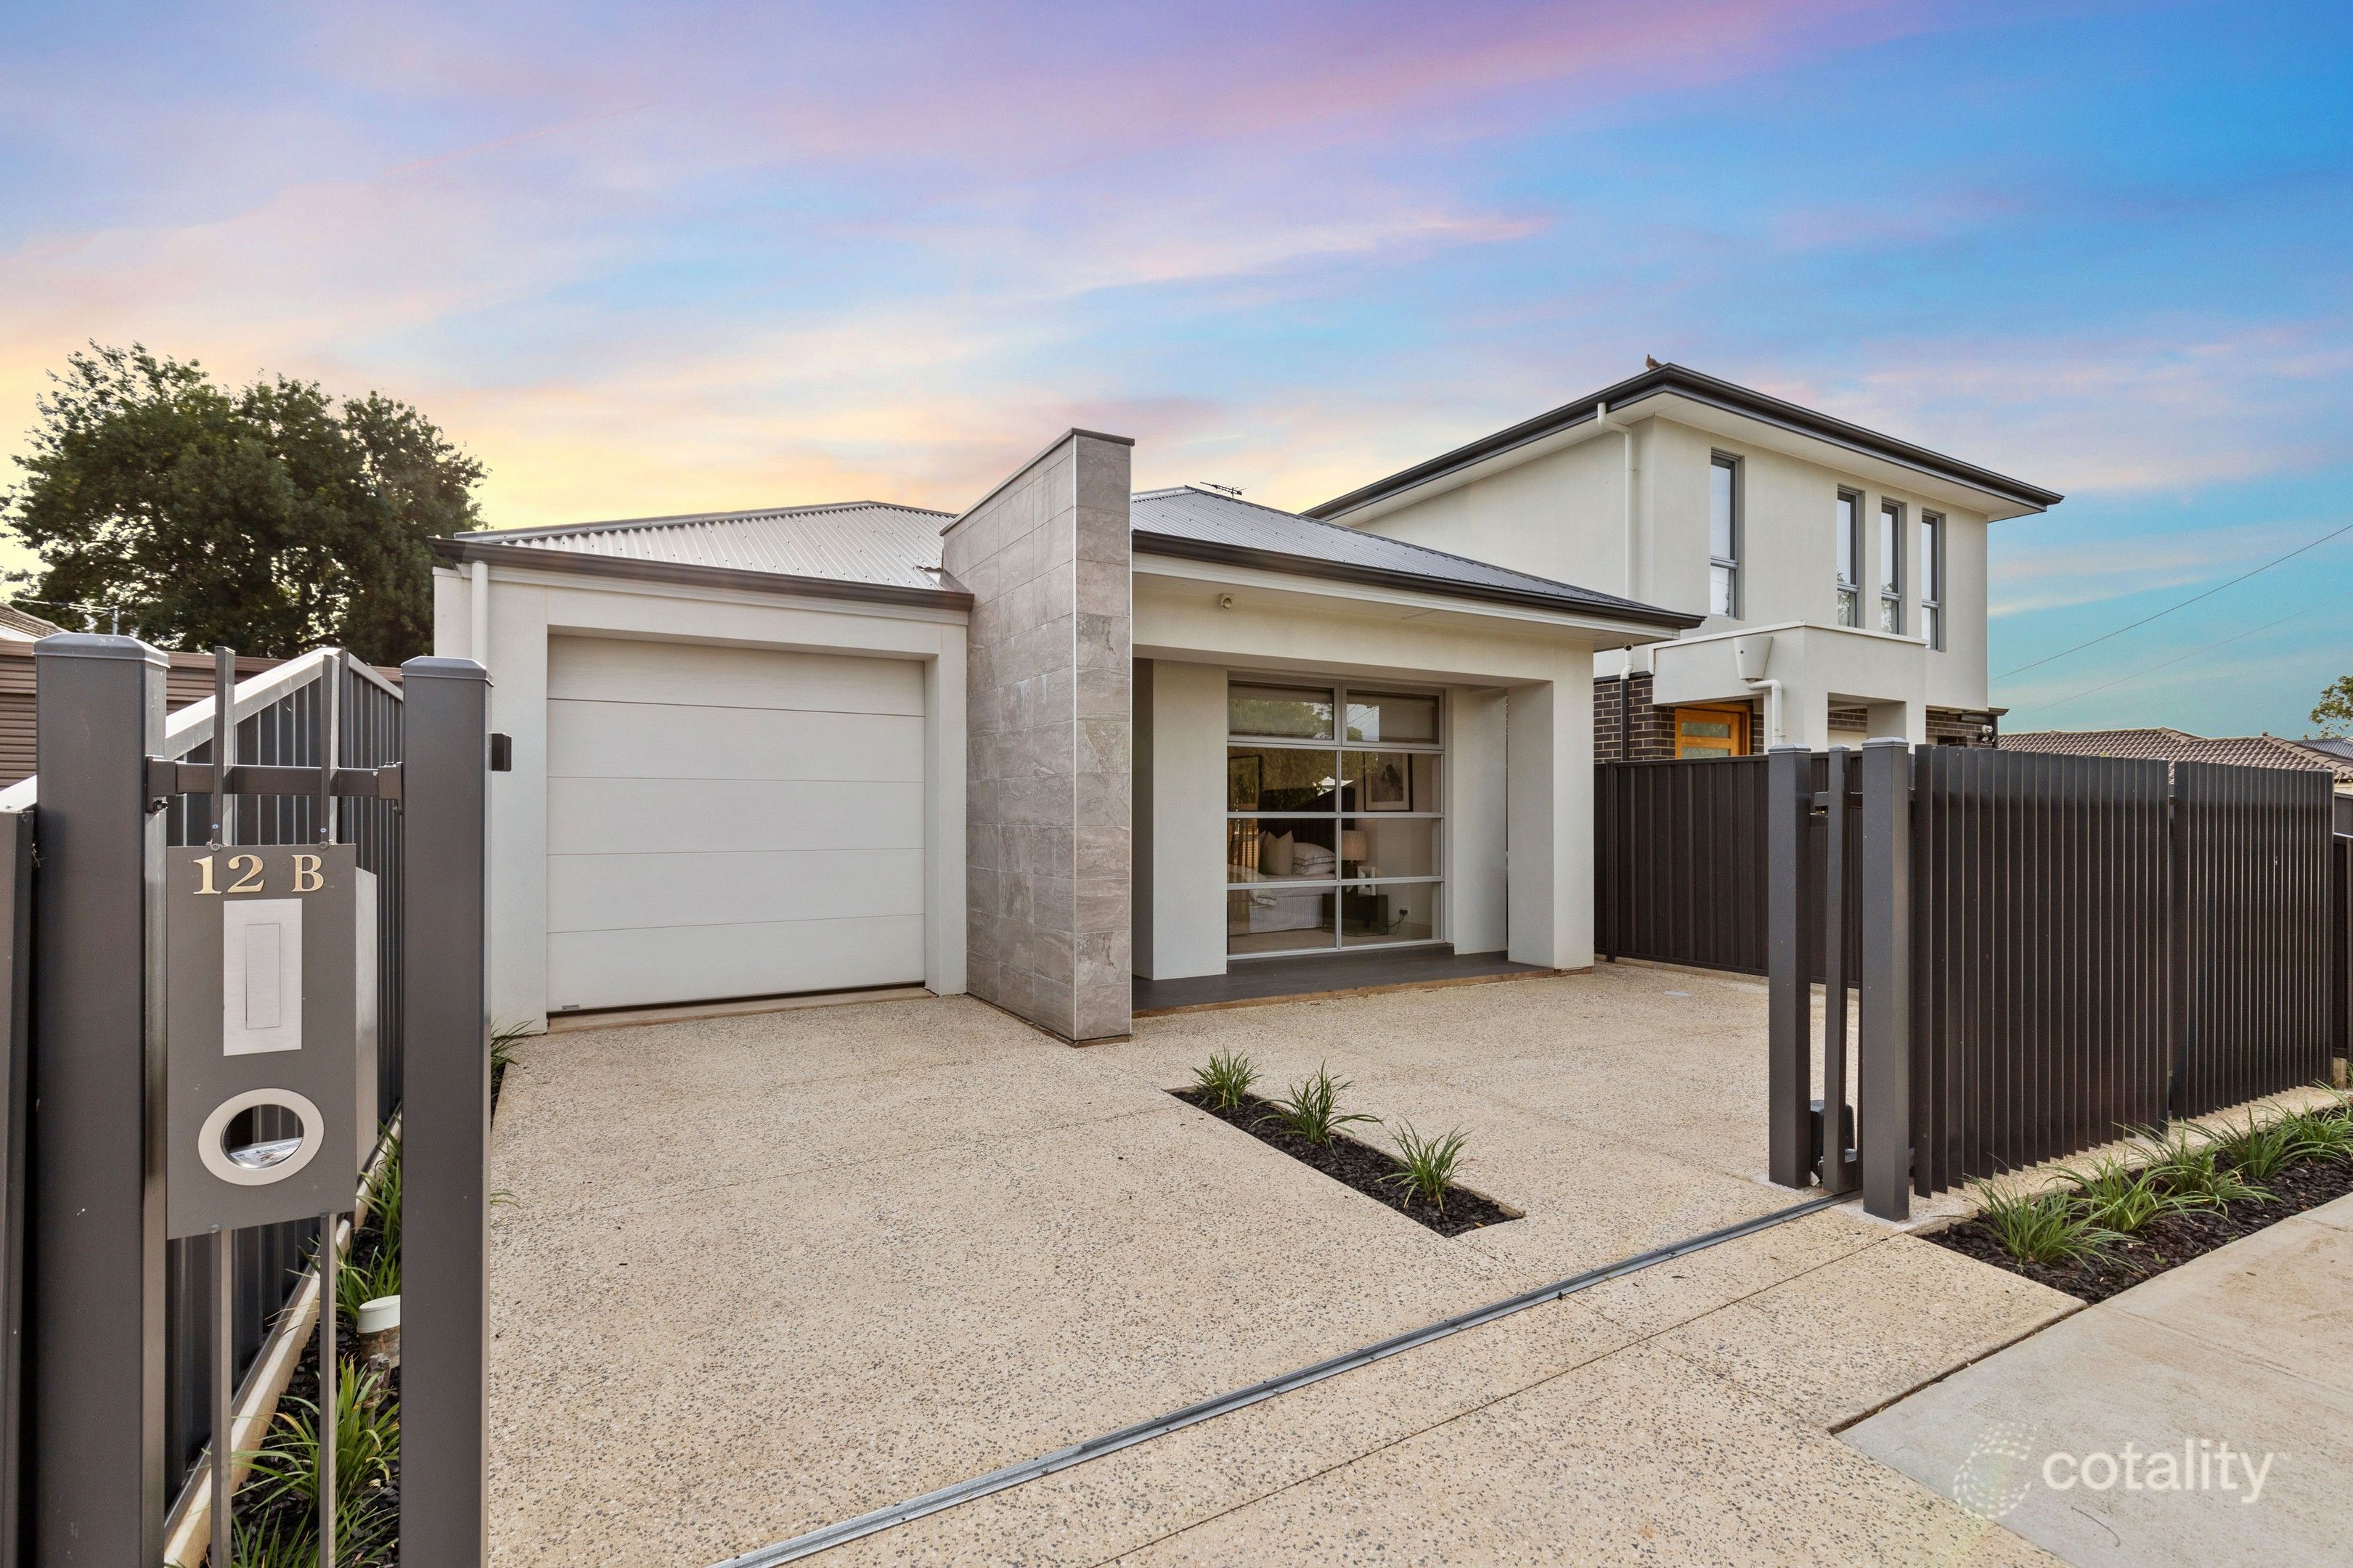 0

 0
 0

Similar properties For Sale nearby
See more properties for sale nearby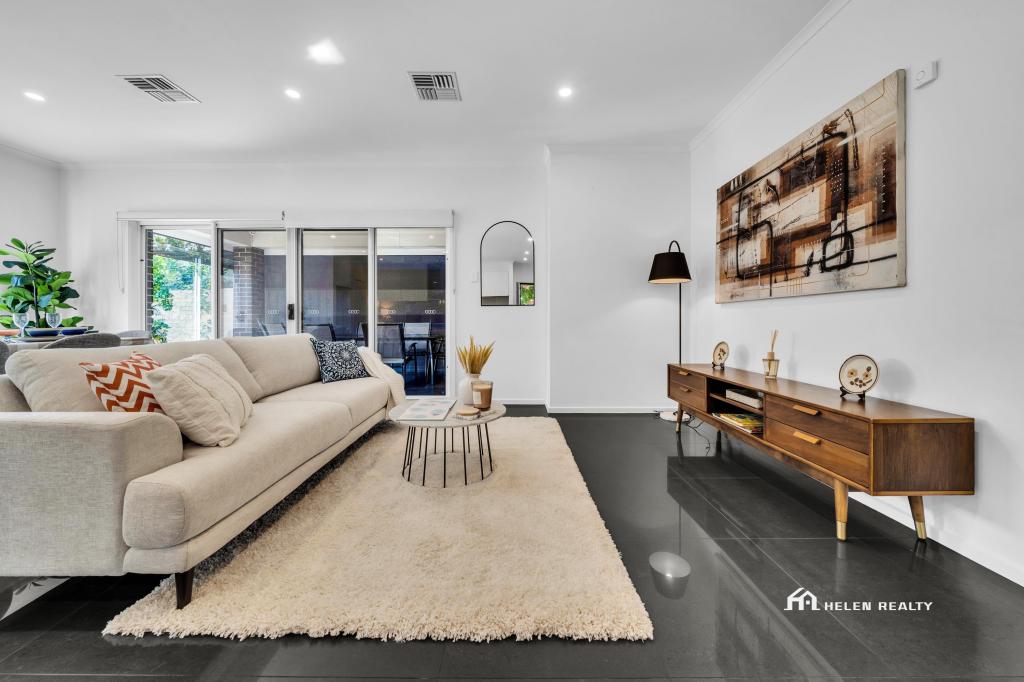 0
 0

 0

Similar properties For Rent nearby
See more properties for rent nearby 0

 0

About Hectorville 5073
The size of Hectorville is approximately 1.4 square kilometres. There are 5 parks, covering nearly 2.2% of the total area. The population of Hectorville in 2016 was 3738 people. By 2021 the population was 4241 showing a population growth of 13.5% in the area during that time. The predominant age group in Hectorville is 30-39 years. Households in Hectorville are primarily childless couples and are likely to be repaying $1800 - $2399 per month on mortgage repayments. In general, people in Hectorville work in a professional occupation.In 2021, 60.00% of the homes in Hectorville were owner-occupied compared with 59.00% in 2016.
Hectorville has 2,393 properties. Over the last 5 years, Houses in Hectorville have seen a 67.99% increase in median value, while Units have seen a 86.95% increase. As at 30 September 2026:
- The median value for Houses in Hectorville is $1,203,052 while the median value for Units is $630,136.
- Houses have a median rent of $670 while Units have a median rent of $580.
Suburb Insights for Hectorville 5073
Market Insights
Hectorville Trends for Houses
N/A
N/A
View TrendN/A
N/A
Hectorville Trends for Units
N/A
N/A
View TrendN/A
N/A
Neighbourhood Insights
© Copyright 2026. RP Data Pty Ltd trading as Cotality (Cotality). All rights reserved. No reproduction, distribution, or transmission of the copyrighted materials is permitted. The information is deemed reliable but not guaranteed.
While Cotality uses commercially reasonable efforts to ensure the Cotality Data is current, Cotality does not warrant the accuracy, currency or completeness of the Cotality Data and to the full extent permitted by law excludes all loss or damage howsoever arising (including through negligence) in connection with the Cotality Data.
This product uses cookies and other similar technologies to improve and customise your browsing experience, to tailor content and adverts, and for analytics and metrics regarding visitor usage on this product and other media. We may share cookie and analytics information with third parties for the purposes of advertising. By continuing to use our website, you consent to cookies being used. View our Privacy Policy here.
X
