
7A Hawthorn CrescentHazelwood Park SA 5066
Property Details for 7a Hawthorn Cres, Hazelwood Park
7a Hawthorn Cres, Hazelwood Park is a 4 bedroom, 2 bathroom House with 2 parking spaces and was built in 2002. The property has a land size of 812m2 and floor size of 275m2. While the property is not currently for sale or for rent, it was last sold in September 2022.
Last Listing description (June 2022)
Nestled on a quiet street of idyllic Hazelwood Park, there's no better find than this high-quality 4-bedroom home. A graceful blend of proportion, elegance and park tranquillity that is a rare find not easily replaced.
For families, couples or the lux entertainer just step outside your front or back door and enjoy lush peaceful serenity.
From its timeless faade, double garage and leafy streetside calm, the entrance is a step into luxury with durable high gloss spotted gum floors, decorative cornices and grand hallway arch beneath 3m* ceilings.
Flexible in that the formal lounge could be utilised as a formal dining room. The central courtyard accessed by leadlight French doors is also ideal for winter sun relaxation, yoga or a gym.
The rear family/meals area is an oasis in green, as it overlooks the sunken rear gardens thru French doors and a picture window.
Roomy open plan Blackwood kitchen features double electric wall ovens and a Miele dishwasher.
Enjoy luxurious outdoor dining under a vaulted designer pavilion with timber features and mood lighting. Elegantly lit steps and travertine marble continue the rich theme under a leafy canopy of the majestic Golden elm tree. the effect is breath taking and memorable.
Of the 4 king-sized bedrooms, the master bedroom at the front of the home has a walk-in robe, huge ensuite and serene park views. Imagine having morning coffee in bed looking at the giant river red gums of Hazelwood Park.
Bedroom 2 is enormous with room for a lounge and king bed or conversion into a game's area/home theatre.
Bedrooms 3 and 4 have built-ins, the 4th overlooks the rear garden and each share access to the classic 3-way main bathroom.
Quality extras include a recently upgraded alarm system, whole house security cameras, solar panels, recently updated 3-phase power reverse cycle air conditioning (even the laundry is airconditioned) and underfloor heating to the family room and bedroom 3.
Yours to enjoy is the enviable lifestyle that only this location offers. Burnside Swim centre with its calm relaxed atmosphere, Caf stop at Base Camp, Burnside Village shopping, picnics in the park or walks beneath the giant River Red Gums koala-spotting and bird-watching all part of a lifestyle you're going to love.
This home is on the quiet corner of Hazelwood Park, however a short walk diagonally across the park is an upgraded leafy playground with lots of features including a flying fox and BBQ area. Close to some of the state's best schools both private and public.
This one's special:
Lifestyle, Tranquillity, Generous Proportions
Elegant entertainer overlooking Hazelwood Park's quietest perimeter
A short walk to the playground & pool
Abundant koalas, kookaburras & rainbow lorikeets within the park
Solar panels
Travertine marble gabled alfresco entertaining
Courtyard for winter warmth or gym
Flexible formal & casual living areas
Upgraded 3-phase ducted heating & cooling
Master with WIR, ensuite & leafy views
2 classic bathrooms
Bedroom 2 so large it can be a private suite
Bedrooms 3 & 4 with BIRs
Underfloor heating to family & bed 3
An easy walk to zoned Burnside Primary School / close to zoned Linden Park P.S.
Amongst Adelaide's finest schools incl. Glenunga & Norwood International H.S. & Marryatville H.S.
Other:
Dwelling Size: 331.01 m approx
Land Size: 827m approx
Certificate of Title Reference: 5806/920
Council: City Of Burnside
Council Rates: N/A p.q
ES Levy: N/A p.a
SA Water: N/A p.q
Year Built: 2002
Extensions: N/A
HARCOURTS PILGRIM
RLA 275886
Property History for 7a Hawthorn Cres, Hazelwood Park, SA 5066
- 23 Sep 2022Sold for $2,150,000
- 20 May 2022Listed for Sale Auction
- 18 Apr 2008Sold for $1,175,000

Recent sales nearby
See more recent sales nearby/assets/perm/yiooefv6kei6nhl44xddx45nuu?signature=c915fa24406d4037278eadfd37fd37b23ea9577a8afe777e9f51632762b402db) 0
0/assets/perm/6snxdnhau4i6xb4uyobxlik2tm?signature=87e1a9ad99c7d942eea7f333ea786c9102b0af0cbb641ecabc2a9f71f4e3adce) 0
0
/assets/perm/4e6brfn6fai6nffr4ek3yhxqgm?signature=d1577f612f55cb4092859a46e2a64e432d0faab2256b82a48f065f47a951424a) 0
0Similar properties For Sale nearby
See more properties for sale nearby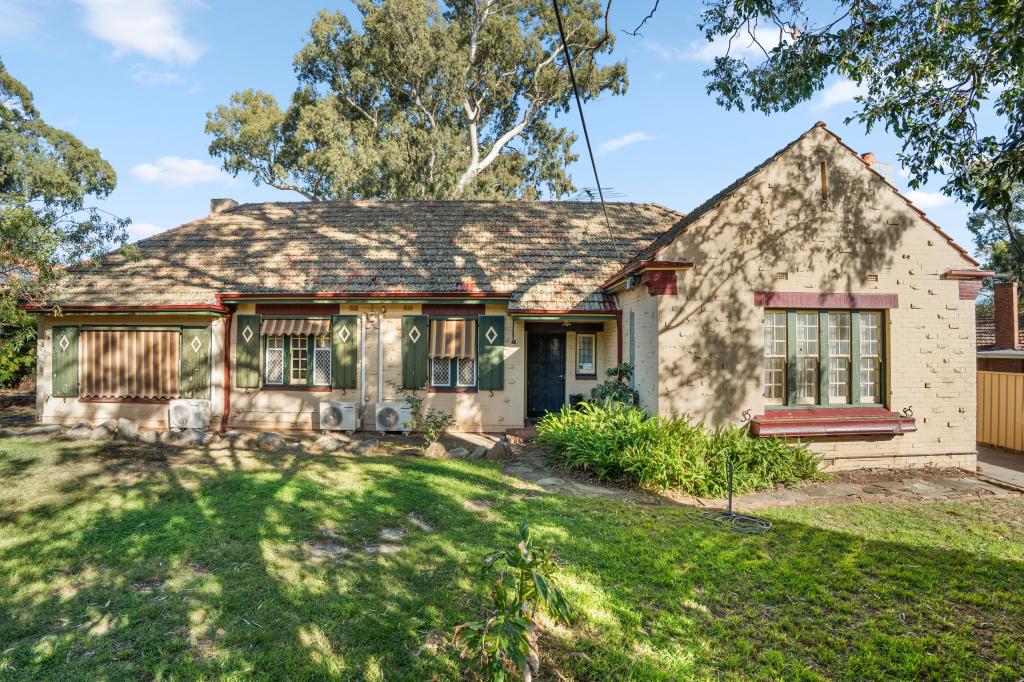 0
0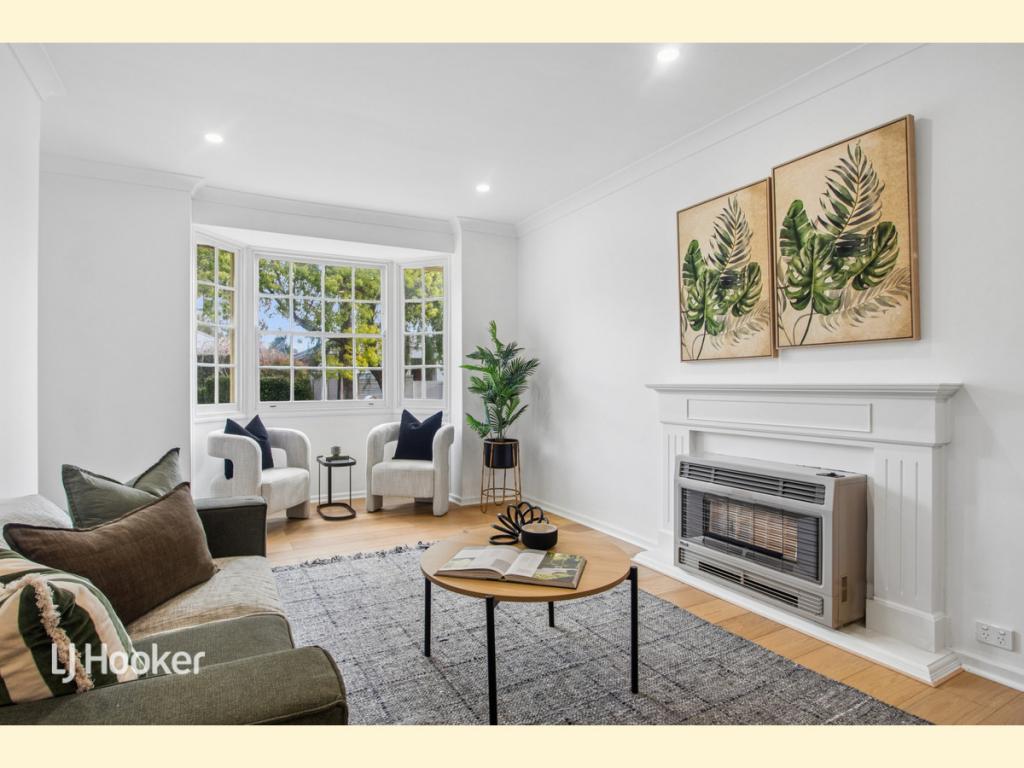 0
0
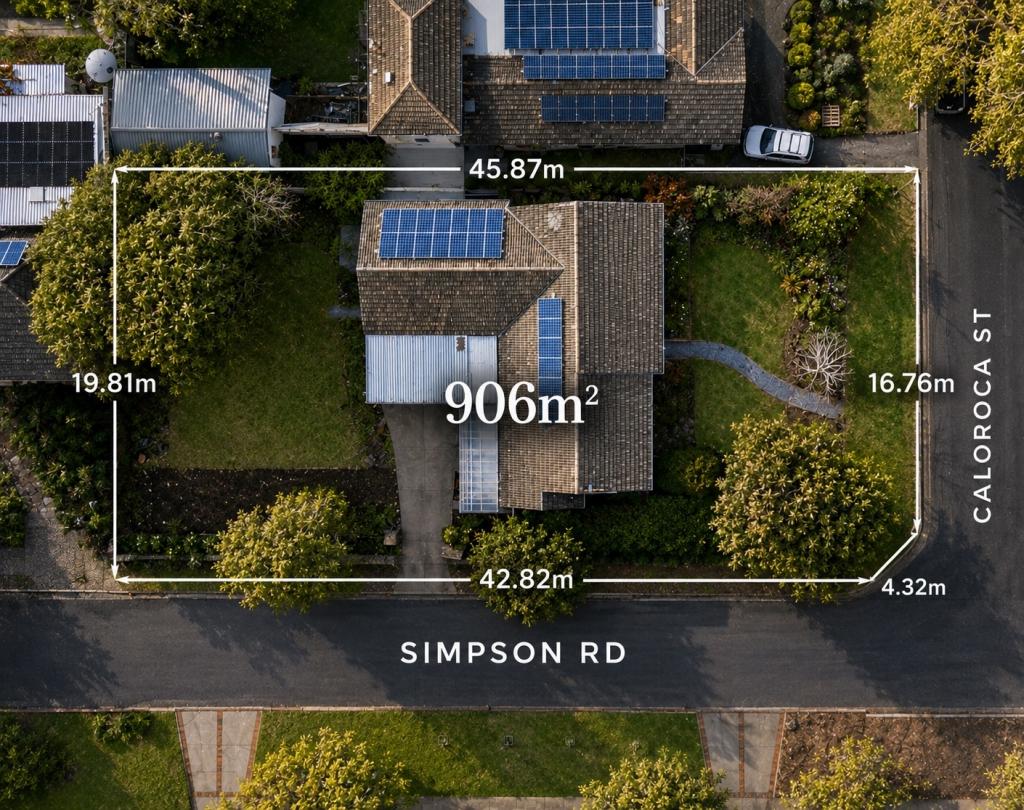 0
0
Similar properties For Rent nearby
See more properties for rent nearby 0
0
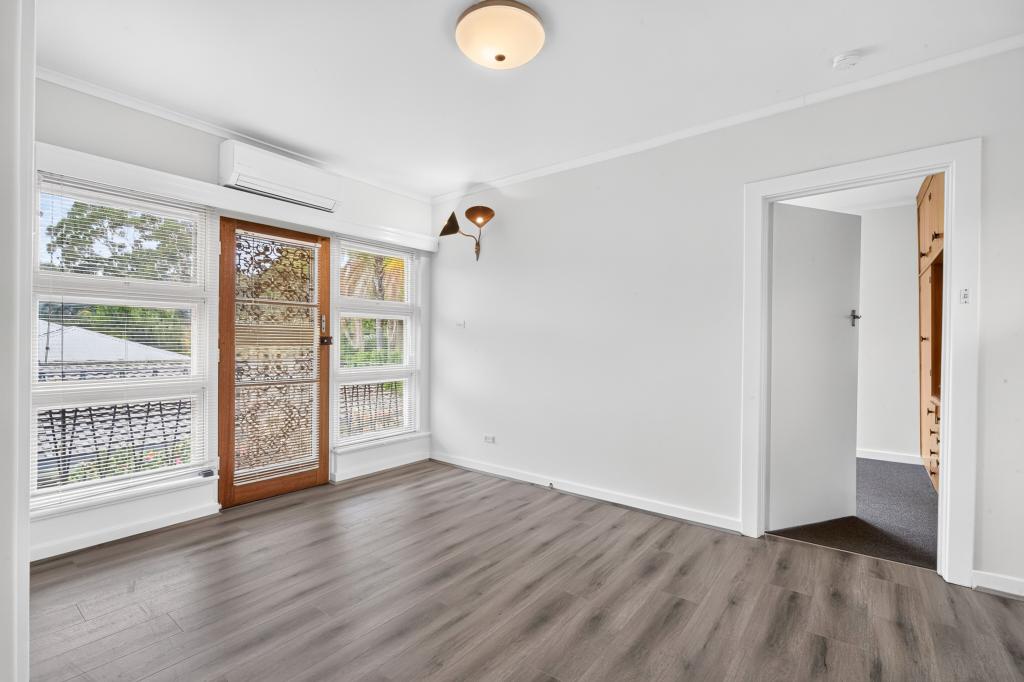 0
0
 0
0About Hazelwood Park 5066
The size of Hazelwood Park is approximately 0.9 square kilometres. There are 5 parks, covering nearly 17.0% of the total area. The population of Hazelwood Park in 2016 was 1874 people. By 2021 the population was 1953 showing a population growth of 4.2% in the area during that time. The predominant age group in Hazelwood Park is 50-59 years. Households in Hazelwood Park are primarily couples with children and are likely to be repaying over $4000 per month on mortgage repayments. In general, people in Hazelwood Park work in a professional occupation.In 2021, 80.70% of the homes in Hazelwood Park were owner-occupied compared with 79.60% in 2016.
Hazelwood Park has 917 properties. Over the last 5 years, Houses in Hazelwood Park have seen a 50.93% increase in median value, while Units have seen a 62.59% increase. As at 31 July 2026:
- The median value for Houses in Hazelwood Park is $1,929,304 while the median value for Units is $706,713.
- Houses have a median rent of $790 while Units have a median rent of $550.
Suburb Insights for Hazelwood Park 5066
Market Insights
Hazelwood Park Trends for Houses
N/A
N/A
View TrendN/A
N/A
Hazelwood Park Trends for Units
N/A
N/A
View TrendN/A
N/A
Neighbourhood Insights
© Copyright 2026. RP Data Pty Ltd trading as Cotality (Cotality). All rights reserved. No reproduction, distribution, or transmission of the copyrighted materials is permitted. The information is deemed reliable but not guaranteed.
While Cotality uses commercially reasonable efforts to ensure the Cotality Data is current, Cotality does not warrant the accuracy, currency or completeness of the Cotality Data and to the full extent permitted by law excludes all loss or damage howsoever arising (including through negligence) in connection with the Cotality Data.
This product uses cookies and other similar technologies to improve and customise your browsing experience, to tailor content and adverts, and for analytics and metrics regarding visitor usage on this product and other media. We may share cookie and analytics information with third parties for the purposes of advertising. By continuing to use our website, you consent to cookies being used. View our Privacy Policy here.
X
