
479 Glynburn RoadHazelwood Park SA 5066
Property Details for 479 Glynburn Rd, Hazelwood Park
479 Glynburn Rd, Hazelwood Park is a 4 bedroom, 2 bathroom House with 2 parking spaces and was built in 2006. The property has a land size of 1076m2 and floor size of 342m2. While the property is not currently for sale or for rent, it was last sold in August 2026. There are other 4 bedroom House sold in Hazelwood Park in the last 12 months.
Last Listing description (February 2026)
A Carlo Dottore production that takes the idea of resort-style living and places in the prestigious lap of Adelaide's eastern suburbia, this transportive limestone-laden work of art is simply spectacular from every angle on its far-reaching parcel.
A home that sets the scene with its fully immersive cinema evolves like a beautifully crafted movie, reaching its glorious plot twist where its huge and heated diving pool demands a standing ovation between the main home and the pool house of your dreams.
The result is a captivating dual-level home that follows a script of unwavering quality and craftsmanship, stretching with rear freedom where open-plan living draws you to its chef-designed entertainer's kitchen.
The primary suite was taken straight out of a 6-star hotel, staring through its curvaceous wall of glass beyond the pillared alfresco and onto a fully-tiled pool protected by a commercial grade structure that had to be craned in.
That architectural pool house - with custom woodfire pizza oven, kitchen, bathroom, fireplace, feature wall and a sea of glazing that peels away poolside - puts the exclamation mark on this truly remarkable home. Now showing: the life you've always wanted.
THE HIGHLIGHTS:
Architecturally designed by Carlo Dottore and completed in 2008 - a masterwork in natural materials, light and proportion that remains utterly timeless
Positioned on a substantial 1,092 sqm (approximately)
Limestone facade and natural finishes create a tactile connection between exterior and interior spaces
A dual-level design defined by flow and balance, with a central axis leading from the cinema through open-plan living to the pool pavilion beyond
Home theatre with 120-inch screen, surround sound, acoustic control, blackout curtains and custom seating, creating a truely authentic cinema experience
Chef's kitchen featuring three sinks, dual dishwashers, multiple ovens, extensive Jarrah cabinetry, deep storage and stone surfaces
Primary suite offering pool views, walk-in robe and a fully tiled spa ensuite
Solar and gas-heated, fully-tiled diving pool positioned beneath a commercial-grade steel canopy craned into place for all-weather use
Architectural pool house constructed in sandstone and steel, complete with kitchen, bathroom, fireplace, and pizza oven
BLUEPRINT:
Spatially, the home is choreographed rather than divided - the lower level built around connection, light and tactility. The cinema opens into the living domain where stone, timber and glass create a sequence that feels effortless and deliberate all at once. The main suite sits in quiet opposition, intimate yet open to the pool's reflection, while a loft-like retreat floats above. Beyond, terraced gardens and soft structural planting give the exterior the same composure as the architecture itself. The finale: that pool and pavilion. A life perfected.
A SNAPSHOT:
Architect: Carlo Dottore | Built: 2008
Land: 1,092sqm+ (approx.)
Bedrooms: 5 | Bathrooms: 3 | Garaging: 6 (2 secure + 4 off-street)
CBUS automation | Ducted A/C | Full security & intercom
Solar & gas heated diving pool with gas booster
Pool house with kitchen, bathroom, fireplace & woodfire oven
Limestone faade, sandstone detailing & Jarrah joinery
Irrigated gardens | Ambient landscape lighting
Electric gated entry | Dual-length carport | Driveway for multiple vehicles
THE SUBURB: HAZELWOOD PARK
Hazelwood Park moves at a tempo all its own. Mornings unfold with a leisurely stroll through the beautiful, expansive & heritage listed Hazelwood Park, afternoons through the boutiques of Burnside Village, and weekends drift toward the trails that climb behind the suburb's edge. The CBD remains a ten-minute constant, while leading schools - Glenunga International, Pembroke, Loreto and Linden Park Primary - form part of its everyday rhythm. This is the east at its most articulate: graceful, composed, connected and gloriously liveable.
Behind its striking faade lies a luxurious family home featuring five bedrooms, three bathrooms, study, multiple living zones, including a dedicated theatre room. Light-filled interiors seamlessly connect to a spectacular outdoor entertaining area and pool house, all overlooking the stunning pool, the ultimate setting for entertaining and relaxed family living.
Disclaimer: All information provided for this property has been obtained from sources we believe to be accurate. We cannot guarantee the information is accurate however and we accept no liability for any errors or omissions including, but not limited to the property's land size, floor plans & dimensions, build size, building age, condition or any other particulars. Interested parties should always make their own inquiries and obtain their own legal and financial advice. RLA 247163 Sold in conjunction with Circa Real Estate RLA 243281
Property History for 479 Glynburn Rd, Hazelwood Park, SA 5066
- 13 Aug 2026Sold for $3,300,000
- 09 Oct 2025Listed for Sale $3,395,000 - $3,700,000
- 31 Jul 2001Sold for $247,500

Recent sales nearby
See more recent sales nearby/assets/perm/6snxdnhau4i6xb4uyobxlik2tm?signature=87e1a9ad99c7d942eea7f333ea786c9102b0af0cbb641ecabc2a9f71f4e3adce) 0
0
/assets/perm/4e6brfn6fai6nffr4ek3yhxqgm?signature=d1577f612f55cb4092859a46e2a64e432d0faab2256b82a48f065f47a951424a) 0
0/assets/perm/wczijtdq3mi6xjnlnv67hgqftq?signature=a090773e99597f9b61b45a0c2a960a238807c6520a5b37290190c68e85921117) 0
0Similar properties For Sale nearby
See more properties for sale nearby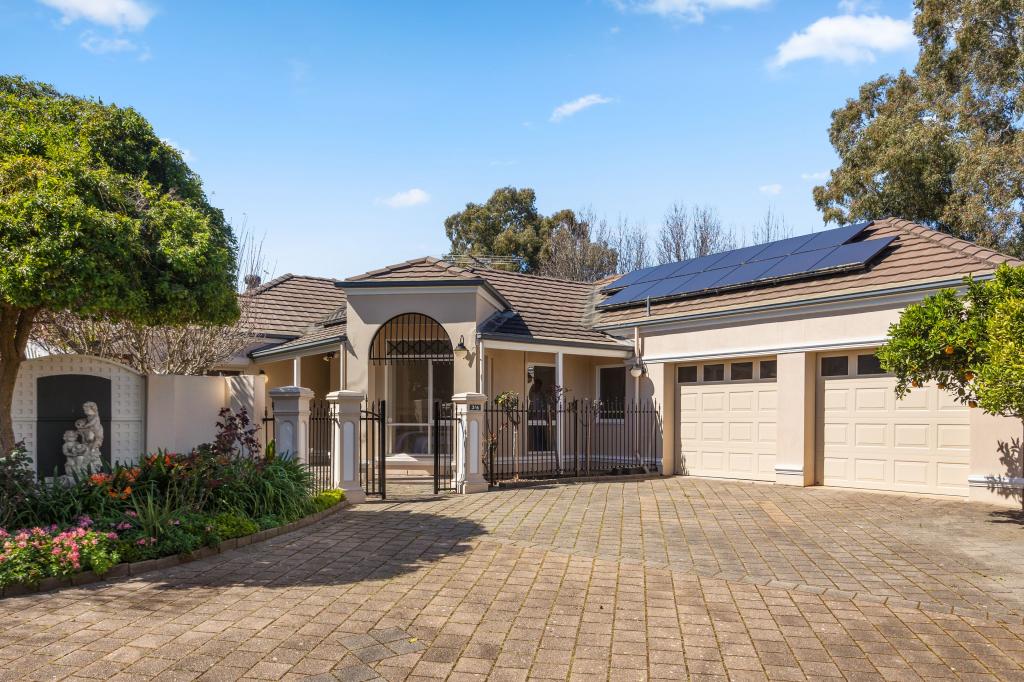 0
0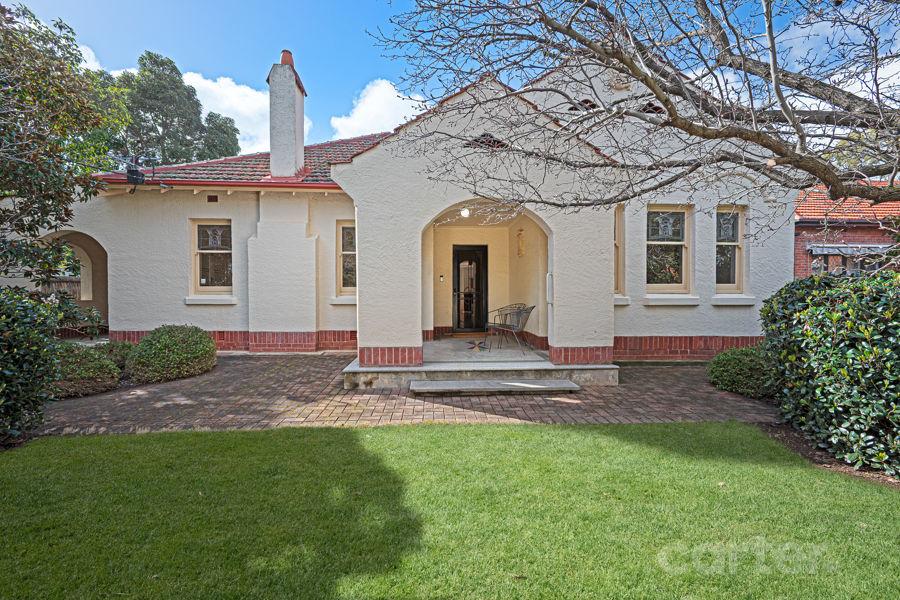 0
0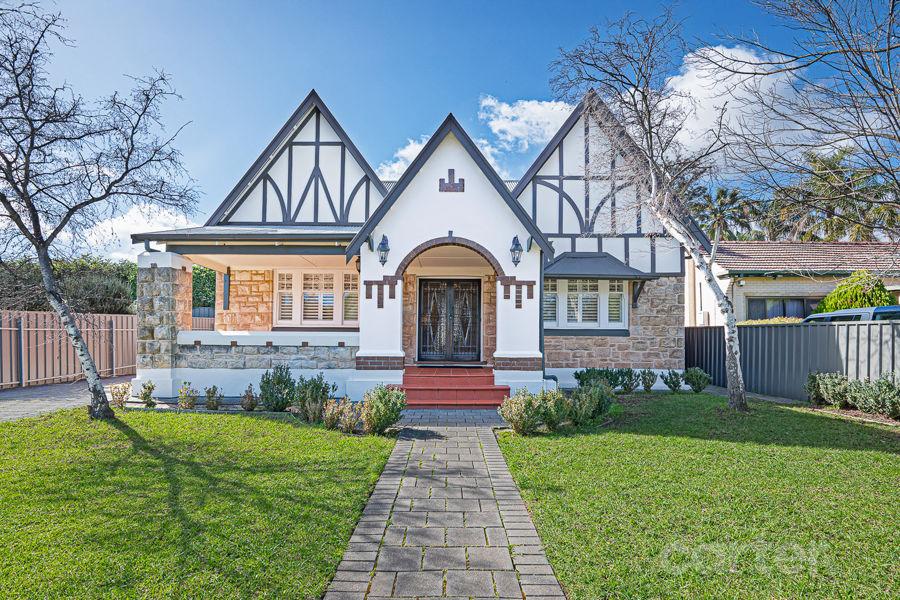 0
0Similar properties For Rent nearby
See more properties for rent nearby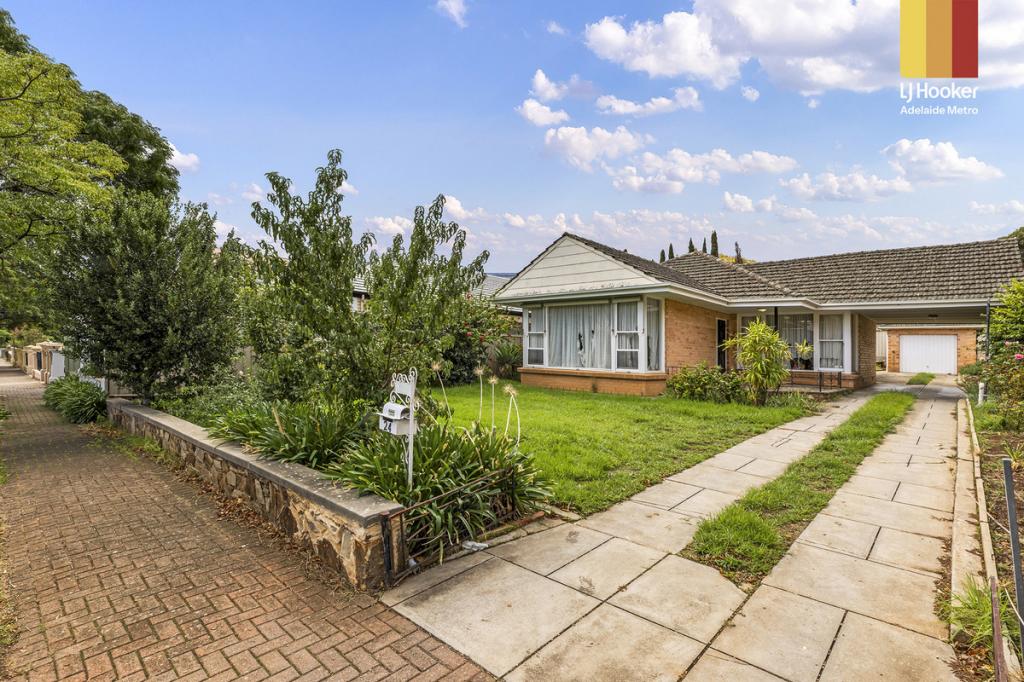 0
0
 0
0
 0
0About Hazelwood Park 5066
The size of Hazelwood Park is approximately 0.9 square kilometres. There are 5 parks, covering nearly 17.0% of the total area. The population of Hazelwood Park in 2016 was 1874 people. By 2021 the population was 1953 showing a population growth of 4.2% in the area during that time. The predominant age group in Hazelwood Park is 50-59 years. Households in Hazelwood Park are primarily couples with children and are likely to be repaying over $4000 per month on mortgage repayments. In general, people in Hazelwood Park work in a professional occupation.In 2021, 80.70% of the homes in Hazelwood Park were owner-occupied compared with 79.60% in 2016.
Hazelwood Park has 917 properties. Over the last 5 years, Houses in Hazelwood Park have seen a 41.94% increase in median value, while Units have seen a 59.66% increase. As at 31 August 2026:
- The median value for Houses in Hazelwood Park is $1,910,523 while the median value for Units is $692,682.
- Houses have a median rent of $738 while Units have a median rent of $550.
Suburb Insights for Hazelwood Park 5066
Market Insights
Hazelwood Park Trends for Houses
N/A
N/A
View TrendN/A
N/A
Hazelwood Park Trends for Units
N/A
N/A
View TrendN/A
N/A
Neighbourhood Insights
© Copyright 2026. RP Data Pty Ltd trading as Cotality (Cotality). All rights reserved. No reproduction, distribution, or transmission of the copyrighted materials is permitted. The information is deemed reliable but not guaranteed.
While Cotality uses commercially reasonable efforts to ensure the Cotality Data is current, Cotality does not warrant the accuracy, currency or completeness of the Cotality Data and to the full extent permitted by law excludes all loss or damage howsoever arising (including through negligence) in connection with the Cotality Data.
This product uses cookies and other similar technologies to improve and customise your browsing experience, to tailor content and adverts, and for analytics and metrics regarding visitor usage on this product and other media. We may share cookie and analytics information with third parties for the purposes of advertising. By continuing to use our website, you consent to cookies being used. View our Privacy Policy here.
X
