
7 Wood GroveHazelwood Park SA 5066
Property Details for 7 Wood Gr, Hazelwood Park
7 Wood Gr, Hazelwood Park is a 4 bedroom, 4 bathroom House with 2 parking spaces and was built in 1974. The property has a land size of 1476m2 and floor size of 465m2. While the property is not currently for sale or for rent, it was last transferred in January 2021.
Last Listing description (January 2021)
Superbly elevated at the end of a cul-de-sac on some 1,468 sqm (approx.) of land, in arguably one of Adelaide's finest suburbs.
This visually impressive residence takes a touch of inspiration from the design style known as the Hamptons - all-white palette, soaring ceilings and a dramatic feature-wall hooded fireplace. Described as a Californian Bungalow the home's modest appearance from the street utterly belies it's magnificence.
Designed by Adelaide architect Ian Hannaford, the dramatic, yet functional and relaxed spaces are timeless and an ideal fit for today's indoor/outdoor lifestyle, while also providing a wonderful feel of comfort. The proportions of this residence together with the overall living area under main roof leave it unrivalled in the marketplace.
The sense of arrival starts with a central stepped walkway with a botanic setting on either side, onto the verandah and up to impressive double doors with coach lights adding their own special charm.
The generous entry hall opens directly into the central living area of the home and the expansive lounge/dining room where the feature fireplace is the centre piece. Beyond is a full-width pitched pergola, a place perfect for outdoor entertaining.
From here, the outlook is onto the raised pool with an attractive natural brick retaining wall and signature slate tiling. Featuring a magnificent palm tree, this truly sets the scene of an oasis.
The family meals area and kitchen, with its own breakfast bar/island as well as generous pantry and storage, and modern appliances is an ideal informal family gathering space which opens out to a manicured lawn. A separate large laundry is also on this side with external access.
The master bedroom with en-suite and walk-in robe is a parents' retreat, set apart from the three bedrooms and rumpus/ lounge that is it's own separate wing on the opposite side of the home. These bedrooms open from a long hallway and there are three more bathrooms, one with external access which is ideal when entertaining by the swimming pool. A further courtyard opens out from the rumpus/ lounge which then overlooks the small orchard which dates back to one of the original orchards in the area pre-subdivision.
A generous mezzanine above the main lounge/dining room offers striking views over the formal lounge dining and out to the garden and pool beyond. It has potential to bring new definition to working from home, with its own storage, balcony and inbuilt seating.
Built in 1974, the superior architectural elements of this home are timeless. Truly private and secure, set behind a secure wall with electric roller door which leads to double carport with internal access this home is something to behold.
Located within easy walking distance to Hazelwood Park and zoned for Burnside and Linden Park Primary and Glenunga International High School.
AGENT: CHARLES BOOTH 0408 898 287
RLA: 294724
Property History for 7 Wood Gr, Hazelwood Park, SA 5066
- 12 Jan 2021Transferred
- 28 Oct 2020Listed for Sale $2,100,000 - $2,200,000
- 28 Jun 2001Sold for $550,000

Recent sales nearby
See more recent sales nearby

/assets/perm/yiooefv6kei6nhl44xddx45nuu?signature=c915fa24406d4037278eadfd37fd37b23ea9577a8afe777e9f51632762b402db) 0
0Similar properties For Sale nearby
See more properties for sale nearby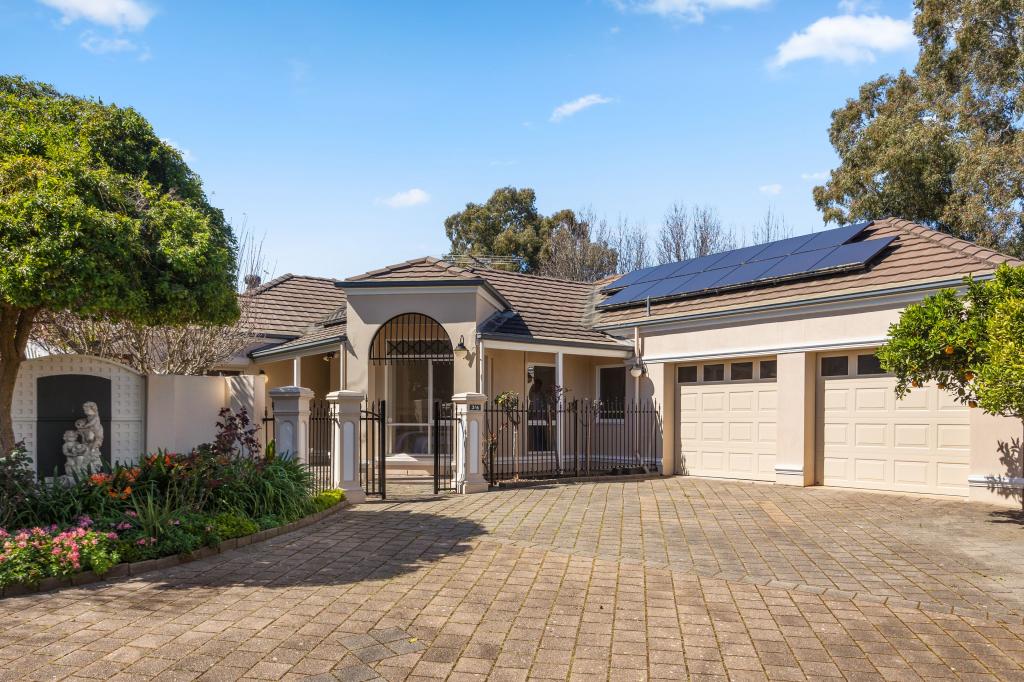 0
0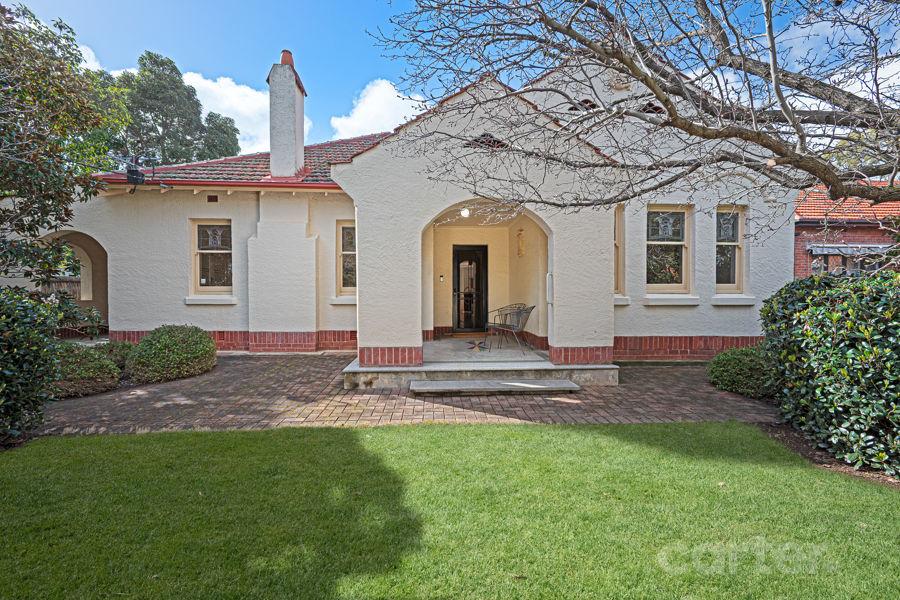 0
0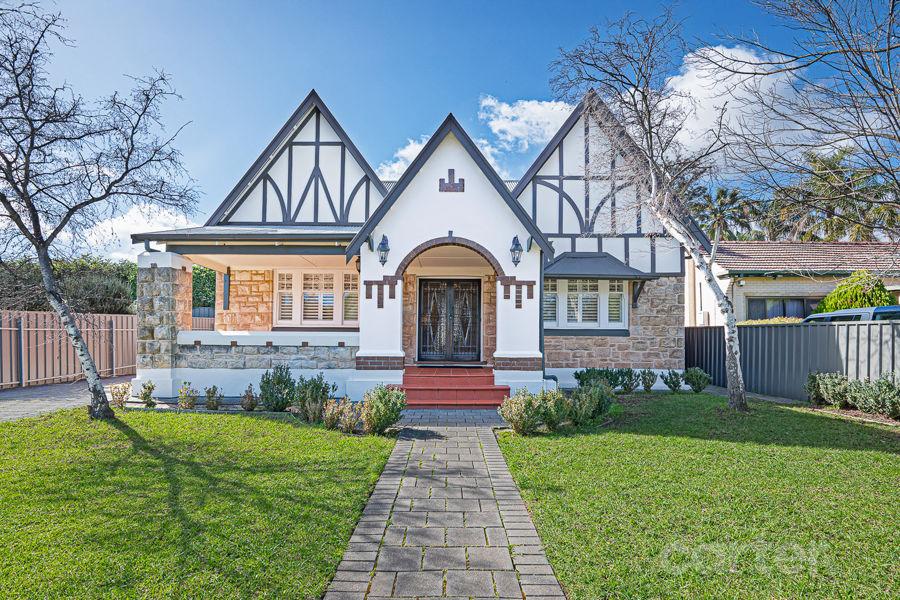 0
0Similar properties For Rent nearby
See more properties for rent nearby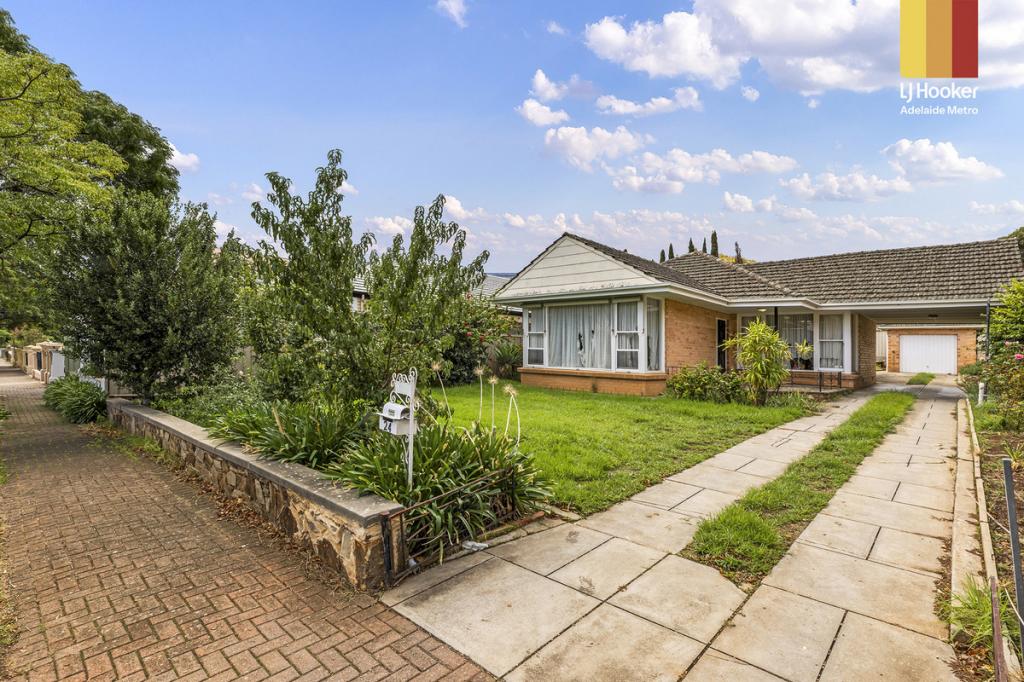 0
0
 0
0
 0
0About Hazelwood Park 5066
The size of Hazelwood Park is approximately 0.9 square kilometres. There are 5 parks, covering nearly 17.0% of the total area. The population of Hazelwood Park in 2016 was 1874 people. By 2021 the population was 1953 showing a population growth of 4.2% in the area during that time. The predominant age group in Hazelwood Park is 50-59 years. Households in Hazelwood Park are primarily couples with children and are likely to be repaying over $4000 per month on mortgage repayments. In general, people in Hazelwood Park work in a professional occupation.In 2021, 80.70% of the homes in Hazelwood Park were owner-occupied compared with 79.60% in 2016.
Hazelwood Park has 917 properties. Over the last 5 years, Houses in Hazelwood Park have seen a 41.94% increase in median value, while Units have seen a 59.66% increase. As at 31 August 2026:
- The median value for Houses in Hazelwood Park is $1,910,523 while the median value for Units is $692,682.
- Houses have a median rent of $738 while Units have a median rent of $550.
Suburb Insights for Hazelwood Park 5066
Market Insights
Hazelwood Park Trends for Houses
N/A
N/A
View TrendN/A
N/A
Hazelwood Park Trends for Units
N/A
N/A
View TrendN/A
N/A
Neighbourhood Insights
© Copyright 2026. RP Data Pty Ltd trading as Cotality (Cotality). All rights reserved. No reproduction, distribution, or transmission of the copyrighted materials is permitted. The information is deemed reliable but not guaranteed.
While Cotality uses commercially reasonable efforts to ensure the Cotality Data is current, Cotality does not warrant the accuracy, currency or completeness of the Cotality Data and to the full extent permitted by law excludes all loss or damage howsoever arising (including through negligence) in connection with the Cotality Data.
This product uses cookies and other similar technologies to improve and customise your browsing experience, to tailor content and adverts, and for analytics and metrics regarding visitor usage on this product and other media. We may share cookie and analytics information with third parties for the purposes of advertising. By continuing to use our website, you consent to cookies being used. View our Privacy Policy here.
X
