
69 Linden AvenueHazelwood Park SA 5066

Property Details for 69 Linden Ave, Hazelwood Park
69 Linden Ave, Hazelwood Park is a 4 bedroom, 3 bathroom House with 2 parking spaces. The property has a land size of 424m2 and floor size of 305m2. While the property is not currently for sale or for rent, it was last sold in February 2026. There are other 4 bedroom House sold in Hazelwood Park in the last 12 months.
Last Listing description (February 2026)
A stunning, high-spec fusion of architectural precision and luxury living, this 4-bedroom designer residence stands as a triumph of collaboration between Precinct One Constructions, Proske Architects, and Sofiaa Interior Design. A flawless family haven in the coveted heart of Hazelwood Park, 69 Linden Avenue delivers a rare calibre of modern living reserved for those who expect nothing less than exceptional.
Behind commanding curbside presence, step into a world of light-spilling elegance, where every line, finish, and flourish whispers bespoke sophistication. Engineered timber floors lay a warm foundation as you move past the first of two indulgent master suites, before the home unfolds into breathtaking open-plan brilliance under soaring 3m ceilings and cascading sliding glass. Here, everyday living elevates to an effortless level of lifestyle finesse and an atmosphere of connected calm.
Culinary excellence anchors this social heart of the home, with a Smeg-appointed kitchen sweeping with stone surfaces and a layout made for entertaining. Gather around the island for lively weeknight dinners, unwind beside the feature gas fireplace as vino-filled evenings stretch long, or transition seamlessly to the alfresco haven, where an in-built BBQ and chic outdoor design transform hosting into a year-round pleasure.
Upstairs, serenity continues in a sun-drenched retreat perfect for kids' downtime or quiet family moments. A second master suite wrapped in gallery windows indulges parents with another luxe escape, while 2 bright bedrooms and luxe family bathroom-complete with a free-standing bath inviting soul-soothing soaks-complete a level devoted to household harmony. Altogether, 288sqm(approx.) of intelligently crafted living reflects both grand ambition and thoughtful execution.
Set within Hazelwood Park's leafy blue-ribbon borders, this address places picturesque reserves, top-tier public and private schools, and the cosmopolitan offerings of Burnside Village, The Parade Norwood, and Hyde Park all within easy reach. A home where architectural edge meets lifestyle excellence, and where luxury living becomes your everyday reality starts here.
FEATURES WE LOVE
• Stunning high-spec designer property flourishing with bespoke feature + sleek sophistication
• 3m ceilings downstairs, 2.7m upstairs, engineered timber floors + premium wool carpets in bedrooms
• Beautiful open-plan entertaining featuring cascading glass doors revealing lush lawns at back + chic all-weather alfresco with in-built BBQ, stone splashback, sink, bar fridge provision
• Luxury chef's zone sweeping with stone bench tops/island all Smeg appliances, including double ovens + integrated dishwasher, as well as full Butler's pantry
• Peaceful + private upstairs retreat with bespoke custom joinery
• 2 light-spilling master suites, 1 up, 1 down, each featuring glamorous WIRs + luxe dual-vanity ensuites
• 2 more bright + airy bedrooms, both with WIRs
• Gleaming family bathroom featuring separate shower + sumptuous bath, as well as ground floor guest powder/WC
• Family-friendly laundry with great storage, powerful zone ducted AC throughout + alarm system
• Manicured landscaped gardens, double garage + commanding curbside presence
LOCATION
• Parks, playgrounds + leafy reserves on tap for daily walks, weekend runs or after school energy burn
• Linden Park + Burnside Primary at your fingertips, moments to Glenunga International + easy reach to St Peter's Girls', Pembroke or Loreto College
• Sip, snack + socialise with Spill the Beans, Lockwood General, Feathers Hotel + local café favourites all close by
• Moments to brand name Burnside Village or vibrant Parade Norwood for unrivalled cosmopolitan buzz
• Adelaide CBD a mere 9-minutes door-to-door
Disclaimer: As much as we aimed to have all details represented within this advertisement be true and correct, it is the buyer/ purchaser's responsibility to complete the correct due diligence while viewing and purchasing the property throughout the active campaign.
Burnside RLA 334844
Property Details:
Council | BURNSIDE
Zone | SN - Suburban Neighbourhood
Land | 424sqm(Approx.)
House | 305sqm(Approx.)
Built | 2025
Council Rates | $TBC pa
Water | $176.30 pq
ESL | $340.25 pa
Property History for 69 Linden Ave, Hazelwood Park, SA 5066
- 20 Mar 2026Sold for $2,100,000

Recent sales nearby
See more recent sales nearby/assets/perm/65soguy3wmi6rhgvmeybd6os3u?signature=bed57b2bbeae00bd61c907b7935b4dac7cda1a6688cebb895e44928bc52bf970) 0
0/assets/perm/c3db2uikqii6ven5bmlag3io6q?signature=778f963763886aada13e235097828179b18035eb56d2d99241dc8d81706bf8c3) 0
0Similar properties For Sale nearby
See more properties for sale nearby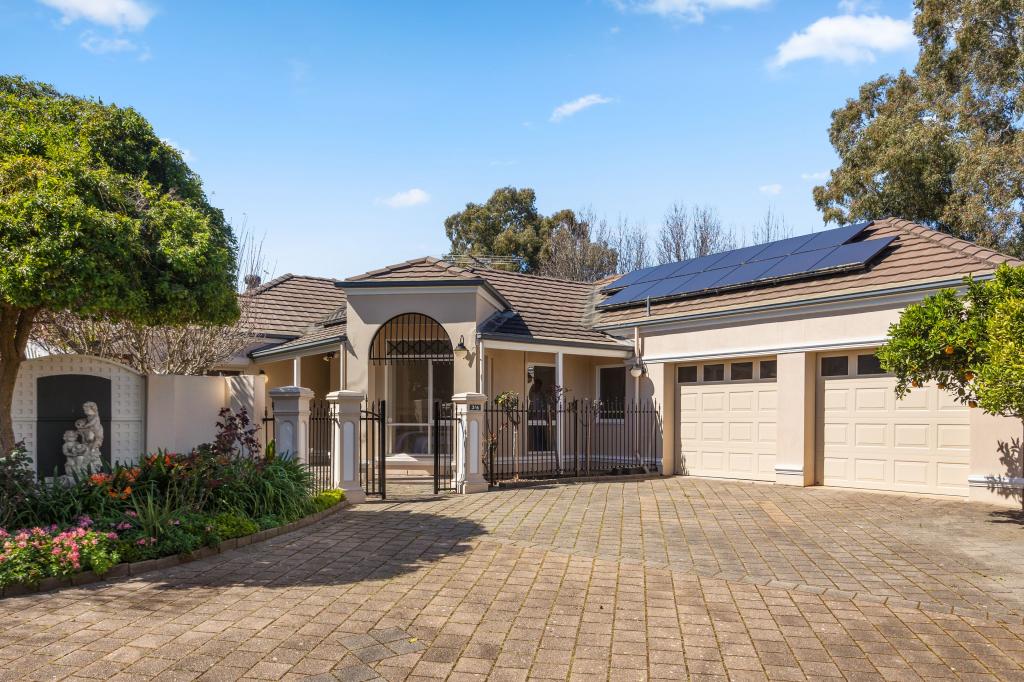 0
0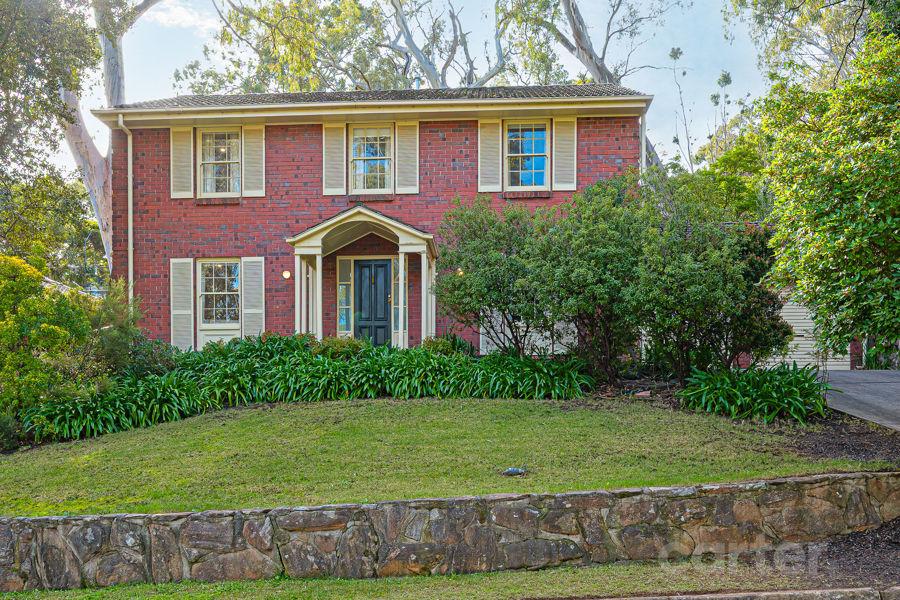 0
0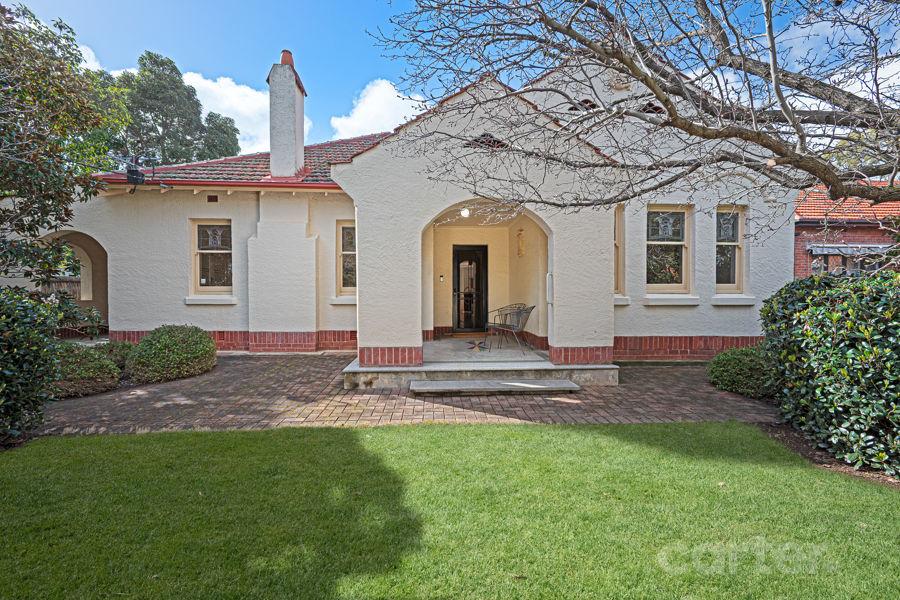 0
0Similar properties For Rent nearby
See more properties for rent nearby 0
0
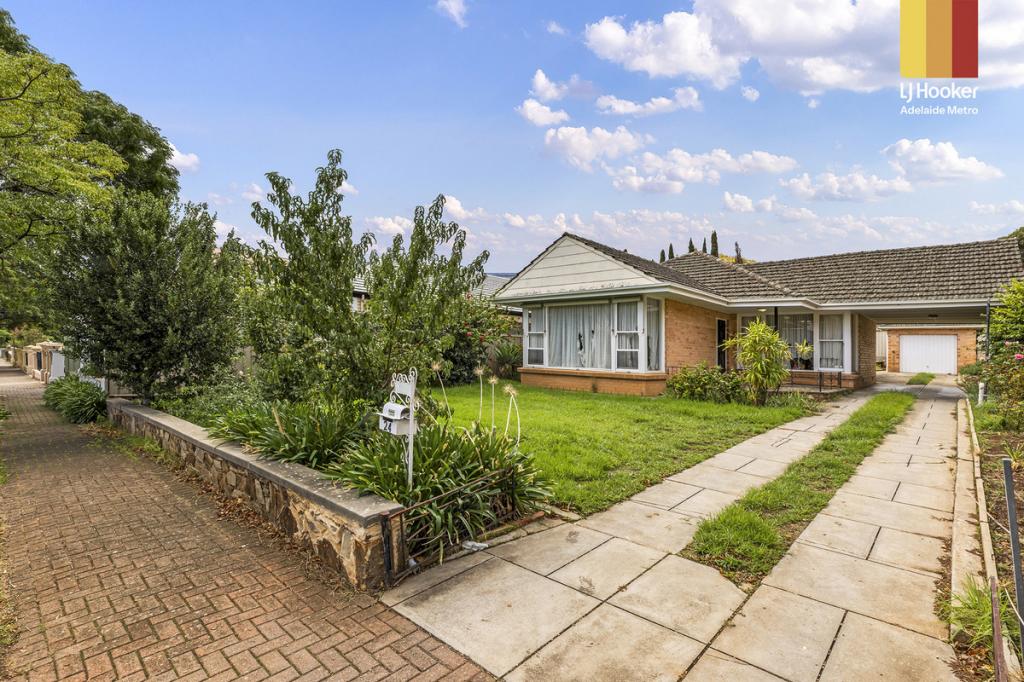 0
0
 0
0About Hazelwood Park 5066
The size of Hazelwood Park is approximately 0.9 square kilometres. There are 5 parks, covering nearly 17.0% of the total area. The population of Hazelwood Park in 2016 was 1874 people. By 2021 the population was 1953 showing a population growth of 4.2% in the area during that time. The predominant age group in Hazelwood Park is 50-59 years. Households in Hazelwood Park are primarily couples with children and are likely to be repaying over $4000 per month on mortgage repayments. In general, people in Hazelwood Park work in a professional occupation.In 2021, 80.70% of the homes in Hazelwood Park were owner-occupied compared with 79.60% in 2016.
Hazelwood Park has 917 properties. Over the last 5 years, Houses in Hazelwood Park have seen a 41.94% increase in median value, while Units have seen a 59.66% increase. As at 31 August 2026:
- The median value for Houses in Hazelwood Park is $1,910,523 while the median value for Units is $692,682.
- Houses have a median rent of $738 while Units have a median rent of $550.
Suburb Insights for Hazelwood Park 5066
Market Insights
Hazelwood Park Trends for Houses
N/A
N/A
View TrendN/A
N/A
Hazelwood Park Trends for Units
N/A
N/A
View TrendN/A
N/A
Neighbourhood Insights
© Copyright 2026. RP Data Pty Ltd trading as Cotality (Cotality). All rights reserved. No reproduction, distribution, or transmission of the copyrighted materials is permitted. The information is deemed reliable but not guaranteed.
While Cotality uses commercially reasonable efforts to ensure the Cotality Data is current, Cotality does not warrant the accuracy, currency or completeness of the Cotality Data and to the full extent permitted by law excludes all loss or damage howsoever arising (including through negligence) in connection with the Cotality Data.
This product uses cookies and other similar technologies to improve and customise your browsing experience, to tailor content and adverts, and for analytics and metrics regarding visitor usage on this product and other media. We may share cookie and analytics information with third parties for the purposes of advertising. By continuing to use our website, you consent to cookies being used. View our Privacy Policy here.
X
