
3 Olive GroveHazelwood Park SA 5066

Property Details for 3 Olive Gr, Hazelwood Park
3 Olive Gr, Hazelwood Park is a 5 bedroom, 5 bathroom House with 2 parking spaces. The property has a land size of 991m2 and floor size of 501m2. While the property is not currently for sale or for rent, it was last sold in June 2026. There are other 5 bedroom House sold in Hazelwood Park in the last 12 months.
Last Listing description (June 2026)
SOLD BY TAISON HUANG & MATTHEW ANAND.
Designed to evolved with the generations who call it home, this dual-level entertainer delivers scale, substance, and a lifestyle that few Adelaide addresses can match.
Behind its striking grand Georgian-inspired façade, a dedicated guest suite and formal lounge anchor the entry, before the home opens into an expansive open plan living zone centred on a kitchen of real calibre - ultra-thick Dekton benchtops, a full suite of Miele appliances, and the kind of storage worthy of a full family.
From here, the entertaining domain makes its statement: an expansive undercover alfresco, BeefEater BBQ kitchen finished with a commercial grade range hood, a floodlit basketball court, and a resort-style heated pool that turns the backyard into a destination in its own right.
The established gardens, automatic irrigation and mature plantings provide year-round privacy and easy-care enjoyment, while the dedicated recreational space gives children their own runway for bike riding, backyard cricket, scootering and endless outdoor adventures.
Upstairs, the home expands even further, continuing to impress. Four bedrooms are headlined by a generous master wing with walk-in robe, couple's ensuite, and a substantial retreat, perfect for a living zone that adapts easily to a home office or nursery.
Bedrooms two and three follow a clever Jack and Jill configuration with a bathroom in the middle, while bedroom four holds its own with a private ensuite.
Walk-in robes feature across all upper bedrooms, a lift travels between both floors, and a fourth retreat adds another living layer to round out a footprint that encourages everyone to enjoy their own space, before coming together at the end of the day.
The home is as smart as it is grand: double-glazed windows, a 13.2kW solar system, and 13.34kWh of battery storage ensure running costs stay well below what the address might suggest.
Set just a short stroll from Hazelwood Park itself, surrounded by Adelaide's most sought-after public and private schools, and with Burnside Village and the CBD both within easy reach - this is a home of rare scale and suburb status that makes generational dynamics not just possible, but practical.
Features
• C2023 Georgian-inspired masterpiece
• Passenger lift servicing both levels
• Heated, fully tiled swimming pool with lighting control
• Dedicated pool plant room for discreet equipment storage and operation
• Floodlit Basketball court
• Double garaging with convenient internal entry
• Additional driveway parking behind secure electric gate
• Four, flexible living zones
• Walk-in robes to four upstairs bedrooms
• Built-in robes to downstairs guest bedroom
• Five bedrooms including a ground floor guest suite
• Two private ensuites plus a Jack - and - Jill configuration
• Well appointed guest bathroom servicing the ground - floor guest accommodation
• Miele dual ovens, including steam oven & dishwasher
• Extensive butler's pantry
• Robam high extraction rangehood
• Undercover alfresco with BeafEater BBQ & Condor commercial rangehood
• Dedicated 5th bathroom for pool use
• Elegant French doors connecting main entertaining areas
• Security screen doors throughout ground floor
• Smart WiFi controlled front garden lighting
• 3x Daikin ducted R/C air conditioning systems
• Powerful 13.2 kW solar system with 13.34 kWh battery storage
• Security cameras, video intercom & alarm system
Lifestyle
• One street back from family-friendly Hazelwood Park
• 4-minutes from Burnside Village
• Zoned for Norwood International High, Burnside & Linden Park Primary
• Proximity to Adelaide's leading private schooling including Pembroke, St. Peter's Girls, Seymour & Loreto College
• Just 10-minutes from the CBD
Rates
• Council $6086.25PA
• SA Water $594.86PQ
• ES Levy $518.40PA
• City of Burnside
• Torrens Title
• Year Built 2023
Disclaimer at noakesnickolas.com.au/privacy-policy | RLA 315571
Property History for 3 Olive Gr, Hazelwood Park, SA 5066
- 18 Sep 2026Sold for $4,288,000
- 10 Jun 2026Listed for Sale Contact Agent
- 26 Jun 2020Sold for $1,180,000

Recent sales nearby
See more recent sales nearby/assets/perm/4k57zyad5mi6vdqel4v74kziza?signature=3459f15f92bf9c03b7e066556c6488b71329af9f4ab0f2048b9853ee18331369) 0
0/assets/perm/aiz2zzf6tyi6njmax4awnbztxa?signature=52218be3aba7a3917aaee61995b635a1dd33f04d37d79b59a4bdc5662232e398) 0
0
/assets/perm/wv6uexn55yi6njzxy5h5wupjnm?signature=b40ae4ef85998f3d0c1324d5f83a1700a112770bc8c4a7910806431cd8cc623d) 0
0Similar properties For Sale nearby
See more properties for sale nearby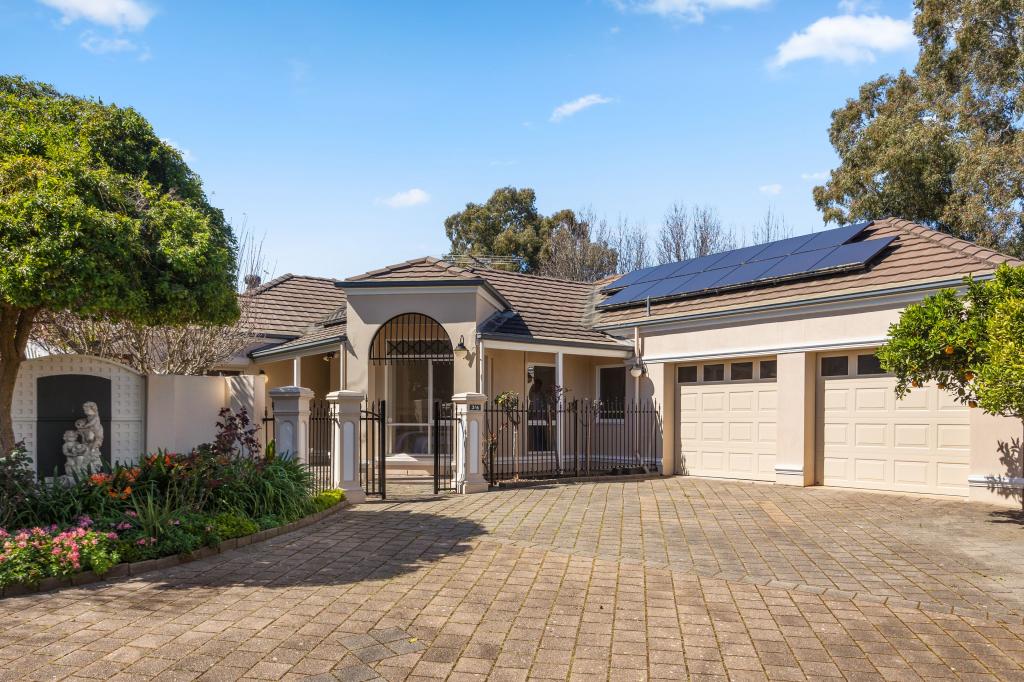 0
0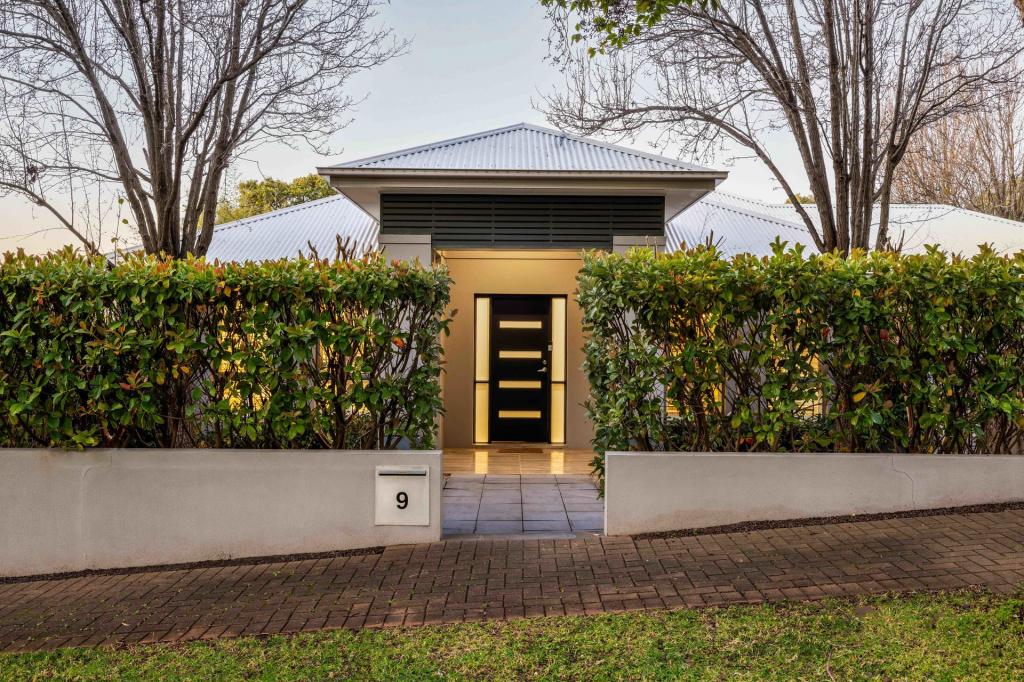 0
0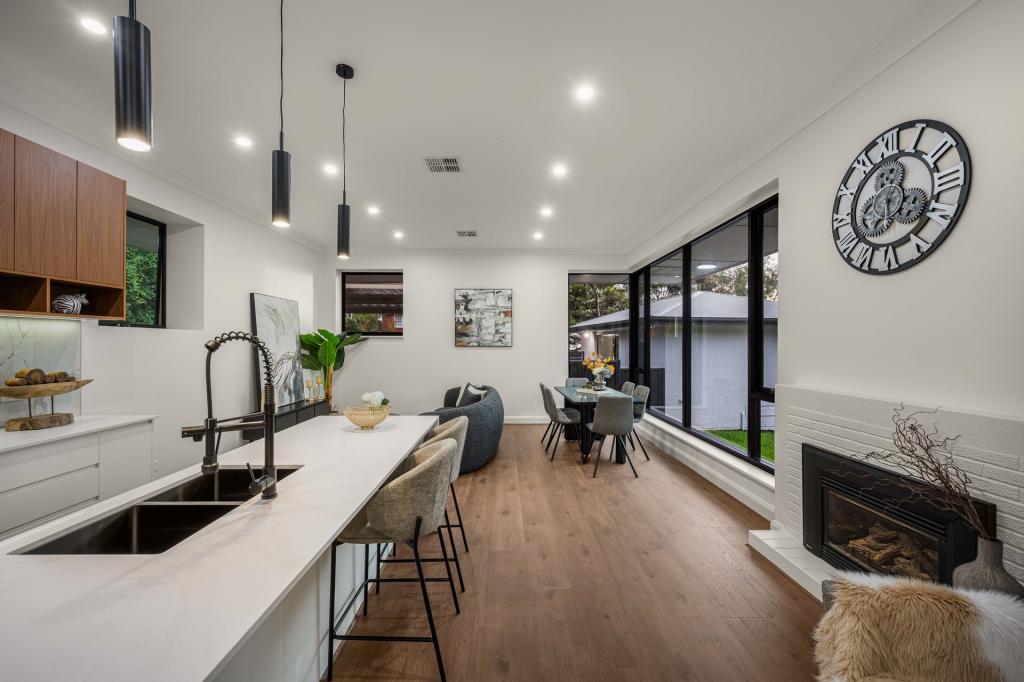 0
0Similar properties For Rent nearby
See more properties for rent nearby 0
0
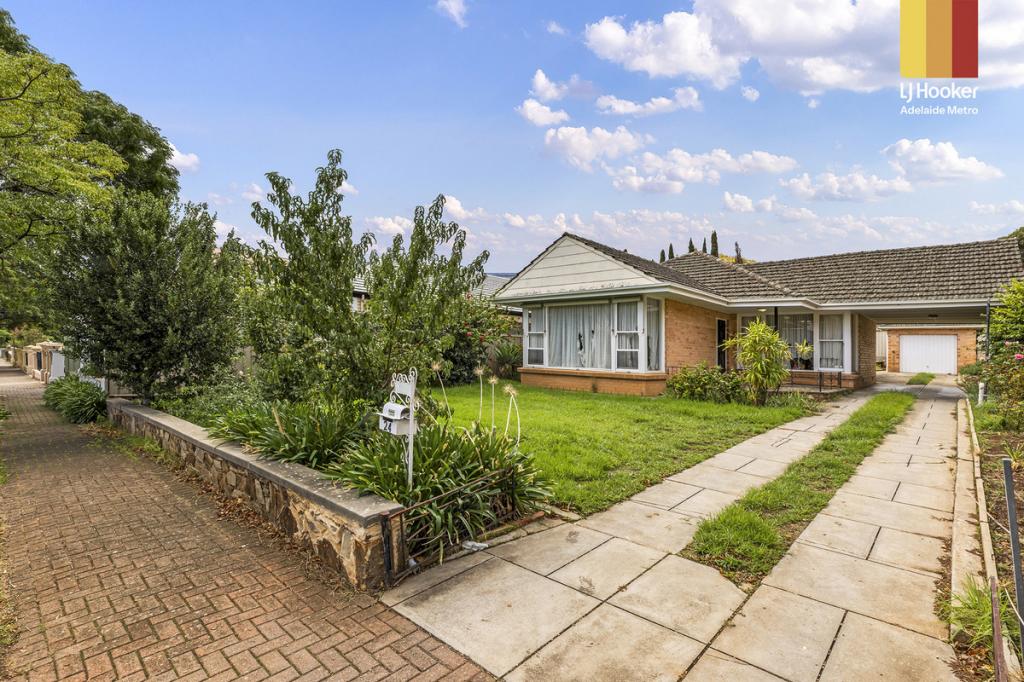 0
0
 0
0About Hazelwood Park 5066
The size of Hazelwood Park is approximately 0.9 square kilometres. There are 5 parks, covering nearly 17.0% of the total area. The population of Hazelwood Park in 2016 was 1874 people. By 2021 the population was 1953 showing a population growth of 4.2% in the area during that time. The predominant age group in Hazelwood Park is 50-59 years. Households in Hazelwood Park are primarily couples with children and are likely to be repaying over $4000 per month on mortgage repayments. In general, people in Hazelwood Park work in a professional occupation.In 2021, 80.70% of the homes in Hazelwood Park were owner-occupied compared with 79.60% in 2016.
Hazelwood Park has 917 properties. Over the last 5 years, Houses in Hazelwood Park have seen a 41.94% increase in median value, while Units have seen a 59.66% increase. As at 31 August 2026:
- The median value for Houses in Hazelwood Park is $1,910,523 while the median value for Units is $692,682.
- Houses have a median rent of $738 while Units have a median rent of $550.
Suburb Insights for Hazelwood Park 5066
Market Insights
Hazelwood Park Trends for Houses
N/A
N/A
View TrendN/A
N/A
Hazelwood Park Trends for Units
N/A
N/A
View TrendN/A
N/A
Neighbourhood Insights
© Copyright 2026. RP Data Pty Ltd trading as Cotality (Cotality). All rights reserved. No reproduction, distribution, or transmission of the copyrighted materials is permitted. The information is deemed reliable but not guaranteed.
While Cotality uses commercially reasonable efforts to ensure the Cotality Data is current, Cotality does not warrant the accuracy, currency or completeness of the Cotality Data and to the full extent permitted by law excludes all loss or damage howsoever arising (including through negligence) in connection with the Cotality Data.
This product uses cookies and other similar technologies to improve and customise your browsing experience, to tailor content and adverts, and for analytics and metrics regarding visitor usage on this product and other media. We may share cookie and analytics information with third parties for the purposes of advertising. By continuing to use our website, you consent to cookies being used. View our Privacy Policy here.
X
