
520 Greenhill RoadHazelwood Park SA 5066
Property Details for 520 Greenhill Rd, Hazelwood Park
520 Greenhill Rd, Hazelwood Park is a 4 bedroom, 2 bathroom House with 2 parking spaces and was built in 1939. The property has a land size of 739m2 and floor size of 224m2. While the property is not currently for sale or for rent, it was last transferred in May 2022.
Last Listing description (March 2021)
Best Offers By 12pm on Monday the 16th of March 2021 (Unless Sold Prior)
From its storybook first impression to its prized rear lane access, the solar-powered cottage that's full of beautiful surprises and straight out of another time and place puts a growing family just metres from Hazelwood Park and its pools, all packaged up in the prized Glenunga IHS, Linden Park PS and Burnside PS zones.
That place is somewhere in the English countryside, made all the more magical by the lush gardens that circle this architecturally designed 1930s home fronted in Carey Gully stone and full to the brim with charm, light and flexibility.
Three of its four bedrooms, a study and two boundless formal rooms framed in Jarrah floors and lofty ceilings punctuate a free-flowing lower level that was recently opened right up to make a brand new kitchen steal the show - and create a clear path to the gorgeous rear courtyard.
Stone benchtops, a breakfast bar, the full quota of Miele appliances, an integrated dishwasher, glazed 'clamshell' tiled splashbacks, and blackbutt parquetry floors make cooking a treat, not a chore.
With just the push of a button, a rear awning sends shade over the stone-paved patio of a rear yard featuring citrus trees, complete privacy, a pergola for summer lunches and a double garage with remote access to Cowan Lane and its community tennis court.
Intense tennis matches, long afternoons at the pool, spring BBQs in the park and shopping sprees at Burnside village; for a home that transports you to another time and place, you wouldn't want to be anywhere but here, right now.
More to love:
- Flexible floorplan with upper level retreat/fourth bedroom
- Highly secure to front and rear
- Ducted reverse cycle heating and cooling, plus two functional fireplaces
- Double glazed master suite
- Two-way en-suite to bedroom three
- Beautifully preserved original features
- Large separate laundry
- Miele microwave, oven, warmer and induction cooktop
- Custom joinery throughout, including new TV/storage unit to rear retreat
- Guest carpark to rear lane
- Walking distance from Base Camp, Cascada, Hazelwood Clinic, Good Life health club, Feathers Hotel and the hiking trails of Waterfall Gully
Specifications:
CT / 5732/501
Council / City of Burnside
Zoning / R22
Built / 1939
Land / 756m2
Frontage / 16.76m
Council Rates / $2,256.00pa
SA Water / $314.40pq
ES Levy / $108.00pa
Nearby Schools/ Burnside P.S, Linden Park P.S, Glenunga International H.S, Urrbrae Agricultural H.S
All information provided has been obtained from sources we believe to be accurate, however, we cannot guarantee the information is accurate and we accept no liability for any errors or omissions (including but not limited to a property's land size, floor plans and size, building age and condition) Interested parties should make their own inquiries and obtain their own legal advice. Should this property be scheduled for auction, the Vendor's Statement may be inspected at any Harris Real Estate office for 3 consecutive business days immediately preceding the auction and at the auction for 30 minutes before it starts.
Property History for 520 Greenhill Rd, Hazelwood Park, SA 5066
- 27 May 2022Transferred
- 26 Mar 2021Sold for $1,235,000
- 25 Feb 2021Listed for Sale Under Contract - Georgie Todd

Recent sales nearby
See more recent sales nearby/assets/perm/yiooefv6kei6nhl44xddx45nuu?signature=c915fa24406d4037278eadfd37fd37b23ea9577a8afe777e9f51632762b402db) 0
0/assets/perm/6snxdnhau4i6xb4uyobxlik2tm?signature=87e1a9ad99c7d942eea7f333ea786c9102b0af0cbb641ecabc2a9f71f4e3adce) 0
0
/assets/perm/4e6brfn6fai6nffr4ek3yhxqgm?signature=d1577f612f55cb4092859a46e2a64e432d0faab2256b82a48f065f47a951424a) 0
0Similar properties For Sale nearby
See more properties for sale nearby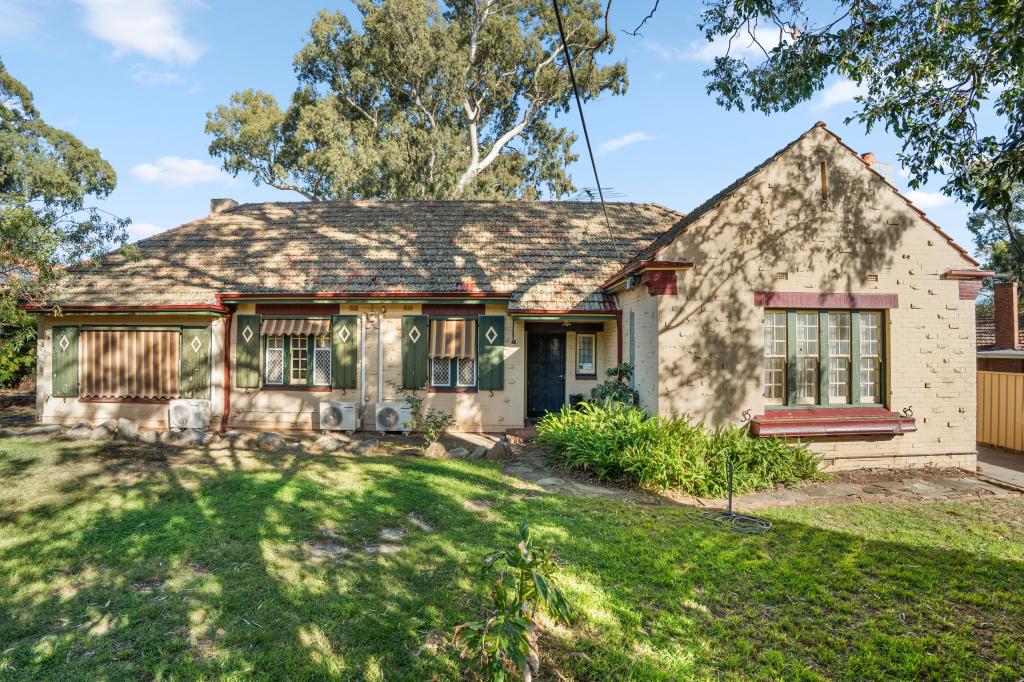 0
0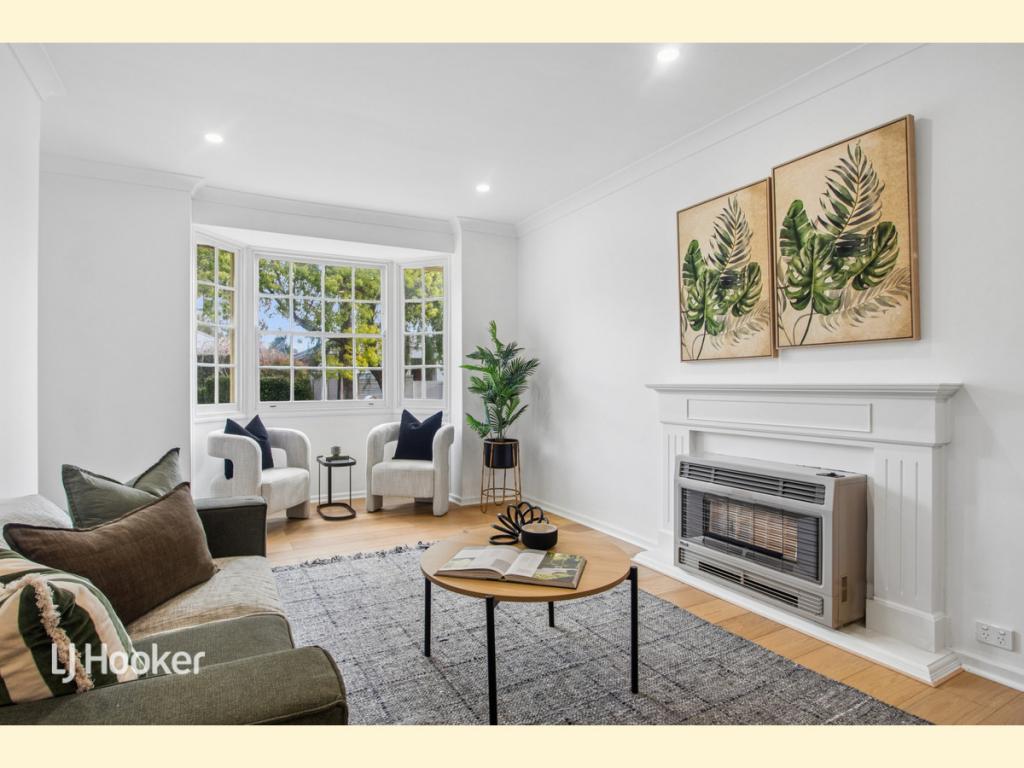 0
0
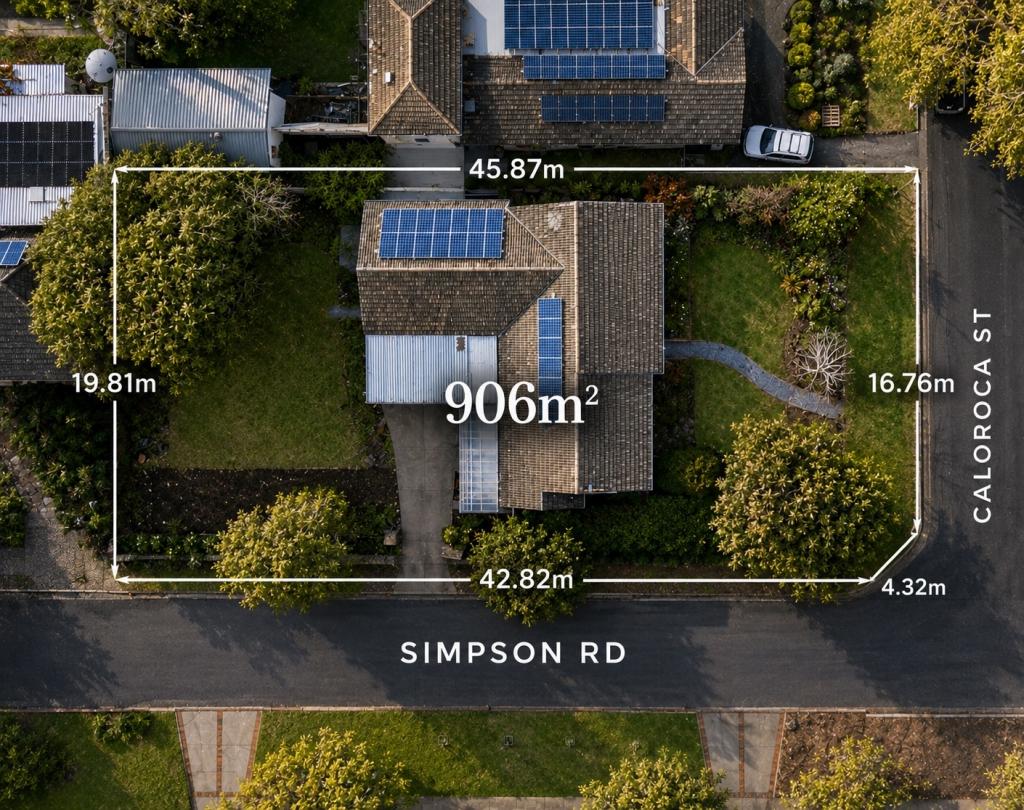 0
0
Similar properties For Rent nearby
See more properties for rent nearby 0
0
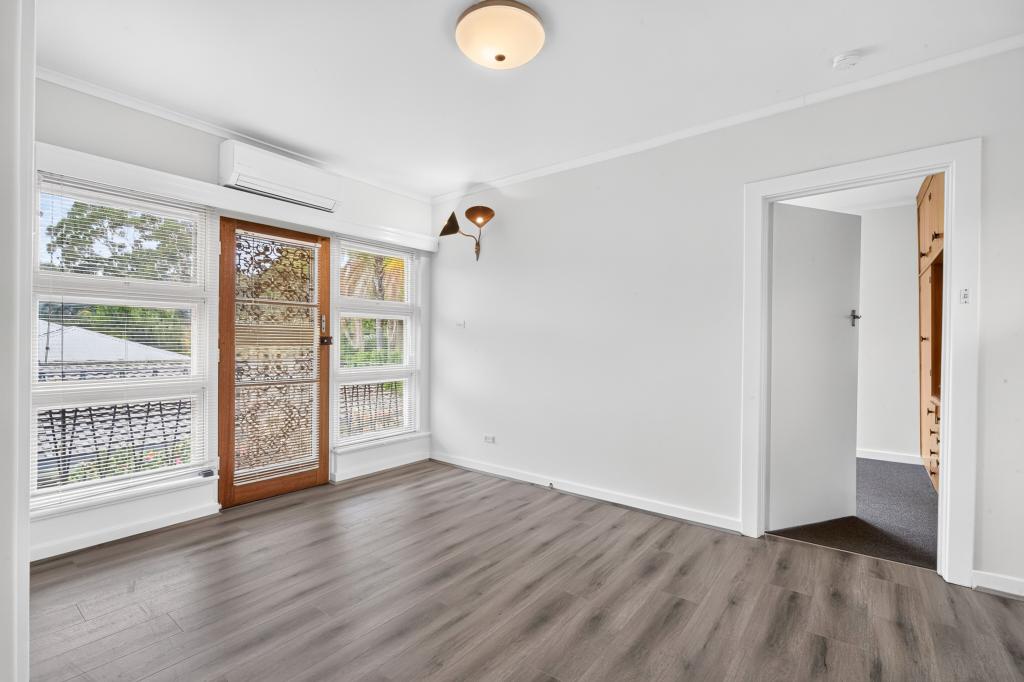 0
0
 0
0About Hazelwood Park 5066
The size of Hazelwood Park is approximately 0.9 square kilometres. There are 5 parks, covering nearly 17.0% of the total area. The population of Hazelwood Park in 2016 was 1874 people. By 2021 the population was 1953 showing a population growth of 4.2% in the area during that time. The predominant age group in Hazelwood Park is 50-59 years. Households in Hazelwood Park are primarily couples with children and are likely to be repaying over $4000 per month on mortgage repayments. In general, people in Hazelwood Park work in a professional occupation.In 2021, 80.70% of the homes in Hazelwood Park were owner-occupied compared with 79.60% in 2016.
Hazelwood Park has 917 properties. Over the last 5 years, Houses in Hazelwood Park have seen a 50.93% increase in median value, while Units have seen a 62.59% increase. As at 31 July 2026:
- The median value for Houses in Hazelwood Park is $1,929,304 while the median value for Units is $706,713.
- Houses have a median rent of $790 while Units have a median rent of $550.
Suburb Insights for Hazelwood Park 5066
Market Insights
Hazelwood Park Trends for Houses
N/A
N/A
View TrendN/A
N/A
Hazelwood Park Trends for Units
N/A
N/A
View TrendN/A
N/A
Neighbourhood Insights
© Copyright 2026. RP Data Pty Ltd trading as Cotality (Cotality). All rights reserved. No reproduction, distribution, or transmission of the copyrighted materials is permitted. The information is deemed reliable but not guaranteed.
While Cotality uses commercially reasonable efforts to ensure the Cotality Data is current, Cotality does not warrant the accuracy, currency or completeness of the Cotality Data and to the full extent permitted by law excludes all loss or damage howsoever arising (including through negligence) in connection with the Cotality Data.
This product uses cookies and other similar technologies to improve and customise your browsing experience, to tailor content and adverts, and for analytics and metrics regarding visitor usage on this product and other media. We may share cookie and analytics information with third parties for the purposes of advertising. By continuing to use our website, you consent to cookies being used. View our Privacy Policy here.
X
