
3 Lerwick AvenueHazelwood Park SA 5066
Property Details for 3 Lerwick Ave, Hazelwood Park
3 Lerwick Ave, Hazelwood Park is a 4 bedroom, 2 bathroom House with 2 parking spaces and was built in 1928. The property has a land size of 677m2 and floor size of 233m2. While the property is not currently for sale or for rent, it was last sold in September 2024.
Last Listing description (September 2024)
Auction Location: On site
Auction: Sat, 27th July at 4:30PM (USP)
Welcome to 3 Lerwick Avenue, Hazelwood Park, an exquisite c.1928 bungalow nestled on 677 square metres (approx.) of prime land. With its grand 15.1m frontage (approx.), this residence epitomises both elegance and functionality. From the moment you step through the original front door and past the freshly painted exterior, you'll quickly appreciate the blend of historical charm and contemporary updates that define this stunning home.
Its classically-styled fa?ade showcases sash windows and is freshened-up with new paint, complemented by a spacious slate-paved porch offering a warm welcome. Inside, you'll find original fixtures, including embellished plaster ceilings and an ornate fireplace that pays homage to the home's heritage.
The front living room adjacent to the entrance provides an inviting ambience, thanks to its open fireplace, decorative ceiling and delightful front garden views. This adaptable space can also serve as a potential fourth bedroom, offering additional flexibility.
The master bedroom serves as a personal retreat, preserving traditional features like ornamental ceilings while introducing modern luxury such as wool carpeting, a chandelier and a sleek ensuite. Two additional bedrooms, positioned comfortably next to the main bathroom, add to the home's charisma and functionality.
A vibrant, contemporary kitchen awaits, offering integrated Smeg appliances, a large stone benchtop with a breakfast bar and a unique stone splashback. Harmoniously co-existing, the light-filled, north-facing living and dining area takes in lovely tree views and twin ceiling fans enhance year-round comfort. The dining area seamlessly doubles as a study or home office space, thanks to bespoke, built-in seating and a desk.
Step outside to an alfresco entertainment area, complete with a blackbutt hardwood deck and terraced seating, a built-in woodfire pizza oven and a spacious dining area ? perfect for hosting exciting gatherings. The property's generous driveway accommodates ample off-street parking, and a sizeable powered shed presents additional storage options.
The property is located within a neighbourhood that is surrounded by picturesque parklands and a delectable array of eateries. It enjoys close proximity to local spots like the Feathers Hotel and Ballaboosta, offering an abundance of dining options. Recreational spaces like Wood Park, Hazelwood Park Playground, Lancelot Avenue Reserve and Beaumont Common are also nearby, offering opportunities for leisurely strolls, games of tennis or family picnics.
Conveniently, Burnside Village is just minutes away for all your shopping needs, adding to the easy living the location offers. For golf enthusiasts, the local Mount Osmond Golf Course is readily accessible. Additionally, hiking trails at Mount Osmond and Mount Lofty are within easy reach for those who appreciate nature walks and outdoor activities.
Situated in an educational hot spot, the property falls under the catchment area for both Burnside and Linden Park Primary Schools, and Glenunga International High School. The property is also located close to some of Adelaide's esteemed private schools, including St Peter's Girls School, Loreto College, Seymour College and Pembroke School.
FEATURES WE LOVE:
- c.1928 Bungalow, rich in heritage
- Land size: 677.0 sqm with 15.1m frontage (approx.)
- North-facing backyard for optimum sun exposure
- Recently fitted curtains and blinds
- Newly repointed stone fa?ade
- New fittings: parquetry flooring and wool carpets
- Installed new roofing and gutters
- Freshly painted exterior
- Garden enhanced with an irrigation system
- Mains-powered garden lighting
- Modern kitchen features: Integrated dishwasher, plumbed fridge, integrated Smeg appliances, stone bench tops and two-pac joinery
- Bathrooms, wash closet and laundry showcase modern design
- Spacious ensuite set in modern layout
- Fully ducted reverse cycle air conditioning throughout the home
- Gas hot water system
- Large shed, powered with separate board
- In-ceiling and outdoor speaker system
- Equipped with a monitored alarm system for enhanced security
- Built-in amenities: bar and study nook
- Ornate bedroom, hallway and front lounge ceilings
- Functional open fireplace
- Features built-in wood fire pizza oven and polished concrete bench
- Blackbutt hardwood deck and terraced seating
- Windsor green couch back lawn with established deciduous garden
LOCATION:
- Neighbourhood surrounded by parklands and eateries
- Close proximity to Feathers Hotel and Ballaboosta
- Stroll to Wood Park and enjoy a game of tennis at the local court situated in Lancelot Avenue Reserve, conveniently just at the end of the street
- Near Hazelwood Park Playground and Beaumont Common
- Minutes away from Burnside Village
- Play golf at the local Mount Osmond Golf Course
- Mount Osmond and Mount Lofty hiking trails nearby
SCHOOLS:
- Zoning for both Burnside and Linden Park Primary Schools, as well as Glenunga International High School.
- Located near top-tier Adelaide private schools: St Peter's Girls School, Loreto College, Seymour College and Pembroke School.
Property History for 3 Lerwick Ave, Hazelwood Park, SA 5066
- 13 Sep 2024Sold for $1,980,000
- 10 Jul 2024Listed for Sale Not Disclosed
- 26 Oct 2015Transferred

Recent sales nearby
See more recent sales nearby/assets/perm/65soguy3wmi6rhgvmeybd6os3u?signature=bed57b2bbeae00bd61c907b7935b4dac7cda1a6688cebb895e44928bc52bf970) 0
0/assets/perm/yiooefv6kei6nhl44xddx45nuu?signature=c915fa24406d4037278eadfd37fd37b23ea9577a8afe777e9f51632762b402db) 0
0/assets/perm/6snxdnhau4i6xb4uyobxlik2tm?signature=87e1a9ad99c7d942eea7f333ea786c9102b0af0cbb641ecabc2a9f71f4e3adce) 0
0
Similar properties For Sale nearby
See more properties for sale nearby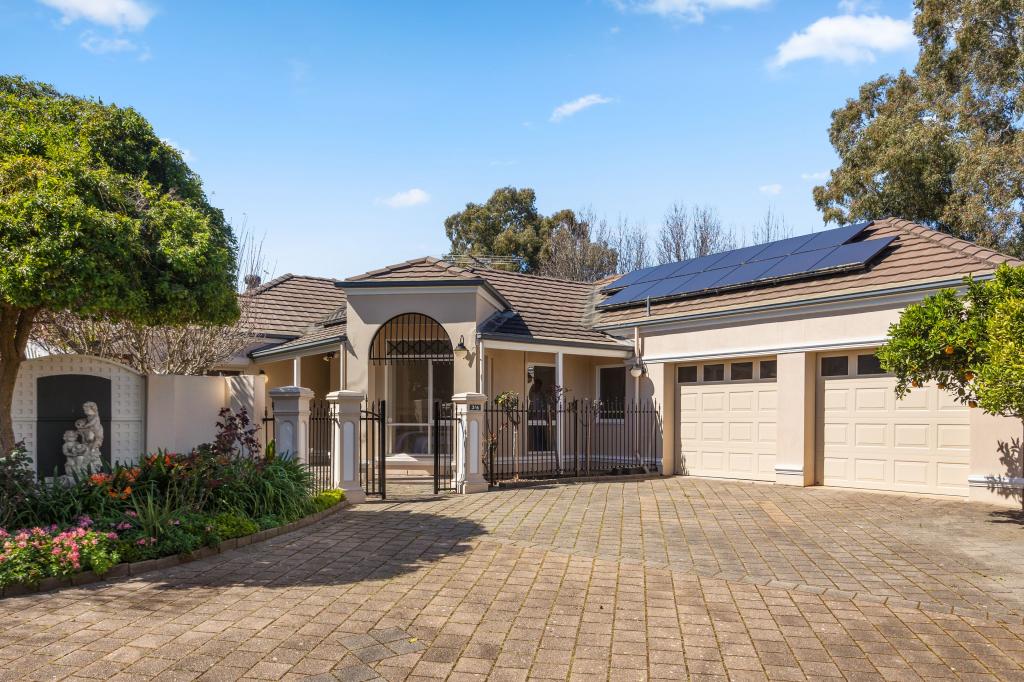 0
0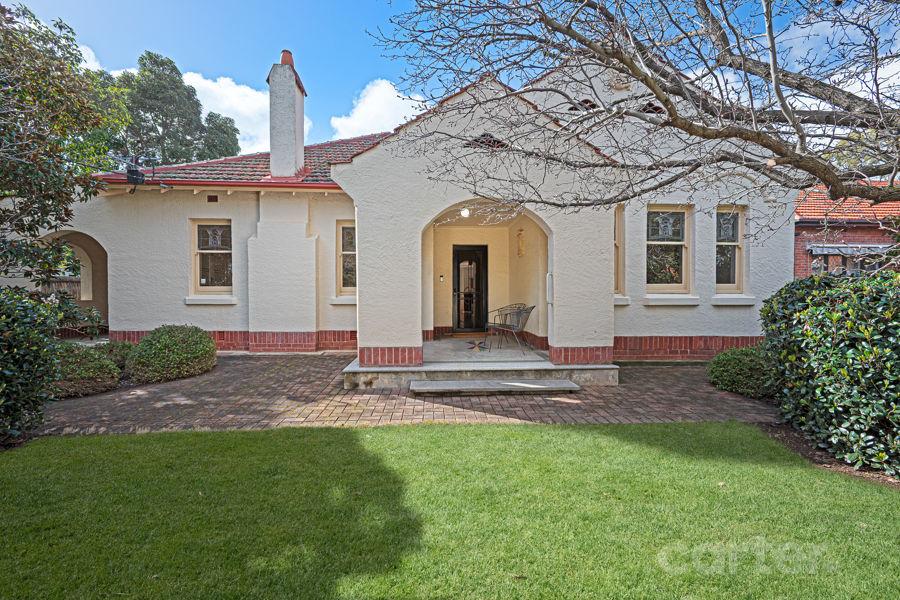 0
0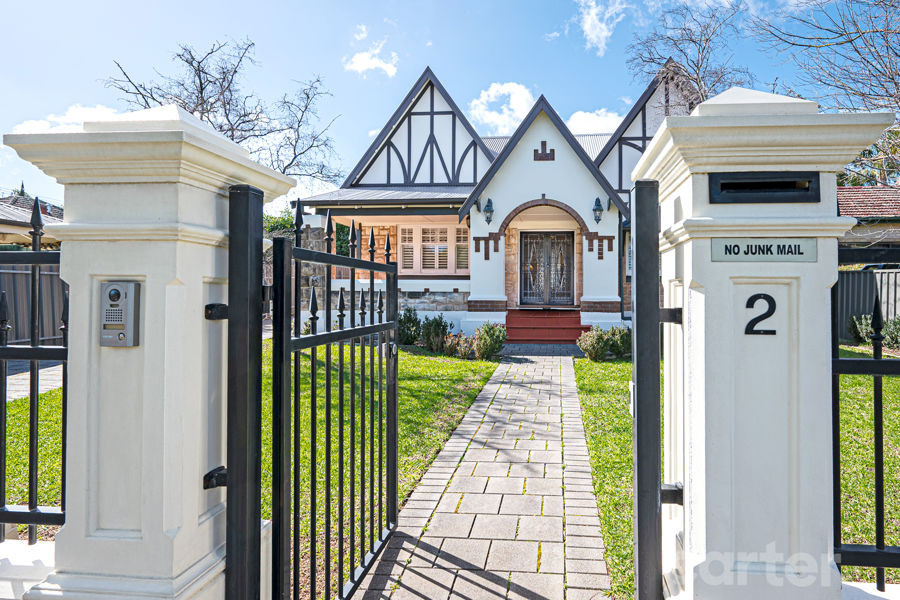 0
0Similar properties For Rent nearby
See more properties for rent nearby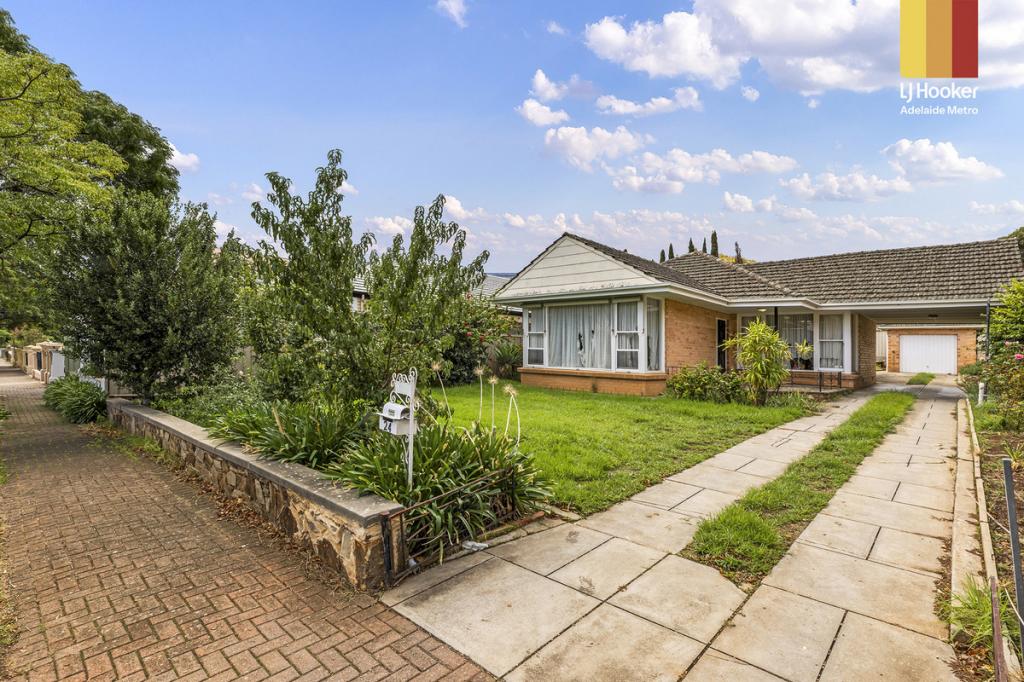 0
0
 0
0
 0
0About Hazelwood Park 5066
The size of Hazelwood Park is approximately 0.9 square kilometres. There are 5 parks, covering nearly 17.0% of the total area. The population of Hazelwood Park in 2016 was 1874 people. By 2021 the population was 1953 showing a population growth of 4.2% in the area during that time. The predominant age group in Hazelwood Park is 50-59 years. Households in Hazelwood Park are primarily couples with children and are likely to be repaying over $4000 per month on mortgage repayments. In general, people in Hazelwood Park work in a professional occupation.In 2021, 80.70% of the homes in Hazelwood Park were owner-occupied compared with 79.60% in 2016.
Hazelwood Park has 917 properties. Over the last 5 years, Houses in Hazelwood Park have seen a 41.94% increase in median value, while Units have seen a 59.66% increase. As at 31 August 2026:
- The median value for Houses in Hazelwood Park is $1,910,523 while the median value for Units is $692,682.
- Houses have a median rent of $738 while Units have a median rent of $550.
Suburb Insights for Hazelwood Park 5066
Market Insights
Hazelwood Park Trends for Houses
N/A
N/A
View TrendN/A
N/A
Hazelwood Park Trends for Units
N/A
N/A
View TrendN/A
N/A
Neighbourhood Insights
© Copyright 2026. RP Data Pty Ltd trading as Cotality (Cotality). All rights reserved. No reproduction, distribution, or transmission of the copyrighted materials is permitted. The information is deemed reliable but not guaranteed.
While Cotality uses commercially reasonable efforts to ensure the Cotality Data is current, Cotality does not warrant the accuracy, currency or completeness of the Cotality Data and to the full extent permitted by law excludes all loss or damage howsoever arising (including through negligence) in connection with the Cotality Data.
This product uses cookies and other similar technologies to improve and customise your browsing experience, to tailor content and adverts, and for analytics and metrics regarding visitor usage on this product and other media. We may share cookie and analytics information with third parties for the purposes of advertising. By continuing to use our website, you consent to cookies being used. View our Privacy Policy here.
X
