
28 Russell AvenueHazelwood Park SA 5066
Property Details for 28 Russell Ave, Hazelwood Park
28 Russell Ave, Hazelwood Park is a 4 bedroom, 2 bathroom House with 5 parking spaces and was built in 1956. The property has a land size of 724m2 and floor size of 271m2. While the property is not currently for sale or for rent, it was last sold in March 2025.
Last Listing description (March 2025)
Nestled behind a classic SA brush fence on a beautifully landscaped 724 sqm (approx.) block along one of Hazelwood Park's renowned tree-lined streets, this exquisitely renovated mid-50's abode, with 4 bedrooms, perfectly blends old-school charm with every conceivable contemporary comfort.
The natural textures of a meticulously reappointed sandstone-fronted façade create a welcoming first impression to this exceptional property; one that only gets better as you explore every sumptuous inch of what is a surprisingly spacious 271 sqm (approx.) of living area.
The heart of the home is an open-plan gourmet kitchen, living and dining hub - with a glass-framed vista to lush gardens, access to a timber decked outdoor kitchen and built-in BBQ. In the carpeted living area, a wall-mounted gas heater sits beside a cosy reading nook and connection through barn doors into a bonus family room with double office or study space. The durably tiled modern kitchen, the honey-tones of a solid timber benchtop pops against the crisp white of stylish joinery.
Embracing this central social zone are the sleeping 'wings' - with 2 bedrooms out front (or a private master plus an office) and the other 2 set to the rear - both with access to full bathrooms. All 4 rooms are plush carpeted with generous built-in robes, the front 2 with swish plantation shutters, and use of a luxe main bathroom where a floor-mounted gooseneck tap feeds a freestanding bath and exquisite floor-to-ceiling tiling features a Moroccan-style pattern underfoot.
The gardens surrounding this breathtaking home are a feast for the senses with well-established plantings spilling over stone-walled raised beds out back, textural stone pavers meandering through pretty pockets out front, and a large expanse of cushioned lawn for outdoor play. All this is just 6km from town, a stone's throw from the summer-cooling pools at gorgeous Hazelwood Park and the ever-expanding offerings at Burnside Village!
FEATURES WE LOVE
• Stunningly updated 1950's stone-fronted family residence with multiple internal living spaces and alfresco entertaining zones
• Light-filled open-plan living, dining and kitchen hub extending through dual sets of sliders onto a sweeping 35sqm (approx.) timber decked entertaining terrace with outdoor kitchen and built in BBQ
• Stylish barn doors leading to rear bed room and bathroom wing and second family room and double office/study area
• Designer kitchen featuring a timber-topped island bench with dual undermount sink, a dining bar with views to a leafy side terrace, double door fridge recess and all-electric mod cons
• 4 soft carpeted bedrooms (or 3 + a home office/study), all with BIRs and fans
• 2 full bathrooms, one with a shower central to the rear bedrooms, the other with a shower, freestanding tub and separate WC to service the front rooms
• Family-friendly laundry with fully integrated washing facilities and excellent storage
• Ducted AC throughout, offset by solar panels, plus a wall-mounted gas heater in living room
• Divine landscaped gardens with stone-walled raised gardens, play-friendly lawns, 2 sheds
• Secure fan-cooled single garage (could use as a gym/games room) with access into house via timber decked side patio with built-in storage
• Open-air parking for multiple cars on driveway plus extra spaces in front of the house
LOCATION
• A breezy 5-minute stroll to this suburb's famed play/public pool space - the gum-filled, dog-friendly Hazelwood Park
• Only 2km to the revamped Burnside Village for boutique fashion and everyday essentials
• Elite school zoning to both Linden Park and Burnside Primary Schools and Glenunga International High School or go private locally at Seymour, St Peter's Girls', Loreto or Pembroke Colleges
• Only 6km to the leafy east end of town
Disclaimer: As much as we aimed to have all details represented within this advertisement be true and correct, it is the buyer/ purchaser's responsibility to complete the correct due diligence while viewing and purchasing the property throughout the active campaign.
Property Details:
Council | City of Burnside
Zone | Suburban Neighbourhood
Land | 724sqm(Approx.)
House | 271sqm(Approx.)
Built | 1956
Council Rates | $TBC pa
Water | $TBC pq
ESL | $TBC pa
Property History for 28 Russell Ave, Hazelwood Park, SA 5066
- 28 Mar 2025Sold for $1,953,000
- 23 Dec 2024Listed for Sale UNDER CONTRACT
- 19 May 2017Sold for $1,280,000

Recent sales nearby
See more recent sales nearby/assets/perm/yiooefv6kei6nhl44xddx45nuu?signature=c915fa24406d4037278eadfd37fd37b23ea9577a8afe777e9f51632762b402db) 0
0/assets/perm/6snxdnhau4i6xb4uyobxlik2tm?signature=87e1a9ad99c7d942eea7f333ea786c9102b0af0cbb641ecabc2a9f71f4e3adce) 0
0
/assets/perm/4e6brfn6fai6nffr4ek3yhxqgm?signature=d1577f612f55cb4092859a46e2a64e432d0faab2256b82a48f065f47a951424a) 0
0Similar properties For Sale nearby
See more properties for sale nearby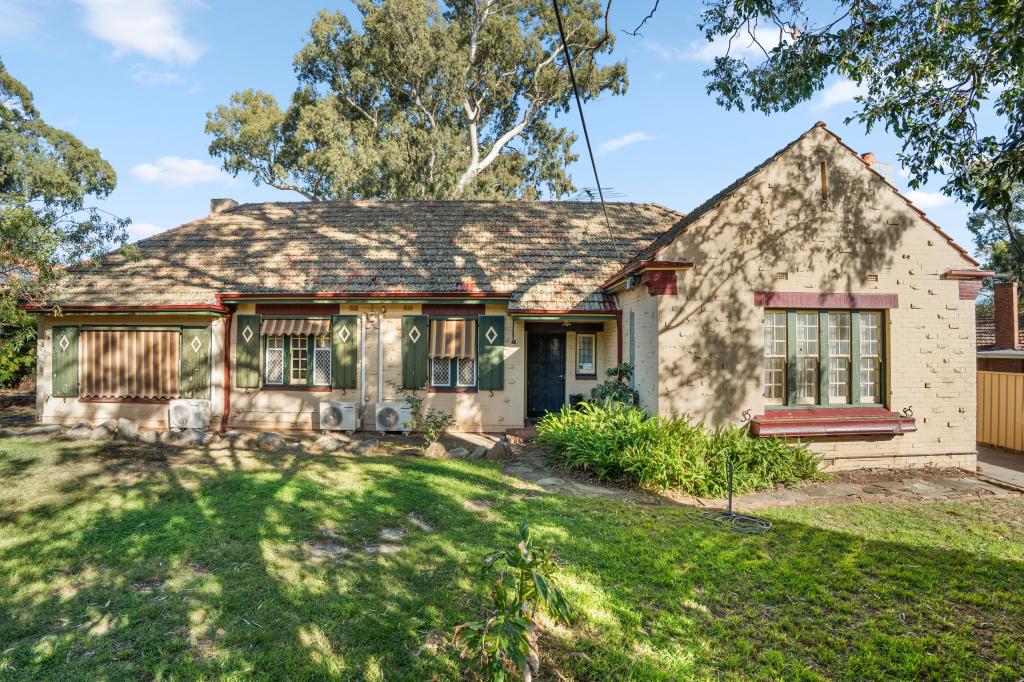 0
0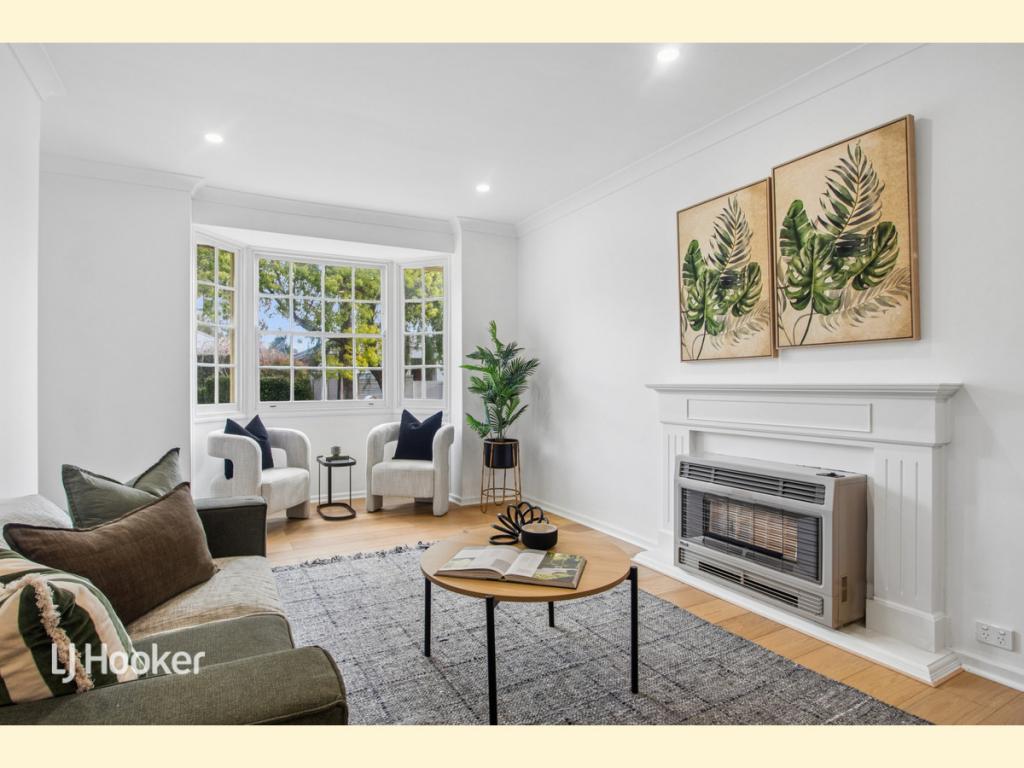 0
0
 0
0

Similar properties For Rent nearby
See more properties for rent nearby 0
0
 0
0
 0
0About Hazelwood Park 5066
The size of Hazelwood Park is approximately 0.9 square kilometres. There are 5 parks, covering nearly 17.0% of the total area. The population of Hazelwood Park in 2016 was 1874 people. By 2021 the population was 1953 showing a population growth of 4.2% in the area during that time. The predominant age group in Hazelwood Park is 50-59 years. Households in Hazelwood Park are primarily couples with children and are likely to be repaying over $4000 per month on mortgage repayments. In general, people in Hazelwood Park work in a professional occupation.In 2021, 80.70% of the homes in Hazelwood Park were owner-occupied compared with 79.60% in 2016.
Hazelwood Park has 917 properties. Over the last 5 years, Houses in Hazelwood Park have seen a 41.94% increase in median value, while Units have seen a 59.66% increase. As at 31 August 2026:
- The median value for Houses in Hazelwood Park is $1,910,523 while the median value for Units is $692,682.
- Houses have a median rent of $738 while Units have a median rent of $550.
Suburb Insights for Hazelwood Park 5066
Market Insights
Hazelwood Park Trends for Houses
N/A
N/A
View TrendN/A
N/A
Hazelwood Park Trends for Units
N/A
N/A
View TrendN/A
N/A
Neighbourhood Insights
© Copyright 2026. RP Data Pty Ltd trading as Cotality (Cotality). All rights reserved. No reproduction, distribution, or transmission of the copyrighted materials is permitted. The information is deemed reliable but not guaranteed.
While Cotality uses commercially reasonable efforts to ensure the Cotality Data is current, Cotality does not warrant the accuracy, currency or completeness of the Cotality Data and to the full extent permitted by law excludes all loss or damage howsoever arising (including through negligence) in connection with the Cotality Data.
This product uses cookies and other similar technologies to improve and customise your browsing experience, to tailor content and adverts, and for analytics and metrics regarding visitor usage on this product and other media. We may share cookie and analytics information with third parties for the purposes of advertising. By continuing to use our website, you consent to cookies being used. View our Privacy Policy here.
X
