
20 Strathspey AvenueHazelwood Park SA 5066
Property Details for 20 Strathspey Ave, Hazelwood Park
20 Strathspey Ave, Hazelwood Park is a 4 bedroom, 2 bathroom House with 2 parking spaces and was built in 2014. The property has a land size of 690m2 and floor size of 358m2. While the property is not currently for sale or for rent, it was last sold in December 2023.
Last Listing description (December 2023)
Custom built to the highest standards in 2016 to make the most of every square inch of its generous parcel, this head-turning entertainer is the family home you can grow into - in style.
Astutely designed to separate the luxurious master suite from a wing the kids can close off and call their own; every mood, family member and occasion is catered for in this substantial home that saves its best for open-plan living.
Defined by its Italian porcelain floors, eye-catching feature fireplace, high ceilings, starring a stunning kitchen and its smooth connection to the crowd-pleasing alfresco pavilion; the rear family room is a beacon of style, functionality and freedom.
With striking Ceasarstone Piatra Grey benchtops, breakfast bar, butler's pantry and Smeg appliances - including a 900mm induction cooktop and built-in coffee machine - the kitchen is a statement in style and supreme function.
When one kitchen isn't enough, the outdoor version - with built-in BBQ and drinks fridge - will step up to the plate under that expansive alfresco pavilion, ready for Grand Final day and this year's Christmas lunch.
The kid's wing also features a retreat that could be a home office, playroom or the perfect place to install a staircase to a home primed for a second level.
Whether it's the underfloor heated ensuite, the plethora of storage, high ceilings, ducted r/c, double garage, electric gated entry or intercom; this comfy, high-tech home is all about those little details that make all the difference.
Just a short stroll from Hazelwood Park and Waterfall Gully's hiking trails, a moment from Burnside Village and 10 minutes from the CBD; the lifestyle might just be the best detail of all. Welcome home.
More to love:
Zoned for Burnside Primary School, Linden Park Primary School and Marryatville High School
High quality custom built in a blue-chip eastern suburb
Impeccably presented, inside and out
Ultra-flexible floorplan with some 340sqm of internal living
Room for that pool you've always wanted
Oversized double garage with remote Panelift entry
Ceilings ranging from 2.7-3m
Zoned ducted R/C
Underfloor heating to wet areas
Storage galore, including walk-in robe to master bedroom and built-in robes to all other bedrooms
Fully networked with CAT6 cabling
Mains gas connection to outdoor BBQ
Beautifully presented landscaped gardens
Walking distance from local cafes and bus stops
Moments from a range of shopping options
And much more.
All information provided in this advertisement is deemed reliable but not guaranteed. The details, pricing, and availability of the listed property are subject to change without notice. Prospective buyers or tenants are encouraged to verify all information independently. This advertisement does not constitute a contract or offer, and any reliance on the information herein is at your own risk. We make no representations or warranties regarding the accuracy or completeness of the content contained herein. It is advisable to consult with a qualified real estate professional for specific property details and to conduct thorough due diligence before making any real estate decisions
Property History for 20 Strathspey Ave, Hazelwood Park, SA 5066
- 13 Dec 2023Sold for $2,378,000
- 11 Sep 2023Listed for Sale $2,378,000
- 25 Jun 2021Transferred

Recent sales nearby
See more recent sales nearby/assets/perm/65soguy3wmi6rhgvmeybd6os3u?signature=bed57b2bbeae00bd61c907b7935b4dac7cda1a6688cebb895e44928bc52bf970) 0
0/assets/perm/yiooefv6kei6nhl44xddx45nuu?signature=c915fa24406d4037278eadfd37fd37b23ea9577a8afe777e9f51632762b402db) 0
0/assets/perm/6snxdnhau4i6xb4uyobxlik2tm?signature=87e1a9ad99c7d942eea7f333ea786c9102b0af0cbb641ecabc2a9f71f4e3adce) 0
0
Similar properties For Sale nearby
See more properties for sale nearby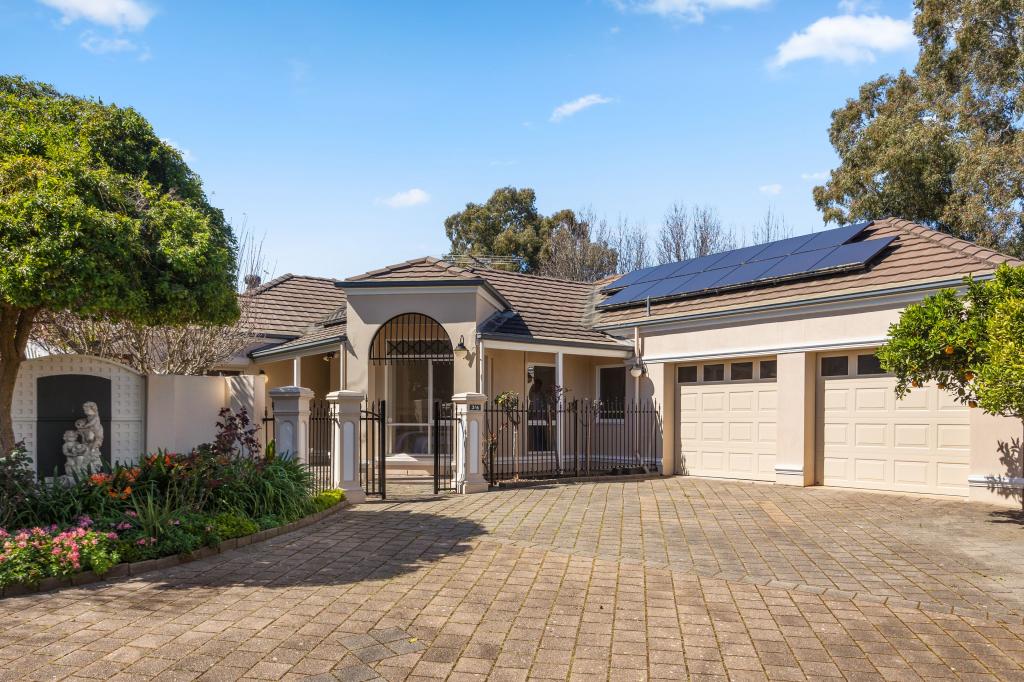 0
0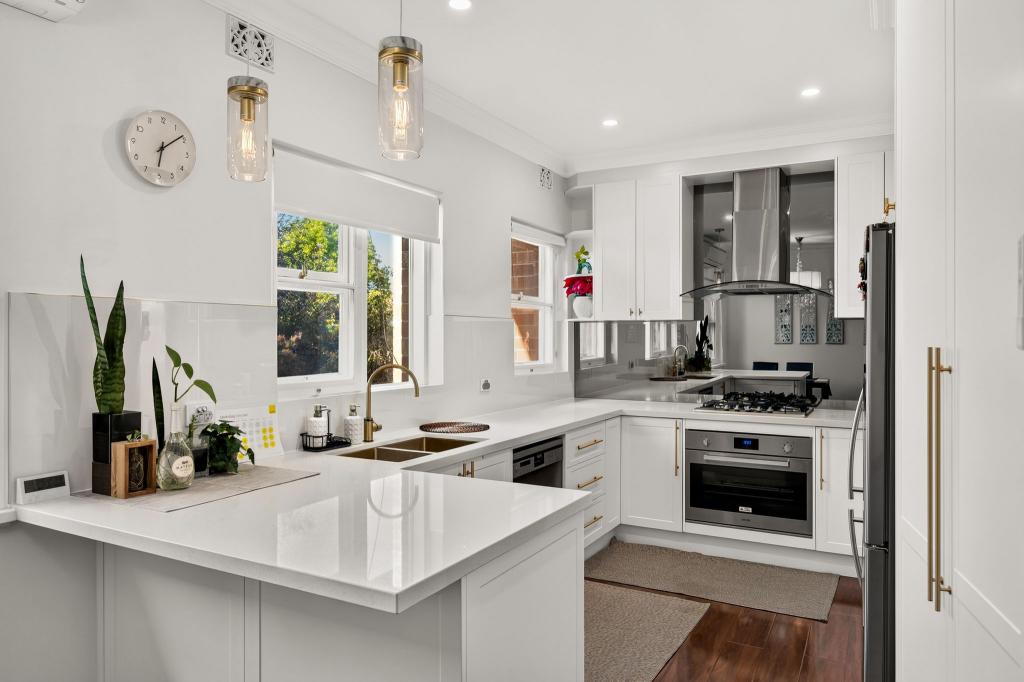 0
0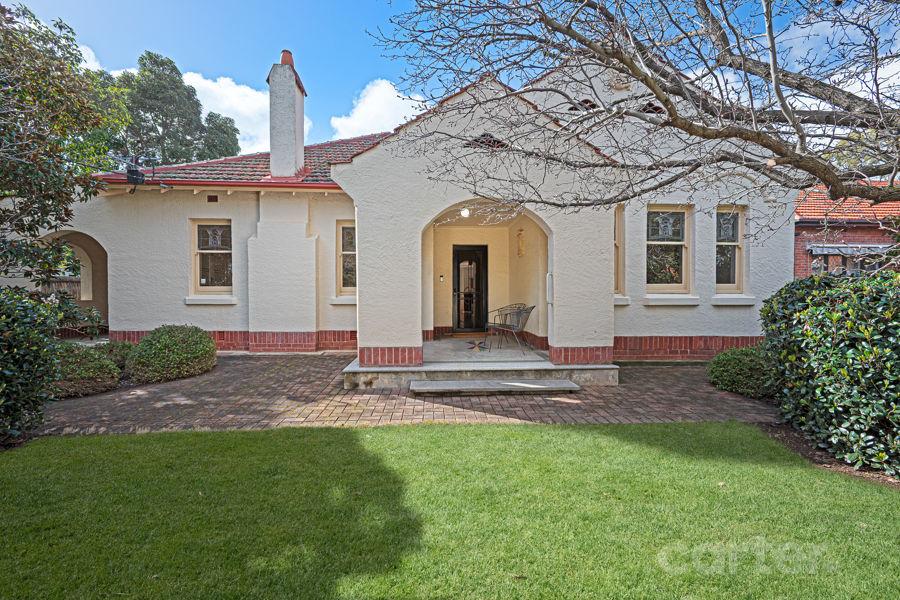 0
0Similar properties For Rent nearby
See more properties for rent nearby 0
0
 0
0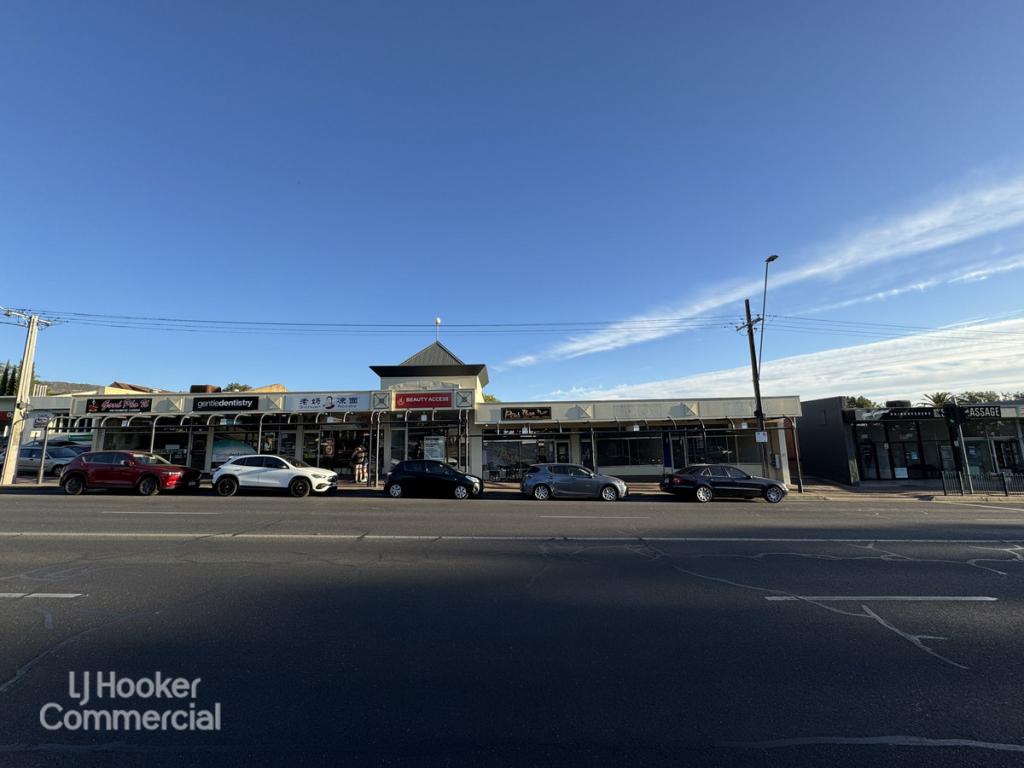 0
0
About Hazelwood Park 5066
The size of Hazelwood Park is approximately 0.9 square kilometres. There are 5 parks, covering nearly 17.0% of the total area. The population of Hazelwood Park in 2016 was 1874 people. By 2021 the population was 1953 showing a population growth of 4.2% in the area during that time. The predominant age group in Hazelwood Park is 50-59 years. Households in Hazelwood Park are primarily couples with children and are likely to be repaying over $4000 per month on mortgage repayments. In general, people in Hazelwood Park work in a professional occupation.In 2021, 80.70% of the homes in Hazelwood Park were owner-occupied compared with 79.60% in 2016.
Hazelwood Park has 917 properties. Over the last 5 years, Houses in Hazelwood Park have seen a 41.94% increase in median value, while Units have seen a 59.66% increase. As at 31 August 2026:
- The median value for Houses in Hazelwood Park is $1,910,523 while the median value for Units is $692,682.
- Houses have a median rent of $738 while Units have a median rent of $550.
Suburb Insights for Hazelwood Park 5066
Market Insights
Hazelwood Park Trends for Houses
N/A
N/A
View TrendN/A
N/A
Hazelwood Park Trends for Units
N/A
N/A
View TrendN/A
N/A
Neighbourhood Insights
© Copyright 2026. RP Data Pty Ltd trading as Cotality (Cotality). All rights reserved. No reproduction, distribution, or transmission of the copyrighted materials is permitted. The information is deemed reliable but not guaranteed.
While Cotality uses commercially reasonable efforts to ensure the Cotality Data is current, Cotality does not warrant the accuracy, currency or completeness of the Cotality Data and to the full extent permitted by law excludes all loss or damage howsoever arising (including through negligence) in connection with the Cotality Data.
This product uses cookies and other similar technologies to improve and customise your browsing experience, to tailor content and adverts, and for analytics and metrics regarding visitor usage on this product and other media. We may share cookie and analytics information with third parties for the purposes of advertising. By continuing to use our website, you consent to cookies being used. View our Privacy Policy here.
X
