
1 Linden AvenueHazelwood Park SA 5066
Property Details for 1 Linden Ave, Hazelwood Park
1 Linden Ave, Hazelwood Park is a 3 bedroom, 2 bathroom House with 2 parking spaces and was built in 2010. The property has a land size of 540m2. While the property is not currently for sale or for rent, it was last sold in April 2021.
Last Listing description (February 2021)
Elegance and serenity prevail in a sandstone-fronted builders own design perched on arguably Hazelwood Parks favourite landscaped Avenue.
Where sophistication, sunlit open plan living, a study/home office, and a separate 3-bedroom wing of calm come together to satisfy the humblest homebody or the avid entertainer.
From its gated security and oversized, architectural front door comes coffered ceilings, warm neutrals, plush carpets, and feature-lit display cabinetry a functional distraction from the equally well-equipped opening office/4th bedroom.
Theres nothing to fault and everything to love; a soothing master with ensuite, alarm system peace of mind, 2 independent ducted reverse cycle air conditioning units, secure internal access via a dual garage (with rear roller door vehicle access) and quality unmatched.
To the homes activity heart, a high-spec kitchen offers Zip Tap hot and cold filtered water, stainless appliances, and a central, social island becoming the casual precursor to entertaining.
And what a saviour the automated Roman blinds are to the open plan living and meals zone that rise and fall on your command its here that 3 sets of French doors greet a choice of paved patios edged by mature ornamentals and hedging.
The finale issuing maximum you-time, time-out for the kids, or the grandkids is the plush rear TV zone/home theatre equipped with more inbuilt joinery and a sliding glass reprieve to the shaded outdoors, birds adding an audio extra.
It sums up the ultimate find in an elite locale providing far more than coveted zoning to Linden Park and Burnside Primary Schools, Cascada and Basecamp Cafs, Hazelwood Park Reserve and Burnside Village this is low-care luxury, second to none
Heres why its special:
- C2011 custom design on tree-lined Linden Avenue
- High-end finishes & neutral decor
- 3 robed bedrooms + home office
- Plush master with wall-length robes & ensuite
- 2 fully tiled bathrooms
- High-spec kitchen with hot/cold Zip Tap, stone surfaces & stainless appliances
- Open plan living with French doors & automated blinds
- Home theatre/2nd living with garden retreat
- Sleek storage throughout (including garage)
- 2 x ducted R/C AC systems
- Dual garage with internal entry
- Private & established low-care gardens
- In the coveted Glenunga International High School zone
- Strolling distance to parks, shopping & lifestyle
- A luxury downsizer second to none
Specifications:
CT / 5828/121
Council / City of Burnside
Zoning / R/R22/
Built / 2010
Land / 540m2
Frontage / 35.66m
Council Rates / $2,203.70pa
SA Water / $269.98pq
ES Levy / $227.15pa
Nearby Schools / Burnside P.S, Linden Park P.S, Glenunga International H.S, Urrbrae Agricultural H.S
All information provided has been obtained from sources we believe to be accurate, however, we cannot guarantee the information is accurate and we accept no liability for any errors or omissions (including but not limited to a property's land size, floor plans and size, building age and condition) Interested parties should make their own inquiries and obtain their own legal advice. Should this property be scheduled for auction, the Vendor's Statement may be inspected at any Harris Real Estate office for 3 consecutive business days immediately preceding the auction and at the auction for 30 minutes before it starts.
Property History for 1 Linden Ave, Hazelwood Park, SA 5066
- 09 Apr 2021Sold for $1,250,000
- 10 Feb 2021Listed for Sale $1.3m
- 10 Nov 2020Transferred

Recent sales nearby
See more recent sales nearby/assets/perm/p3upu3ahwmi6xny7d5onfnih3e?signature=202a5f32dc854a684cb92a44ea04110fa7e20463d3d30cb4fa40e22c7f26dad3) 0
0
/assets/perm/oug6bxj2pui63hellniqdiv3k4?signature=98763c2605280435e37a5fec441342deb6900bde0f2a59fc34b1a0dfe0c044ec) 0
0/assets/perm/oqum6w6ox4i63adchxdzqwzoam?signature=c198c89397c4829d9835609b942406d62d8a732945d0d083ae84751db6b7b1b7) 0
0Similar properties For Sale nearby
See more properties for sale nearby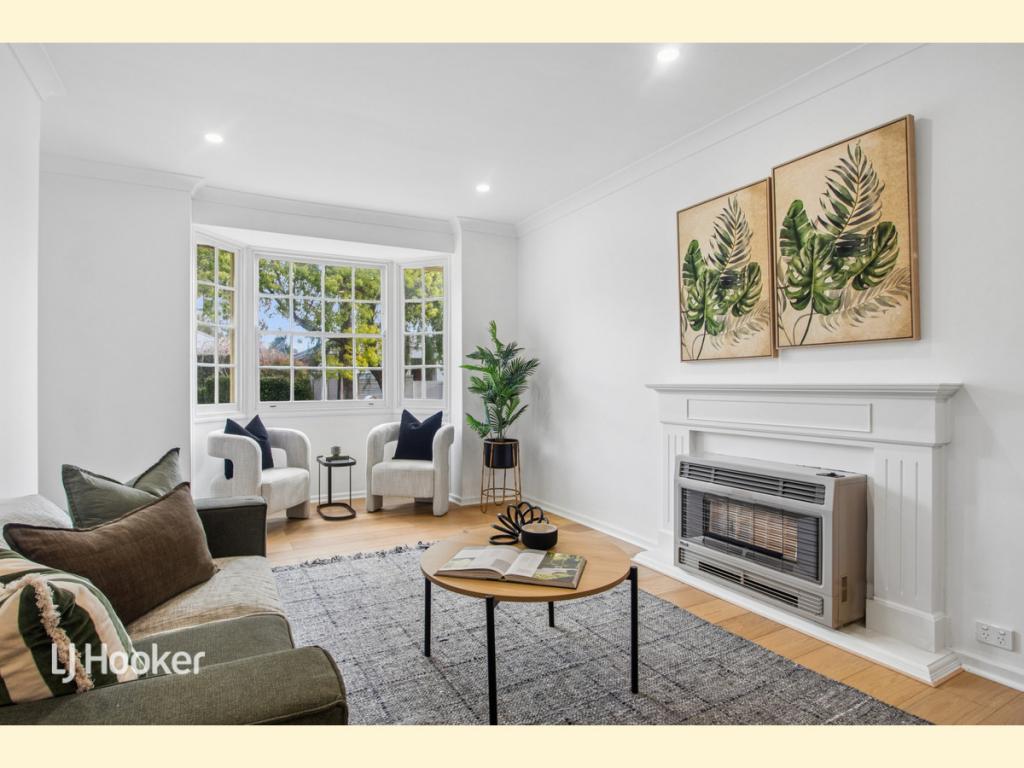 0
0
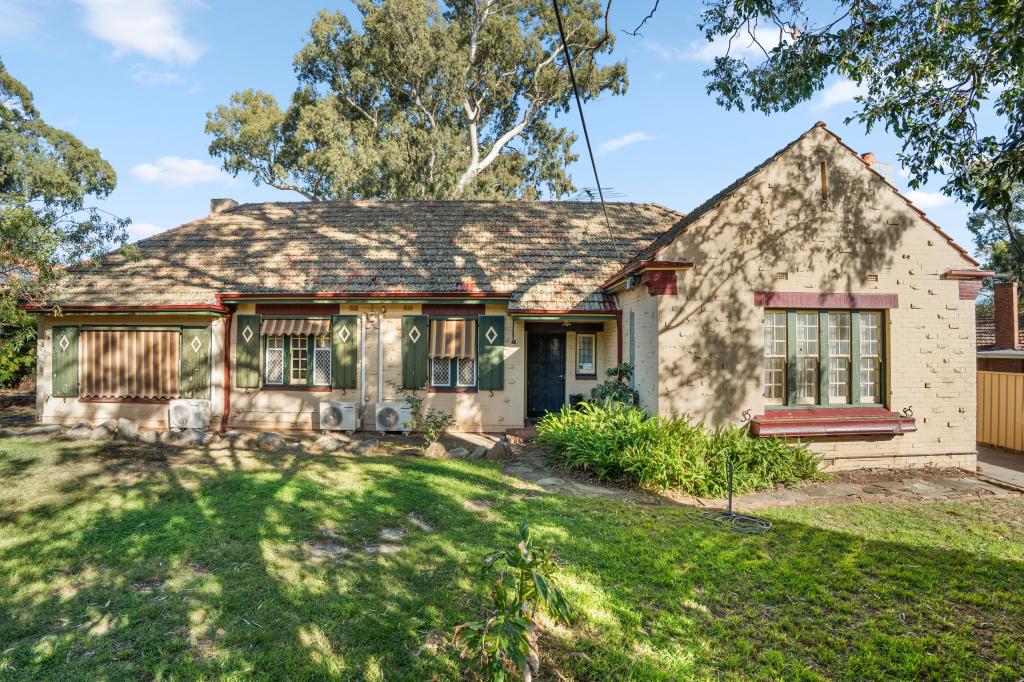 0
0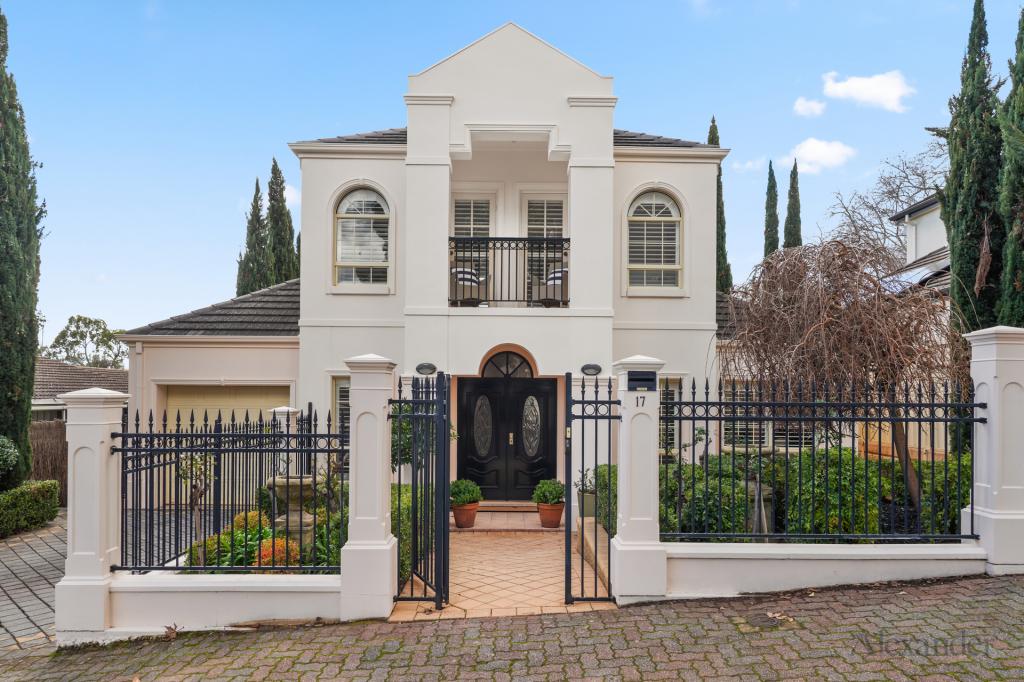 0
0Similar properties For Rent nearby
See more properties for rent nearby 0
0
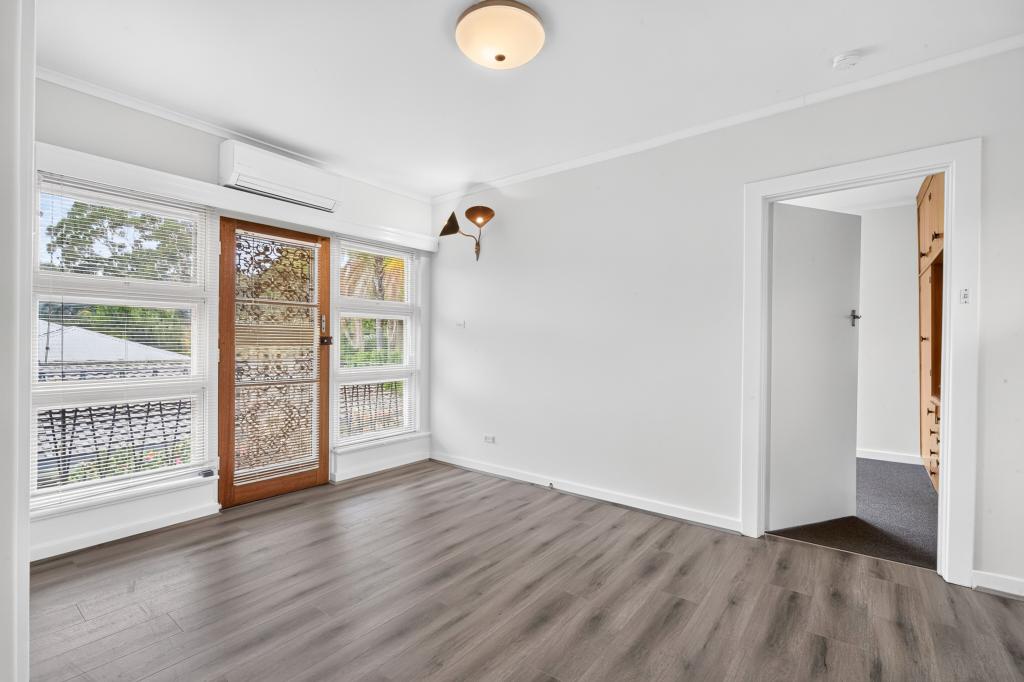 0
0
 0
0About Hazelwood Park 5066
The size of Hazelwood Park is approximately 0.9 square kilometres. There are 5 parks, covering nearly 17.0% of the total area. The population of Hazelwood Park in 2016 was 1874 people. By 2021 the population was 1953 showing a population growth of 4.2% in the area during that time. The predominant age group in Hazelwood Park is 50-59 years. Households in Hazelwood Park are primarily couples with children and are likely to be repaying over $4000 per month on mortgage repayments. In general, people in Hazelwood Park work in a professional occupation.In 2021, 80.70% of the homes in Hazelwood Park were owner-occupied compared with 79.60% in 2016.
Hazelwood Park has 917 properties. Over the last 5 years, Houses in Hazelwood Park have seen a 41.94% increase in median value, while Units have seen a 59.66% increase. As at 31 August 2026:
- The median value for Houses in Hazelwood Park is $1,910,523 while the median value for Units is $692,682.
- Houses have a median rent of $738 while Units have a median rent of $550.
Suburb Insights for Hazelwood Park 5066
Market Insights
Hazelwood Park Trends for Houses
N/A
N/A
View TrendN/A
N/A
Hazelwood Park Trends for Units
N/A
N/A
View TrendN/A
N/A
Neighbourhood Insights
© Copyright 2026. RP Data Pty Ltd trading as Cotality (Cotality). All rights reserved. No reproduction, distribution, or transmission of the copyrighted materials is permitted. The information is deemed reliable but not guaranteed.
While Cotality uses commercially reasonable efforts to ensure the Cotality Data is current, Cotality does not warrant the accuracy, currency or completeness of the Cotality Data and to the full extent permitted by law excludes all loss or damage howsoever arising (including through negligence) in connection with the Cotality Data.
This product uses cookies and other similar technologies to improve and customise your browsing experience, to tailor content and adverts, and for analytics and metrics regarding visitor usage on this product and other media. We may share cookie and analytics information with third parties for the purposes of advertising. By continuing to use our website, you consent to cookies being used. View our Privacy Policy here.
X
