
82 Kleinig DriveHayborough SA 5211
Property Details for 82 Kleinig Dr, Hayborough
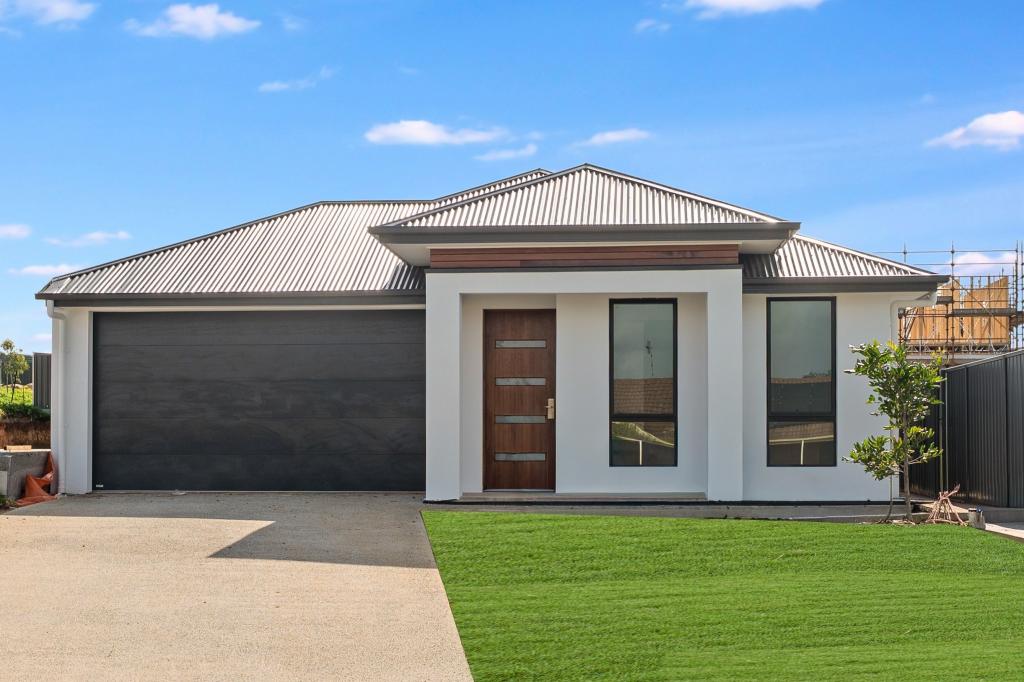
82 Kleinig Dr, Hayborough is a 4 bedroom, 2 bathroom House with 2 parking spaces and was built in 2017. The property has a land size of 420m2 and floor size of 225m2. While the property is not currently for sale or for rent, it was last sold in March 2017.
Last Listing description (October 2026)
Perfectly positioned in the heart of Hayborough, this contemporary residence delivers an exceptional blend of style, space and effortless coastal living. Designed with comfort and functionality in mind, the home offers generous proportions, quality finishes and a versatile floorplan suited to a range of lifestyles, from growing families to downsizers, professionals and holiday home seekers alike.
At the heart of the home, the expansive open-plan kitchen, living and dining area creates a welcoming hub for everyday living, seamlessly connecting to the outdoor entertaining area for year-round enjoyment. A second living space provides added flexibility, ideal as a media room, home office or quiet retreat.
Accommodation is equally impressive, with four well-proportioned bedrooms, including a spacious master suite complete with a walk-in robe and private ensuite. The remaining bedrooms are serviced by a centrally located main bathroom, offering comfort and convenience for family and guests alike.
Outside, the low-maintenance grounds provide the perfect balance of space and practicality, allowing more time to enjoy nearby beaches, walking trails, local schools, shopping and everything the Fleurieu Peninsula has to offer.
Whether you're upsizing, relocating to the coast or searching for a home that offers both comfort and convenience, 82 Kleinig Drive presents an outstanding opportunity to embrace modern coastal living.
Features You'll Love:
Four generous bedrooms
Two modern bathrooms
Two versatile living areas
Light-filled open-plan kitchen, living and dining
Seamless indoor-outdoor entertaining
Double garage with additional off-street parking
Low-maintenance allotment
Close to beaches, schools, shopping and Victor Harbor township
Best Offers By Monday 2pm 7th September (unless sold prior)
Specifications:
CT / 6183/487
Council / Victor Harbor
Zoning / SN
Built / 2018
Land / 420m2 (approx)
Frontage / 14m
Council Rates / $2625.70 pa
Emergency Services Levy / $117.35 pa
SA Water & Septic / $230.50 pq
Estimated rental assessment / $630 - $680 per week / Written rental assessment can be provided upon request
Nearby Schools /Port Elliot P.S, Victor Harbor P.S, Victor Harbor H.S.
Disclaimer: All information provided has been obtained from sources we believe to be accurate, however, we cannot guarantee the information is accurate and we accept no liability for any errors or omissions (including but not limited to a property's land size, floor plans and size, building age and condition). Interested parties should make their own enquiries and obtain their own legal and financial advice. Should this property be scheduled for auction, the Vendor's Statement may be inspected at any Harris Real Estate office for 3 consecutive business days immediately preceding the auction and at the auction for 30 minutes before it starts. RLA | 337539
Property History for 82 Kleinig Dr, Hayborough, SA 5211
- 03 Aug 2026Listed for Sale 720,000-$770,000
- 01 Jun 2021Listed for Rent $395 / week
- 04 Mar 2020Listed for Sale $420,000 - $440,000.

Recent sales nearby
See more recent sales nearby/assets/perm/u6nf5qlqgyi63egrofkzq5d3rm?signature=32473f4f7d3ed36bfeaf78ea3f406a32bcfaca7b363b28f7d69c5670134d3541) 0
0


Similar properties For Sale nearby
See more properties for sale nearby 0
0
 0
0
 0
0Similar properties For Rent nearby
See more properties for rent nearby 0
0
 0
0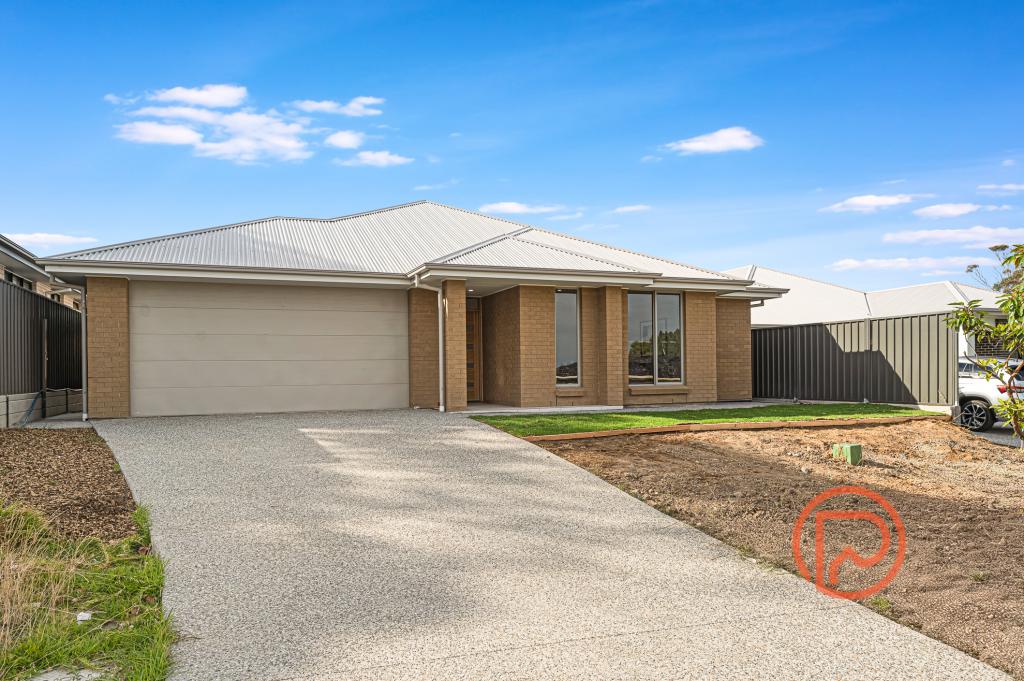 0
0About Hayborough 5211
The size of Hayborough is approximately 2.0 square kilometres. There are 13 parks, covering nearly 10.5% of the total area. The population of Hayborough in 2016 was 2240 people. By 2021 the population was 2238 showing a population decline of 0.1% in the area during that time. The predominant age group in Hayborough is 70-79 years. Households in Hayborough are primarily childless couples and are likely to be repaying $1000 - $1399 per month on mortgage repayments. In general, people in Hayborough work in a community and personal service occupation.In 2021, 74.70% of the homes in Hayborough were owner-occupied compared with 69.60% in 2016.
Hayborough has 1,943 properties. Over the last 5 years, Houses in Hayborough have seen a 72.94% increase in median value, while Units have seen a 74.32% increase. As at 31 August 2026:
- The median value for Houses in Hayborough is $813,199 while the median value for Units is $539,157.
- Houses have a median rent of $620 while Units have a median rent of $245.
Suburb Insights for Hayborough 5211
Market Insights
Hayborough Trends for Houses
N/A
N/A
View TrendN/A
N/A
Hayborough Trends for Units
N/A
N/A
View TrendN/A
N/A
Neighbourhood Insights
© Copyright 2026. RP Data Pty Ltd trading as Cotality (Cotality). All rights reserved. No reproduction, distribution, or transmission of the copyrighted materials is permitted. The information is deemed reliable but not guaranteed.
While Cotality uses commercially reasonable efforts to ensure the Cotality Data is current, Cotality does not warrant the accuracy, currency or completeness of the Cotality Data and to the full extent permitted by law excludes all loss or damage howsoever arising (including through negligence) in connection with the Cotality Data.
This product uses cookies and other similar technologies to improve and customise your browsing experience, to tailor content and adverts, and for analytics and metrics regarding visitor usage on this product and other media. We may share cookie and analytics information with third parties for the purposes of advertising. By continuing to use our website, you consent to cookies being used. View our Privacy Policy here.
X
