
42 Heysen ParadeHayborough SA 5211
Property Details for 42 Heysen Pde, Hayborough
42 Heysen Pde, Hayborough is a 4 bedroom, 2 bathroom House with 2 parking spaces and was built in 2000. The property has a land size of 612m2 and floor size of 155m2. While the property is not currently for sale or for rent, it was last sold in January 2014.
Last Listing description (September 2026)
Nestled amongst established gardens and framed by gorgeous wattle trees, 42 Heysen Parade presents a wonderful opportunity to secure a spacious family home in the heart of Hayborough. Freshly painted throughout and offering multiple living spaces, quality outdoor entertaining and practical features, this home is ready for its next chapter.Step inside and be welcomed by a wide entrance that immediately creates a sense of space. The front living area is warm and inviting, featuring a wood fire heater and charming hexagonal bay windows, allowing natural light to fill the room while creating a cosy place to relax with family.At the heart of the home, the well-appointed kitchen offers a built-in pantry, ample storage and a practical layout overlooking the dining area and outdoor entertaining space. Whether preparing everyday meals or hosting guests, the kitchen remains connected to the home's main living zones.Adjacent to the kitchen, the dining area provides a versatile space for family meals and gatherings, flowing seamlessly through to the undercover entertaining area beyond.The spacious master suite is privately positioned and features new carpets, a walk-in robe and its own ensuite, creating a comfortable retreat for homeowners. Bedrooms two and three are both equipped with built-in robes, while bedroom four offers flexibility for growing families, guests or those working from home.Outside, the pitched-roof undercover entertaining area is sure to impress, providing a fantastic space for year-round gatherings with family and friends. Enjoy your new backyard sitting by established fruit trees, which create a peaceful outdoor setting to enjoy.The front of the property offers excellent practicality, with a double garage plus a U-shaped drive-through driveway for ease of access, alongside dedicated space for caravan storage.Key Features include:- Freshly painted throughout- Four-bedroom family home- Spacious master suite with walk-in robe and ensuite- New carpets to the master bedroom- Built-in robes to bedrooms two and three- Wood fire heater to lounge- Character-filled hexagonal bay windows- Functional kitchen with built-in pantry and ample storage- Reverse cycle air conditioning- Pitched-roof undercover entertaining area- Solar panel system- Powered shed- Rainwater storage tank- Double garage with internal access- U-shaped drive-through driveway- Caravan parking- Established gardens with beautiful wattle treesOffering space, comfort and a lifestyle to enjoy, 42 Heysen Parade is a home that caters effortlessly to families, entertainers and those seeking room to move both inside and out. Contact Team Heaslip to arrange your private viewing today:- Ben Heaslip | 0439 860 891- Cass Leak | 0428 004 670SpecificationsCT / 5775/108Council / Victor HarborZoning / Suburban Neighbourhood - SNLand / 612m2 (approx)- Council rates (per annum): $2,527.35-SA Water rates: (per quarter): $223.66Disclaimer: Every precaution has been taken to establish the accuracy of the material herein. Prospective purchasers should not confine themselves to the contents but should make their own enquiries to satisfy themselves in all respects. South Coast Realty will not accept any responsibility should any details prove to be incomplete or incorrect. RLA 241454.
Property History for 42 Heysen Pde, Hayborough, SA 5211
- 25 Aug 2026Sold for $740,000
- 15 Jun 2026Listed for Sale Contact Agent
- 16 Jan 2014Sold for $385,000

Recent sales nearby
See more recent sales nearby


Similar properties For Sale nearby
See more properties for sale nearby 0
0
 0
0 0
0Similar properties For Rent nearby
See more properties for rent nearby 0
0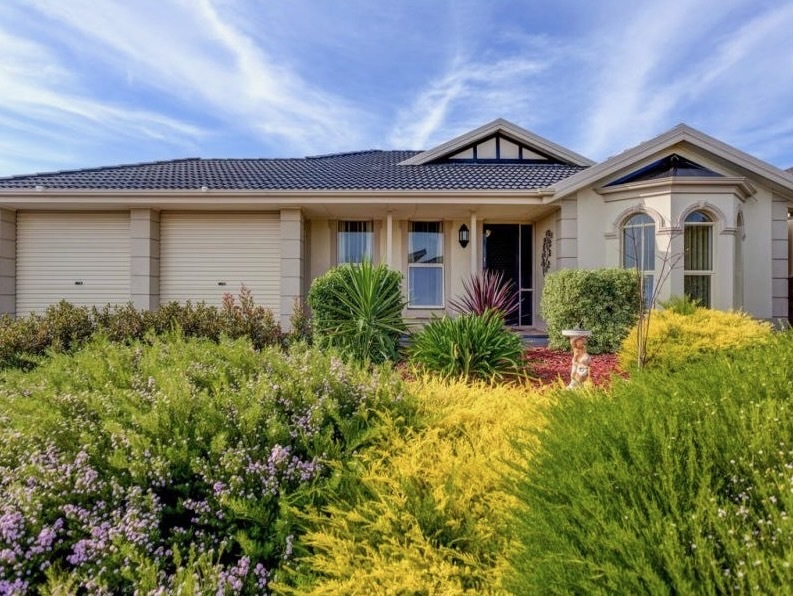 0
0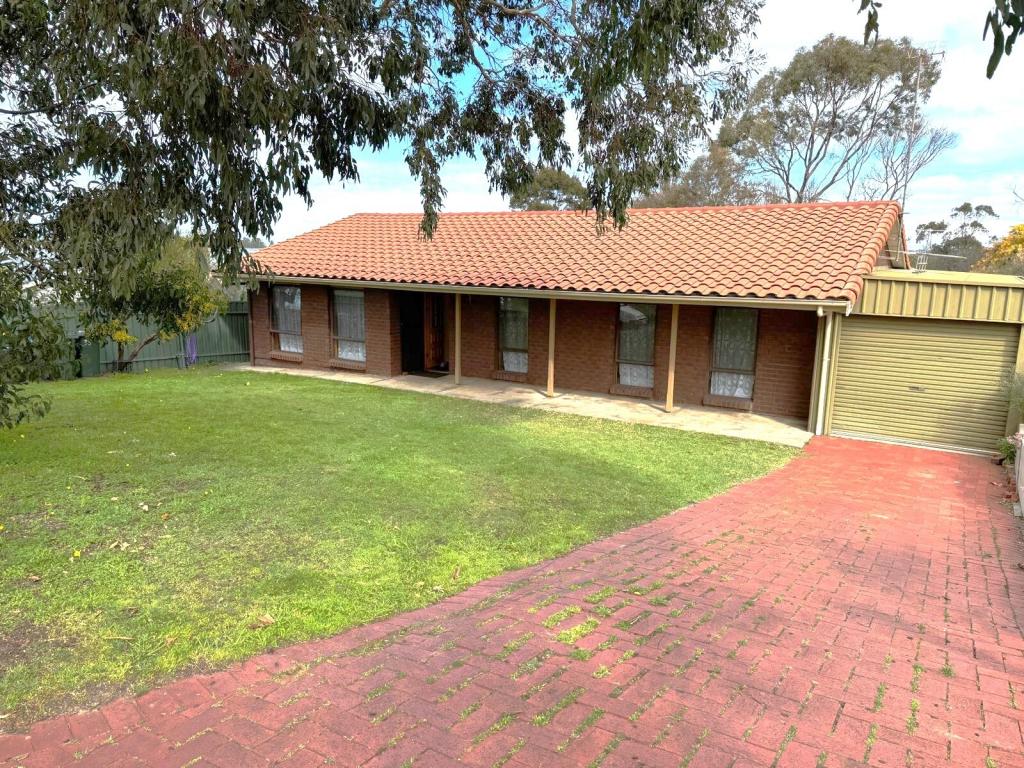 0
0About Hayborough 5211
The size of Hayborough is approximately 2.0 square kilometres. There are 13 parks, covering nearly 10.5% of the total area. The population of Hayborough in 2016 was 2240 people. By 2021 the population was 2238 showing a population decline of 0.1% in the area during that time. The predominant age group in Hayborough is 70-79 years. Households in Hayborough are primarily childless couples and are likely to be repaying $1000 - $1399 per month on mortgage repayments. In general, people in Hayborough work in a community and personal service occupation.In 2021, 74.70% of the homes in Hayborough were owner-occupied compared with 69.60% in 2016.
Hayborough has 1,944 properties. Over the last 5 years, Houses in Hayborough have seen a 72.94% increase in median value, while Units have seen a 74.32% increase. As at 31 August 2026:
- The median value for Houses in Hayborough is $813,199 while the median value for Units is $539,157.
- Houses have a median rent of $620 while Units have a median rent of $245.
Suburb Insights for Hayborough 5211
Market Insights
Hayborough Trends for Houses
N/A
N/A
View TrendN/A
N/A
Hayborough Trends for Units
N/A
N/A
View TrendN/A
N/A
Neighbourhood Insights
© Copyright 2026. RP Data Pty Ltd trading as Cotality (Cotality). All rights reserved. No reproduction, distribution, or transmission of the copyrighted materials is permitted. The information is deemed reliable but not guaranteed.
While Cotality uses commercially reasonable efforts to ensure the Cotality Data is current, Cotality does not warrant the accuracy, currency or completeness of the Cotality Data and to the full extent permitted by law excludes all loss or damage howsoever arising (including through negligence) in connection with the Cotality Data.
This product uses cookies and other similar technologies to improve and customise your browsing experience, to tailor content and adverts, and for analytics and metrics regarding visitor usage on this product and other media. We may share cookie and analytics information with third parties for the purposes of advertising. By continuing to use our website, you consent to cookies being used. View our Privacy Policy here.
X
