
12 Heysen ParadeHayborough SA 5211


Property Details for 12 Heysen Pde, Hayborough
12 Heysen Pde, Hayborough is a 4 bedroom, 2 bathroom House with 3 parking spaces and was built in 2003. The property has a land size of 551m2. While the property is not currently for sale or for rent, it was last sold in July 2026. There are other 4 bedroom House sold in Hayborough in the last 12 months.
Last Listing description (July 2026)
Nestled in a peaceful and highly sought-after pocket of Hayborough, 12 Heysen Parade offers the perfect combination of space, comfort and practicality, all while enjoying beautiful elevated views across the surrounding hills.
Filled with natural light, this inviting family home features four generous bedrooms and two bathrooms, including a spacious master suite complete with a walk-in robe, private ensuite and roller shutters for added comfort and privacy. Ceiling fans throughout the bedrooms, air conditioning and large windows ensure year-round enjoyment.
At the heart of the home, the well-appointed kitchen boasts quality appliances and a central island bench, overlooking the living and dining spaces to create a welcoming hub for everyday family life and entertaining.
Outside is where this property truly shines. The expansive undercover entertaining area provides the perfect setting for hosting family and friends, while the firepit area offers a cosy place to unwind on cooler evenings. The fully fenced allotment provides peace of mind for children and pets, with drive-through and side access adding exceptional convenience.
The substantial 7-metre double garage or the secure space for a caravan or boat makes this an ideal property for those needing room for caravans, trailers or recreational toys. Adding further appeal are the 3kW solar system, rainwater tank plumbed to the home, additional garden shed, and roller shutters to both the master bedroom and rear living area.
Positioned just moments from local beaches, schools, shopping and everyday amenities, this impressive family home delivers the relaxed Fleurieu lifestyle so many buyers are searching for.
Features You'll Love
• Four bedrooms, including master with walk-in robe and ensuite
• 7m double garage with drive-through access
• Side access with secure space for a caravan or boat
• Expansive undercover outdoor entertaining area and firepit
• Quality kitchen with island bench and gas cooktop
• Air conditioning and ceiling fans throughout
• Roller shutters to the master bedroom and rear living area
• 3kW solar system
• Rainwater tank plumbed to the house
• Additional garden shed
• Fully fenced allotment with elevated hill views
Whether you're hosting family gatherings under the expansive entertaining area, relaxing around the firepit on a cool evening, or setting off for a weekend adventure with the boat or caravan in tow, this versatile property offers the space and lifestyle to do it all. A wonderful opportunity in one of Hayborough's most desirable locations, this is a home you'll be proud to call your own.
SPECIFICATIONS
CT - 5897 | 714
Land Size - 551 sqm
Council - Victor Harbor
Council Rates - $2,527.35 per annum
Year Built - 2003
All information provided has been obtained from sources we believe to be accurate, however, we cannot guarantee the information is accurate and we accept no liability for any errors or omissions (including but not limited to a property's land size, floor plans and size, building age and condition). Interested parties should make their own enquiries and obtain their own legal and financial advice.
Property History for 12 Heysen Pde, Hayborough, SA 5211
- 31 Jul 2026Sold for $845,000
- 23 Jun 2026Listed for Sale Price Guide - $820,000 - $850,000
- 22 Sep 2005Sold for $263,750

Recent sales nearby
See more recent sales nearby
/assets/perm/u6nf5qlqgyi63egrofkzq5d3rm?signature=32473f4f7d3ed36bfeaf78ea3f406a32bcfaca7b363b28f7d69c5670134d3541) 0
0
Similar properties For Sale nearby
See more properties for sale nearby 0
0
 0
0
 0
0Similar properties For Rent nearby
See more properties for rent nearby 0
0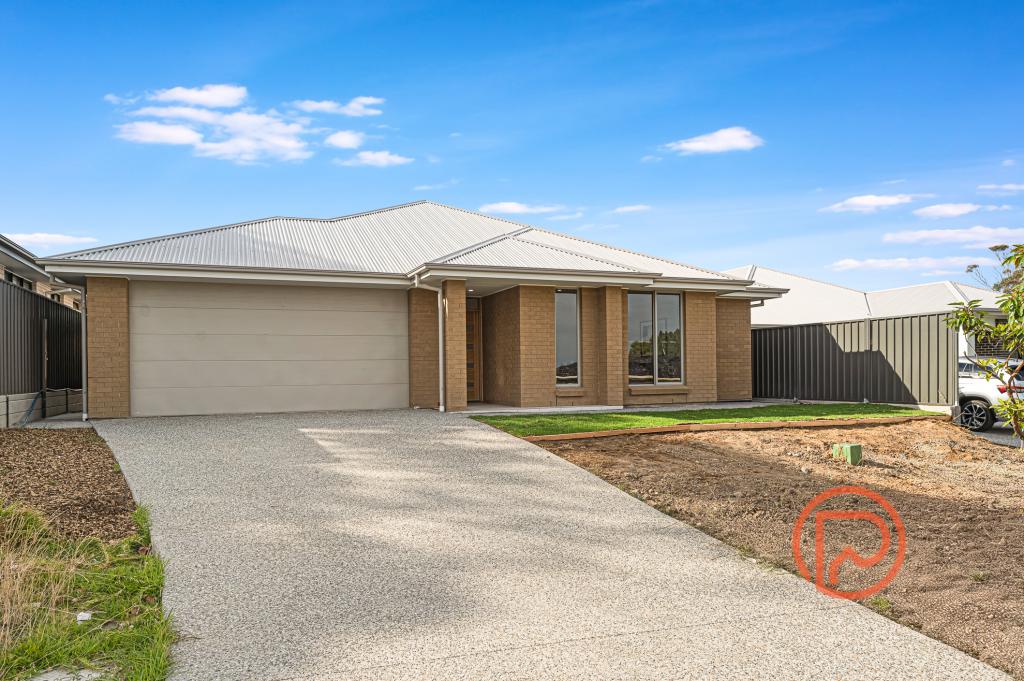 0
0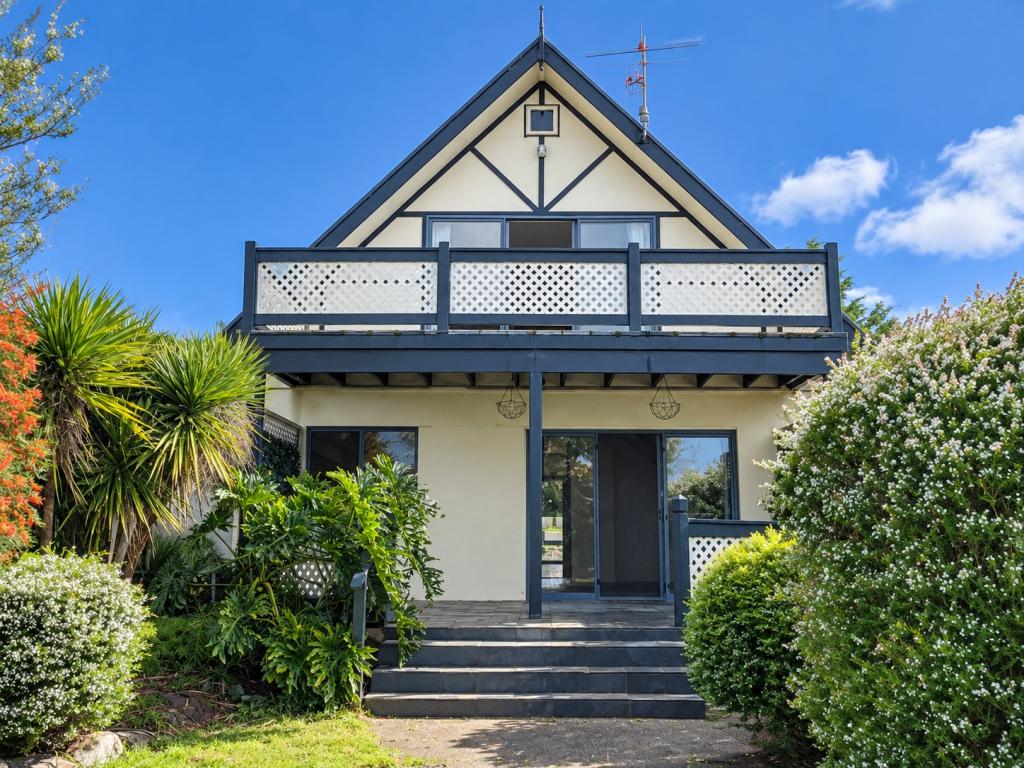 0
0About Hayborough 5211
The size of Hayborough is approximately 2.0 square kilometres. There are 13 parks, covering nearly 10.5% of the total area. The population of Hayborough in 2016 was 2240 people. By 2021 the population was 2238 showing a population decline of 0.1% in the area during that time. The predominant age group in Hayborough is 70-79 years. Households in Hayborough are primarily childless couples and are likely to be repaying $1000 - $1399 per month on mortgage repayments. In general, people in Hayborough work in a community and personal service occupation.In 2021, 74.70% of the homes in Hayborough were owner-occupied compared with 69.60% in 2016.
Hayborough has 1,943 properties. Over the last 5 years, Houses in Hayborough have seen a 72.94% increase in median value, while Units have seen a 74.32% increase. As at 31 August 2026:
- The median value for Houses in Hayborough is $813,199 while the median value for Units is $539,157.
- Houses have a median rent of $620 while Units have a median rent of $245.
Suburb Insights for Hayborough 5211
Market Insights
Hayborough Trends for Houses
N/A
N/A
View TrendN/A
N/A
Hayborough Trends for Units
N/A
N/A
View TrendN/A
N/A
Neighbourhood Insights
© Copyright 2026. RP Data Pty Ltd trading as Cotality (Cotality). All rights reserved. No reproduction, distribution, or transmission of the copyrighted materials is permitted. The information is deemed reliable but not guaranteed.
While Cotality uses commercially reasonable efforts to ensure the Cotality Data is current, Cotality does not warrant the accuracy, currency or completeness of the Cotality Data and to the full extent permitted by law excludes all loss or damage howsoever arising (including through negligence) in connection with the Cotality Data.
This product uses cookies and other similar technologies to improve and customise your browsing experience, to tailor content and adverts, and for analytics and metrics regarding visitor usage on this product and other media. We may share cookie and analytics information with third parties for the purposes of advertising. By continuing to use our website, you consent to cookies being used. View our Privacy Policy here.
X
