
35 Meadow AvenueHawthorndene SA 5051

Property Details for 35 Meadow Ave, Hawthorndene
35 Meadow Ave, Hawthorndene is a 5 bedroom, 2 bathroom House with 2 parking spaces and was built in 1967. The property has a land size of 1122m2 and floor size of 236m2.This Property is currently listed for rent with Raine & Horne Blackwood
Last Listing description (July 2026)
**OPEN INSPECTION SATURDAY 27TH JUNE 12:30PM TO 12:45PM****PRIVATE VIEWINGS AVAILABLE UPON ENQUIRY**Nestled in a quiet, tree-lined street backing onto Suffolk Road Reserve, with only one immediate neighbouring property, this beautifully presented two-level family home offers space, flexibility, and a peaceful lifestyle in the highly desirable suburb of Hawthorndene.Ideally located, this home is perfect for small, large or extended families seeking comfort, convenience, and a nature-filled setting surrounded by birdlife. Its unique layout and dual kitchen setup (one upstairs, one downstairs) affords multiple living options. Hawthorndene Kindy and Primary School and various bus stops are less than 5 minutes' walk away, with Blackwood Forest and Belair National Park just around the corner and Joan's Pantry, Apex Park, Blackwood Railway Station and central Blackwood shops also close by. For those with children, Suffolk Reserve with its playground, bike tracks and creek will keep them endlessly entertained. Lower Level Features Two spacious bedrooms with built-in robes Dedicated study area/home office nook Bathroom with heated towel rail, plus separate toilet Large laundry Open-plan family and dining area New large gas wall furnace heater Split system air conditioner Well-appointed kitchen featuring: Smeg 90cm gas 5 burner stove with 90cm oven Smeg Rangehood Asko Dishwasher Large Pantry Space for a double-door fridge Lock-up garage on one side and remote roller door carport on other side Expansive undercover alfresco entertaining area including plumbed in gas point for BBQ Upper Level Features Large open-plan living and meals area Second kitchenette area upstairs with gas cooktop and built-in pantry Two additional large bedrooms with built-in robes Fifth smaller bedroom with walk-in robe One of the upstairs bedrooms features a hidden door leading to a charming secret children's playroom Family bathroom with heated towel rail, shower and freestanding bathtub Commercial grade gas wall furnace heater Evaporative Cooling Foxtel Connection point Private balcony with views of Suffolk Reserve and rear stair access to backyard Outdoor Features Secure rear garden with large lawn Raised garden beds Low-maintenance landscaping Large rainwater tank for garden use with reticulated watering system to garden beds Horseshoe driveway for drive up access to front door and space for 6 vehicles Peaceful reserve outlook Located in a quiet and family-friendly neighbourhood, this home combines generous accommodation with a tranquil hills lifestyle. An excellent opportunity to enjoy all that Hawthorndene has to offer.WOULD YOU LIKE TO VIEW THIS PROPERTY? PLEASE LOOK FOR OPEN INSPECTION TIMES ADVERTISEDIf you wish to apply online for the property, please go to www.tenantoptions.com.au
Property History for 35 Meadow Ave, Hawthorndene, SA 5051
- 18 May 2026Listed for Rent $980 / week
- 14 Nov 2024Sold for $1,000,000
- 18 Nov 2016Sold for $630,000

Recent sales nearby
See more recent sales nearby/assets/perm/mkk3cu23mmi6zfkzwxo7sgylve?signature=a1be1650cc57861b703a0cd0295b40bcb83f54d659f464dc2680178f2f855f11) 0
0
/assets/perm/6wnf6fqfdai6vaslvhhrwuw45e?signature=02d028b0b3dc7987fba43d90eb3aefd4f6739ff4de1d2ca216df8552694fea74) 0
0
Similar properties For Sale nearby
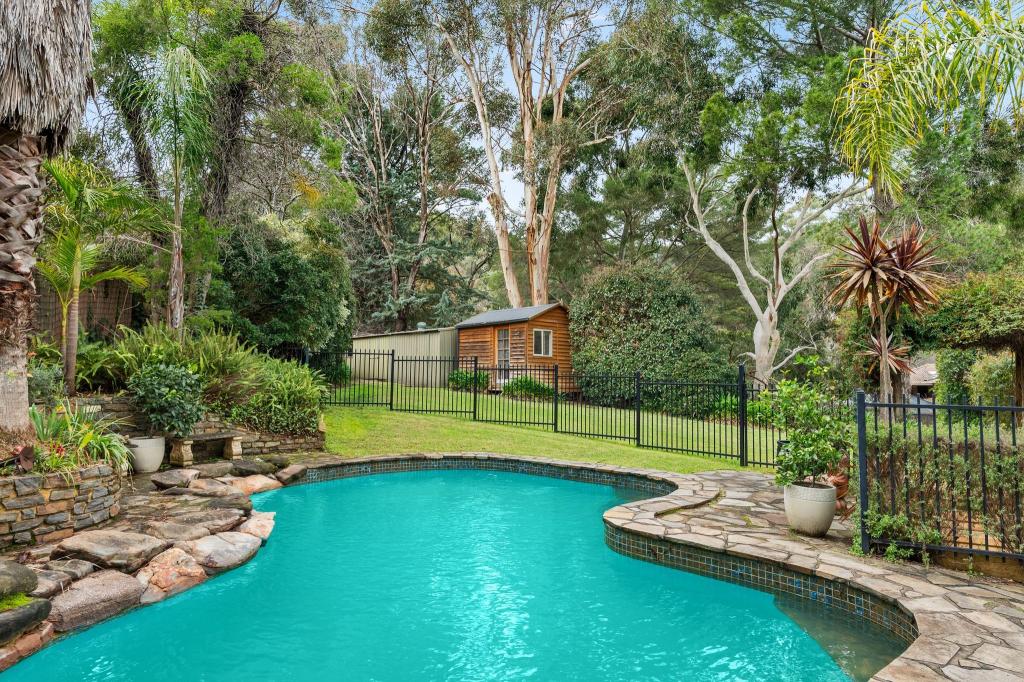
See more properties for sale nearby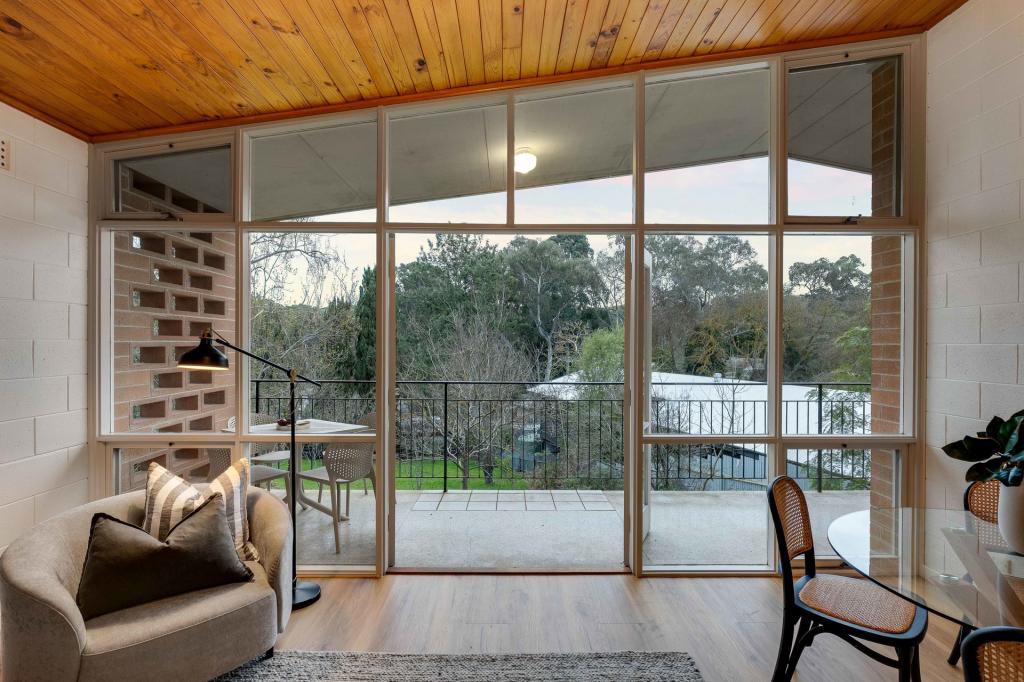 0
0
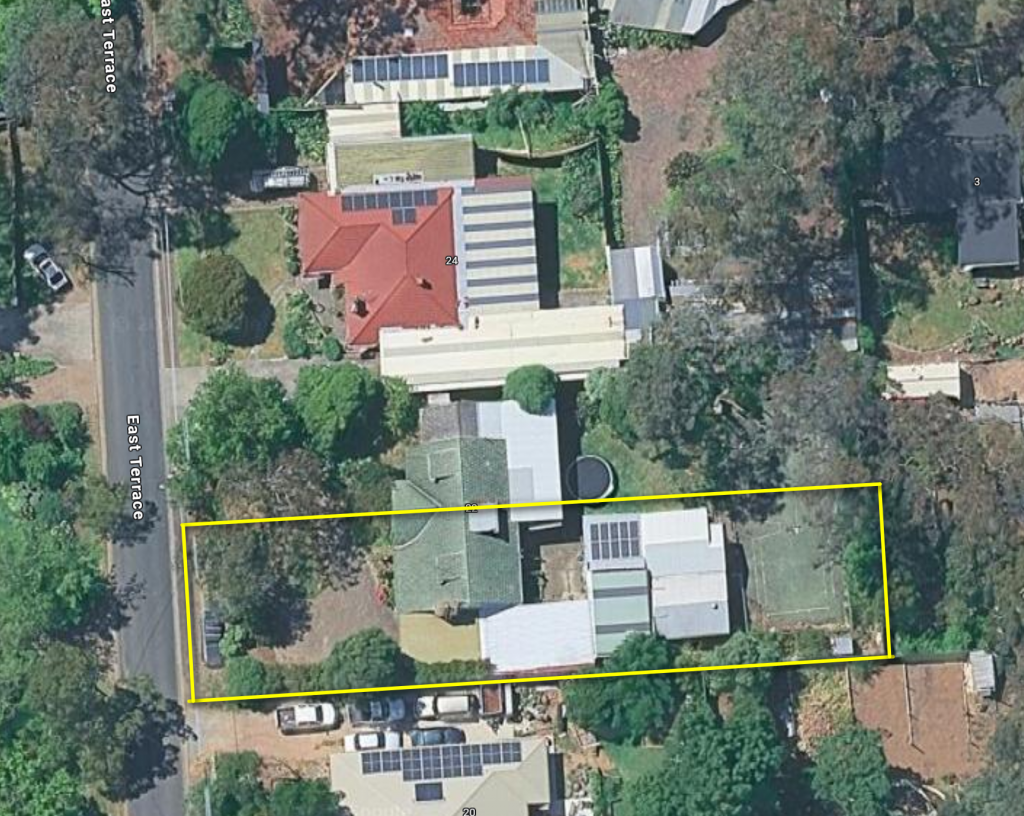
 0
0
 0
0
Similar properties For Rent nearby
See more properties for rent nearby 0
0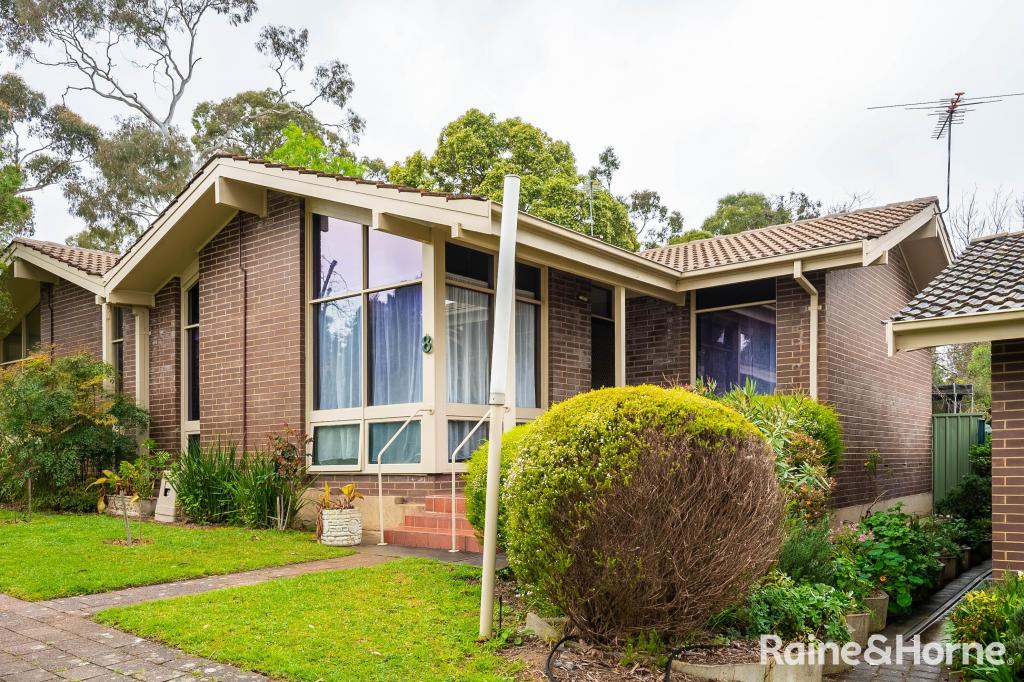 0
0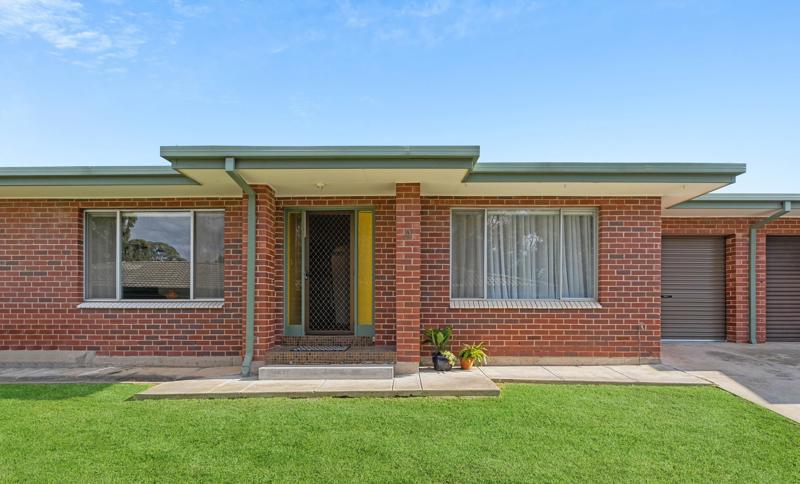 0
0
About Hawthorndene 5051
The size of Hawthorndene is approximately 5.1 square kilometres. There are 17 parks, covering nearly 7.8% of the total area. The population of Hawthorndene in 2016 was 3299 people. By 2021 the population was 3389 showing a population growth of 2.7% in the area during that time. The predominant age group in Hawthorndene is 40-49 years. Households in Hawthorndene are primarily couples with children and are likely to be repaying $1800 - $2399 per month on mortgage repayments. In general, people in Hawthorndene work in a professional occupation.In 2021, 91.80% of the homes in Hawthorndene were owner-occupied compared with 88.70% in 2016.
Hawthorndene has 1,360 properties. Over the last 5 years, Houses in Hawthorndene have seen a 73.99% increase in median value, while Units have seen a 127.06% increase. As at 31 August 2026:
- The median value for Houses in Hawthorndene is $1,232,526 while the median value for Units is $820,064.
- Houses have a median rent of $700.
Suburb Insights for Hawthorndene 5051
Market Insights
Hawthorndene Trends for Houses
N/A
N/A
View TrendN/A
N/A
Hawthorndene Trends for Units
N/A
N/A
View TrendN/A
N/A
Neighbourhood Insights
© Copyright 2026. RP Data Pty Ltd trading as Cotality (Cotality). All rights reserved. No reproduction, distribution, or transmission of the copyrighted materials is permitted. The information is deemed reliable but not guaranteed.
While Cotality uses commercially reasonable efforts to ensure the Cotality Data is current, Cotality does not warrant the accuracy, currency or completeness of the Cotality Data and to the full extent permitted by law excludes all loss or damage howsoever arising (including through negligence) in connection with the Cotality Data.
This product uses cookies and other similar technologies to improve and customise your browsing experience, to tailor content and adverts, and for analytics and metrics regarding visitor usage on this product and other media. We may share cookie and analytics information with third parties for the purposes of advertising. By continuing to use our website, you consent to cookies being used. View our Privacy Policy here.
X
