
3A Male CrescentHahndorf SA 5245


Property Details for 3a Male Cres, Hahndorf
3a Male Cres, Hahndorf is a 5 bedroom, 2 bathroom House with 1 parking spaces and was built in 2001. The property has a land size of 1647m2 and floor size of 280m2. While the property is not currently for sale or for rent, it was last sold in June 2026. There are other 5 bedroom House sold in Hahndorf in the last 12 months.
Last Listing description (June 2026)
Second to none in position, Male Crescent is one of Hahndorfs most tightly held and quietly cherished streets. A no through road known mostly to locals, it offers remarkable peace and privacy, yet remains an easy, picturesque walk to Hahndorf's Main Street, schools and daily conveniences. Its the kind of address families wait years for.
Built in 2001 and set on an exceptional 1,647sqm allotment, the home is framed by a Winter creek along the rear boundary. The grounds are nothing short of magical: a glorious backyard, excellent shedding, a generous chook run and space that invites children to roam, gardens to flourish and families to gather.
The home itself has been thoughtfully designed for multigenerational living. Downstairs, the master bedroom is complemented by a large bathroom with mobility in mind, ideal for ageing parents, guests or future proofed family living.
The heart of the home is where we find the warm, light filled open plan kitchen, dining and living zone, where French doors open to the garden for effortless entertaining and everyday enjoyment. The kitchen is a true conversation piece, featuring a mix of stone and timber benchtops - the timber lovingly hand crafted from a 300 year old tree that once grew just down the road. A Smeg freestanding oven and cooktop and Meile dishwasher complete the space, while under stair storage has been cleverly transformed into a temperature controlled wine cellar.
Upstairs, scale and flexibility continue. Bedroom 2 is a genuine second master, spanning the full width of the home and offering a walk-in robe and study nook. Bedrooms 3 and 4 include built in robes and enjoy tranquil views over the rear yard, while Bedroom 5 provides the option as a fifth bedroom or dedicated study, hobby or music room. A large family living room and spacious bathroom complete the upper level.
Comfort and efficiency are outstanding. The Nectre wood fire downstairs provides glorious Winter warmth, with heat carried upstairs via the flue. The home runs on rainwater with the ability to switch instantly to mains, is powered by a highly efficient 5kW solar system currently on a premium 54c/kW rebate that should remain until 2031 and its worth noting the owners have not received an electricity bill since 2011.
Ducted reverse cycle air conditioning with outlets in every room is powered by three phase power, there are fans in every bedroom and living area and nearly all windows are either double glazed or treated with smart glass, maximising thermal performance throughout.
Recent updates include both bathrooms being serviced and re-grouted, fresh paint, new carpet and the enduring beauty of solid timber sash windows.
Wrapping three sides of the home is a deeply enjoyed balcony, made truly unforgettable by a 20 year old Wisteria vine and also a Glory vine. In season, cascading pods and vivid purple blooms create a breathtaking canopy, offering shade, beauty and a stunning backdrop to daily life. Rarely does a home wear its garden with such grace.
The orchard completes the picture, with four varieties of apple trees and a old variety of nectarine adding charm and seasonal reward.
3a Male Crescent has been a wonderfully enjoyed family home for the last 25years. Built by the current owners, it is undoubtedly a home of heart, intelligence and enduring beauty, set in an unsurpassed location.
Inspection is an absolute must.
RLA316900
Property Code: 143
Property History for 3a Male Cres, Hahndorf, SA 5245
- 05 Jun 2026Sold for $1,550,000
- 09 Feb 2026Listed for Sale Under Contract by Nina
- 11 Jul 2001Sold for $80,000

Recent sales nearby
See more recent sales nearby/assets/perm/lpcz7hdq3mi63hbsc4llqho6py?signature=9ec848dedd90ace4d840f6ed385d2c74b44382039ede0267a83f78475a4acae6) 0
0Similar properties For Sale nearby
See more properties for sale nearby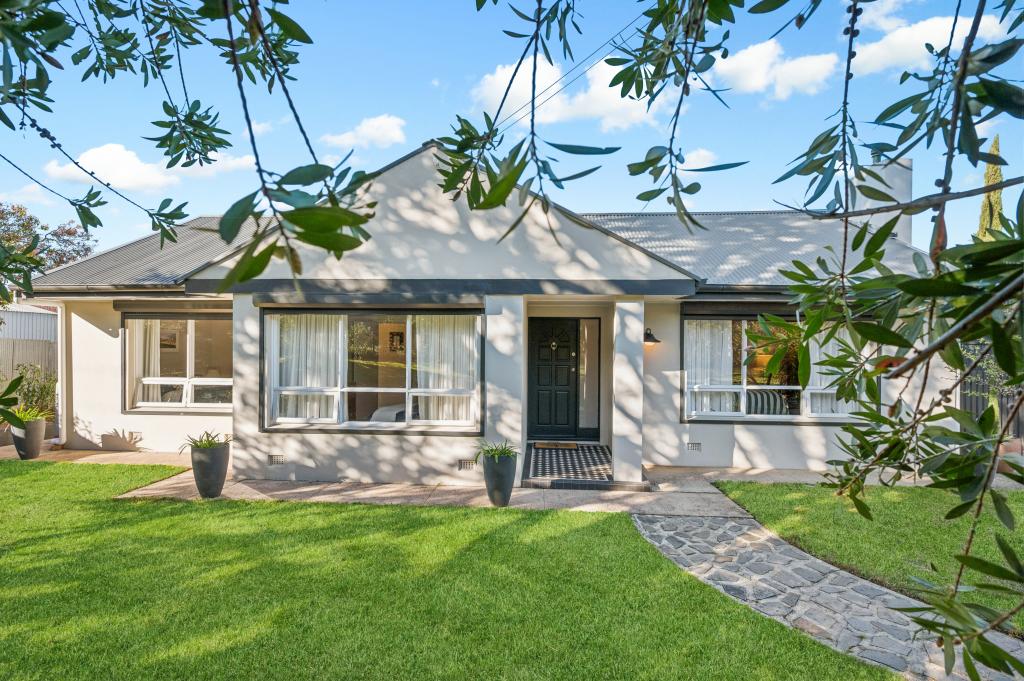 0
0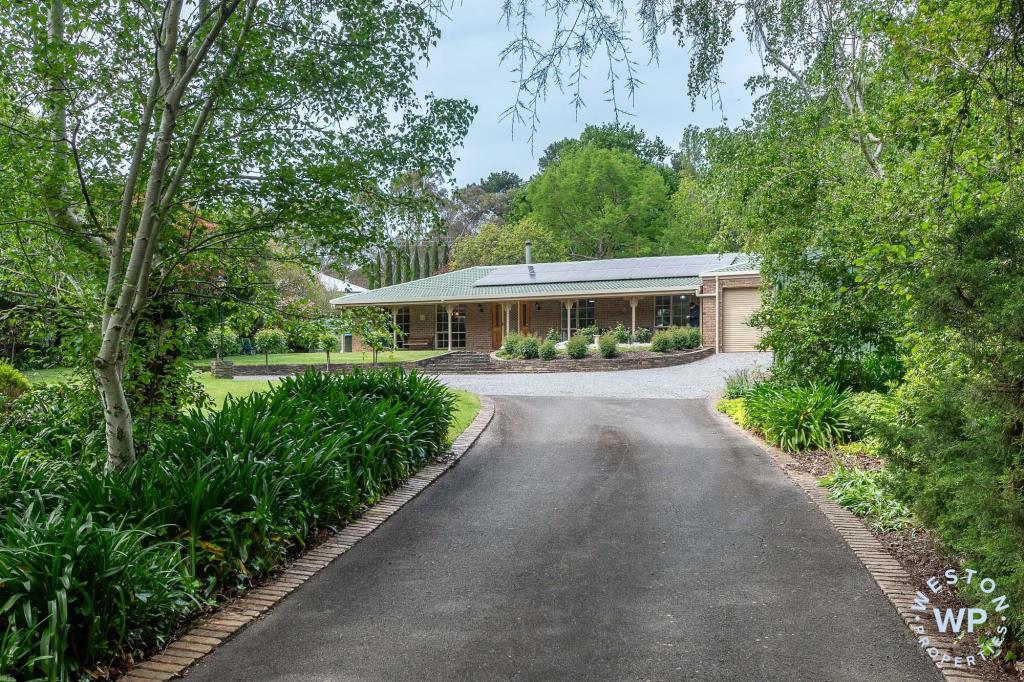 0
0

About Hahndorf 5245
The size of Hahndorf is approximately 21.5 square kilometres. There are 7 parks, covering nearly 1.7% of the total area. The population of Hahndorf in 2016 was 2670 people. By 2021 the population was 2814 showing a population growth of 5.4% in the area during that time. The predominant age group in Hahndorf is 60-69 years. Households in Hahndorf are primarily childless couples and are likely to be repaying $1800 - $2399 per month on mortgage repayments. In general, people in Hahndorf work in a professional occupation.In 2021, 78.10% of the homes in Hahndorf were owner-occupied compared with 79.10% in 2016.
Hahndorf has 1,308 properties. Over the last 5 years, Houses in Hahndorf have seen a 74.91% increase in median value, while Units have seen a 70.07% increase. As at 30 September 2026:
- The median value for Houses in Hahndorf is $1,307,505 while the median value for Units is $595,818.
- Houses have a median rent of $748.
Suburb Insights for Hahndorf 5245
Market Insights
Hahndorf Trends for Houses
N/A
N/A
View TrendN/A
N/A
Hahndorf Trends for Units
N/A
N/A
View TrendN/A
N/A
Neighbourhood Insights
© Copyright 2026. RP Data Pty Ltd trading as Cotality (Cotality). All rights reserved. No reproduction, distribution, or transmission of the copyrighted materials is permitted. The information is deemed reliable but not guaranteed.
While Cotality uses commercially reasonable efforts to ensure the Cotality Data is current, Cotality does not warrant the accuracy, currency or completeness of the Cotality Data and to the full extent permitted by law excludes all loss or damage howsoever arising (including through negligence) in connection with the Cotality Data.
This product uses cookies and other similar technologies to improve and customise your browsing experience, to tailor content and adverts, and for analytics and metrics regarding visitor usage on this product and other media. We may share cookie and analytics information with third parties for the purposes of advertising. By continuing to use our website, you consent to cookies being used. View our Privacy Policy here.
X
