
51 Arnold DriveHackham SA 5163


Property Details for 51 Arnold Dr, Hackham
51 Arnold Dr, Hackham is a 3 bedroom, 1 bathroom House and was built in 1972. The property has a land size of 618m2 and floor size of 110m2. While the property is not currently for sale or for rent, it was last sold in August 2026. There are other 3 bedroom House sold in Hackham in the last 12 months.
Last Listing description (August 2026)
Neat, welcoming and wonderfully easy to live in, this immaculately presented home is the kind of property that simply makes sense. Whether you're stepping into the market, looking for a family-friendly base or adding a solid investment to your portfolio, everything here has been designed to keep life comfortable, low maintenance and connected to the things that matter.
Tucked behind a tidy front garden, the home immediately feels warm and inviting. A sheltered porch leads through to the entry hall before opening into comfortable living spaces designed for real everyday living. Timber floors flow through the main living areas, while soft carpet keeps the bedrooms cosy and calm.
The separate lounge room is a genuine place to unwind, complete with a combustion heater for cooler months and lovely garden views that soften the space with greenery and natural light. An open-plan kitchen and dining area forms the practical heart of the home, with windows framing both the front and rear gardens to create a bright, connected atmosphere throughout the day.
The kitchen itself is functional and thoughtfully laid out, featuring excellent storage, an induction cooktop and plenty of natural light. A space that works beautifully whether you're cooking for the family or enjoying a quiet coffee before the day begins.
Step outside and the lifestyle becomes even more appealing. A huge undercover deck creates an effortless extension of the living space, offering plenty of room for entertaining, weekend BBQs or simply relaxing outdoors while kids and pets enjoy the easy-care backyard. Fruit trees, a garden shed and a substantial workshop-style shed add practicality and versatility without turning the yard into a maintenance burden.
Positioned within easy walking distance of local schools and walking trails, and with convenient access to shops and public transport, this is a home that delivers comfort, convenience and lifestyle in equal measure.
More reasons to love this home:
Immaculately presented solid brick home with low-maintenance appeal
Three-bedroom layout ideal for first-home buyers, families or investors
Separate lounge with cosy combustion heater and garden outlook
Timber floors through living areas and plush carpet to bedrooms
Open-plan kitchen and dining filled with natural light
Functional kitchen with induction cooktop and excellent storage
Huge undercover entertaining deck for year-round outdoor living
Easy-care backyard with lawn, fruit trees and plenty of room to enjoy
Large shed plus additional garden shed for storage or hobbies
All bedrooms include ceiling fans, master with built-in robes
Walk to local schools and nearby walking trails
Easy access to shops, public transport and everyday essentials
Call Jason Mills and step into a home that keeps life simple, comfortable and ready to enjoy from day one.
Disclaimer: All information provided has been obtained from sources we believe to be accurate, however, we cannot guarantee the information is accurate and we accept no liability for any errors or omissions RLA 276447.
Property History for 51 Arnold Dr, Hackham, SA 5163
- 06 Aug 2026Sold for $750,000
- 27 May 2026Listed for Sale $749K - $799K
- 13 Apr 2023Sold for $515,000

Recent sales nearby
See more recent sales nearby/assets/perm/vw4ynytqnai63l3qcvuvbq5qse?signature=21fbae7dea03bd213637993f2542cd8f99e36d77475662a9b7f6a8f3f28a8319) 0
0
/assets/perm/pozrljai74i63mo5amatr5tf6y?signature=5d30c1ffcac4d7df4c68b866123fabece68da470c7f55e272e4f50d9f06ed0a4) 0
0Similar properties For Sale nearby
See more properties for sale nearby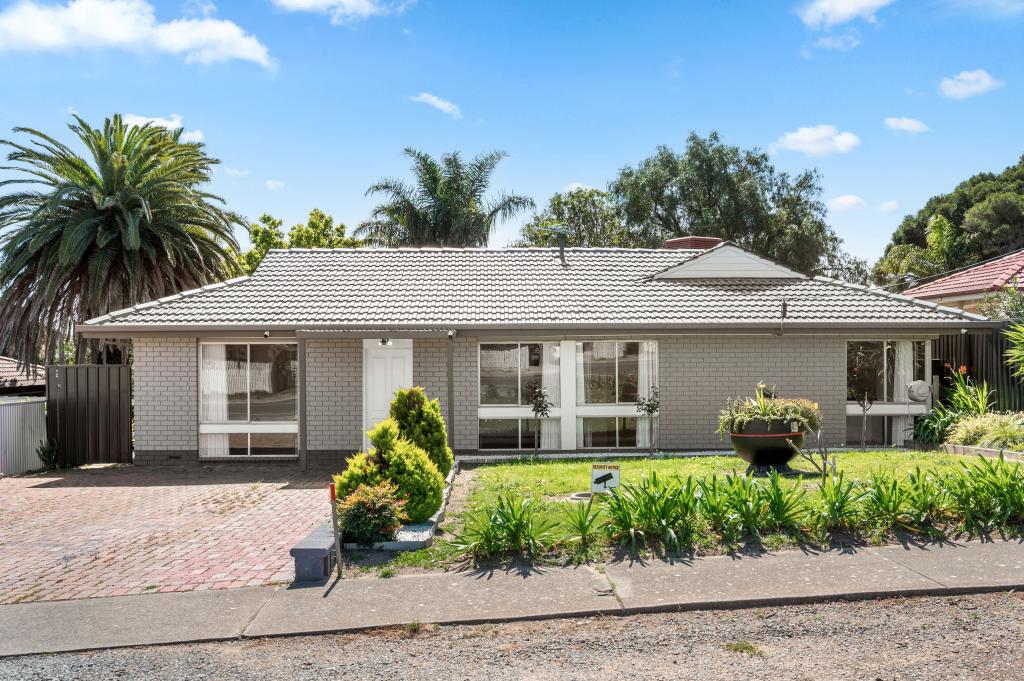 0
0
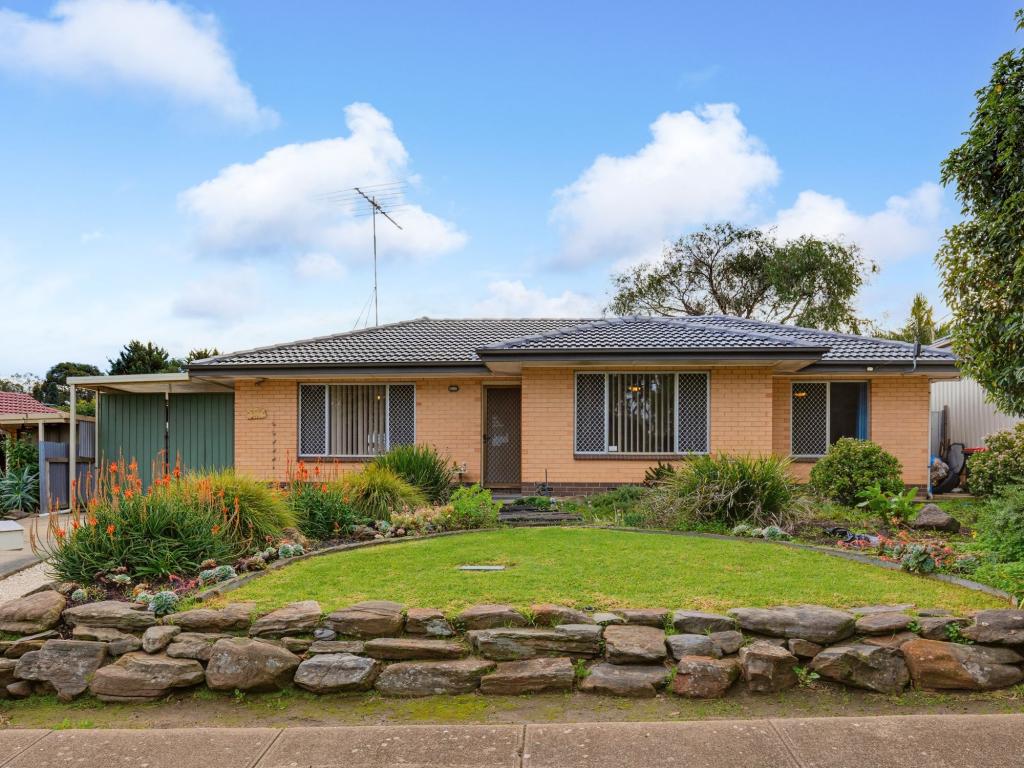 0
0
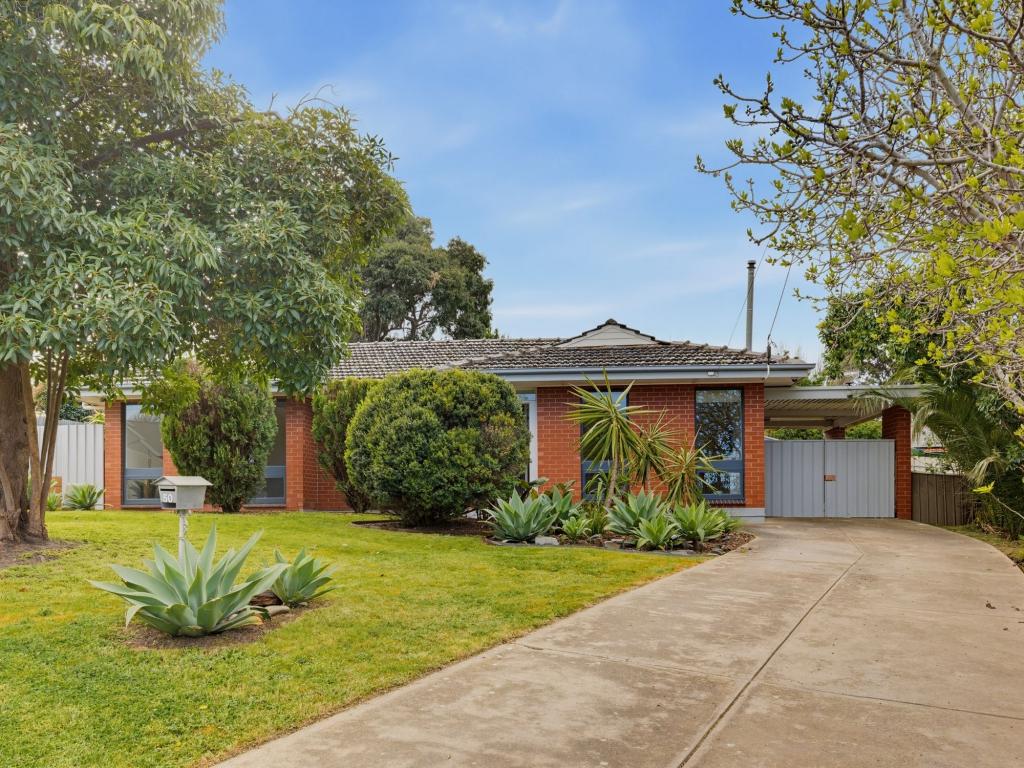 0
0
Similar properties For Rent nearby
See more properties for rent nearby 0
0
 0
0 0
0About Hackham 5163
The size of Hackham is approximately 4.9 square kilometres. There are 13 parks, covering nearly 4.4% of the total area. The population of Hackham in 2016 was 4009 people. By 2021 the population was 4491 showing a population growth of 12.0% in the area during that time. The predominant age group in Hackham is 30-39 years. Households in Hackham are primarily childless couples and are likely to be repaying $1000 - $1399 per month on mortgage repayments. In general, people in Hackham work in a trades occupation.In 2021, 73.60% of the homes in Hackham were owner-occupied compared with 73.10% in 2016.
Hackham has 2,072 properties. Over the last 5 years, Houses in Hackham have seen a 98.49% increase in median value, while Units have seen a 57.14% increase. As at 30 September 2026:
- The median value for Houses in Hackham is $798,657 while the median value for Units is $289,235.
- Houses have a median rent of $600 while Units have a median rent of $270.
Suburb Insights for Hackham 5163
Market Insights
Hackham Trends for Houses
N/A
N/A
View TrendN/A
N/A
Hackham Trends for Units
N/A
N/A
View TrendN/A
N/A
Neighbourhood Insights
© Copyright 2026. RP Data Pty Ltd trading as Cotality (Cotality). All rights reserved. No reproduction, distribution, or transmission of the copyrighted materials is permitted. The information is deemed reliable but not guaranteed.
While Cotality uses commercially reasonable efforts to ensure the Cotality Data is current, Cotality does not warrant the accuracy, currency or completeness of the Cotality Data and to the full extent permitted by law excludes all loss or damage howsoever arising (including through negligence) in connection with the Cotality Data.
This product uses cookies and other similar technologies to improve and customise your browsing experience, to tailor content and adverts, and for analytics and metrics regarding visitor usage on this product and other media. We may share cookie and analytics information with third parties for the purposes of advertising. By continuing to use our website, you consent to cookies being used. View our Privacy Policy here.
X
