
6 Par CrescentGrange SA 5022
Property Details for 6 Par Cres, Grange
6 Par Cres, Grange is a 4 bedroom, 2 bathroom House with 2 parking spaces and was built in 1973. The property has a land size of 580m2 and floor size of 135m2. While the property is not currently for sale or for rent, it was last transferred in June 2025.
Last Listing description (September 2026)
Positioned within a tightly held western enclave near the pristine fairways of Grange Golf Club, this beautifully presented family home combines contemporary updates, timeless character and effortless beachside convenience. Set behind an impressive wide frontage, established greenery and a magnificent mature tree frame the brick faade, crisp white detailing and colonial-style windows, creating an inviting first impression.Inside, a character-filled entryway introduces solid timber floorboards, elegant arched openings and crisp white interiors, complemented by a charming built-in bench seat with overhead storage. At the front of the home, the spacious living room captures a picturesque outlook across the established garden through a colonial-style box bay window, with statement barn-style sliding doors providing flexibility between the living space and adjoining fourth bedroom.The open-plan kitchen and dining area forms an inviting everyday hub, with the modern kitchen appointed with stone benchtops, a breakfast bar, generous storage and stainless-steel appliances. A cleverly integrated study nook alongside the kitchen provides a practical workspace overlooking the pool, while the adjoining dining area flows seamlessly outdoors to an expansive pitched verandah designed for relaxed entertaining.Beyond, the heated swimming pool and landscaped surrounds create a private setting for long summer days, complemented by a detached, air-conditioned rumpus retreat offering exceptional versatility as a teenage hangout, creative studio, home gym or work-from-home space.Key features:- Generous master bedroom with front garden outlook, walk-in wardrobe and ensuite accessed via a barn-style door, featuring floor-to-ceiling tiles, shower, vanity and toilet- Two additional comfortable bedrooms, each fitted with built-in robes- Versatile fourth bedroom positioned off the front living room with an outlook across the garden- Spacious front living room with colonial-style box bay window, wall heater and statement barn-style sliding doors- Modern kitchen with stone benchtops, breakfast bar, ample cabinetry, microwave provision and filtered water tap- Stainless-steel appliances including gas cooktop, Omega oven and Hisense dishwasher- Open-plan kitchen and dining area with seamless connection to the outdoor entertaining zone- Integrated study nook with built-in desk and outlook across the pool and entertaining area- Elegant family bathroom with bath, shower and vanity, complemented by a separate toilet- Expansive pitched outdoor verandah with ceiling fan overlooking the swimming pool- Heated swimming pool with glass pool fencing- Detached rumpus retreat with ceiling fan and split-system air conditioningOther features:- Welcoming entry with solid timber floorboards, arched openings, built-in bench seating and overhead storage- Updated laundry with excellent storage and direct rear yard access- Zoned ducted air conditioning throughout the main home- Secure double-length carport with automatic roller door- Neat and tidy landscaped grounds with established greenery- Paved rear yard with a low-maintenance synthetic lawn area ideal for the family pet- Solar panel system- Garden shedCompleting the lifestyle appeal is an enviable Grange position just 1.6km from the coastline, placing the shores of Grange and Henley Beach within easy reach for morning walks, summer swims and relaxed weekends by the sea. Westfield West Lakes is only a four-minute drive away for shopping, dining and entertainment, while nearby Seaton Park Train Station provides a convenient, traffic-free connection to the CBD.Specifications:Council / Charles SturtRates / $422 PQ (approx.)ESL / $550 PA (approx.)SA Water / $192 PQ (approx.)Rental Projection / $TBA PWZoned Schools /West Lakes Primary School & Seaton High SchoolAll information provided has been obtained from sources we believe to be accurate; however, we cannot guarantee the information is accurate, and we accept no liability for any errors or omissions (including but not limited to a property's land size, floor plans and size, building age and condition). Interested parties should make their own enquiries and obtain their own legal advice. RLA 329240.
Property History for 6 Par Cres, Grange, SA 5022
- 01 Sep 2026Listed for Sale Best Offer By 22/09 at 3pm (USP)
- 28 May 2026Listed for Sale By Appointment Only
- 11 Jun 2025Transferred

Recent sales nearby
See more recent sales nearby/assets/perm/vr45ry3564i6pfbsg6lwsfjxoa?signature=f41d99335421c75a13fc0b1ed06fc62679adc4005354f81509122489610dc3b5) 0
0

/assets/perm/iy7mtqo3zqi6nbaeigyywicofi?signature=3c0239da1cbaaafddd8ac0cf13da1ba0f46ac63738524c77be58986e1e11cf2f) 0
0/assets/perm/b5lsqpsxpyi65o6sffrjma7nuq?signature=8d97f840a7e7cbe3e8d1498c903cd3dbbe9f17c98cbf1c7a2cbb822e706452a2) 0
0Similar properties For Sale nearby
See more properties for sale nearby 0
0 0
0 0
0Similar properties For Rent nearby
See more properties for rent nearby 0
0 0
0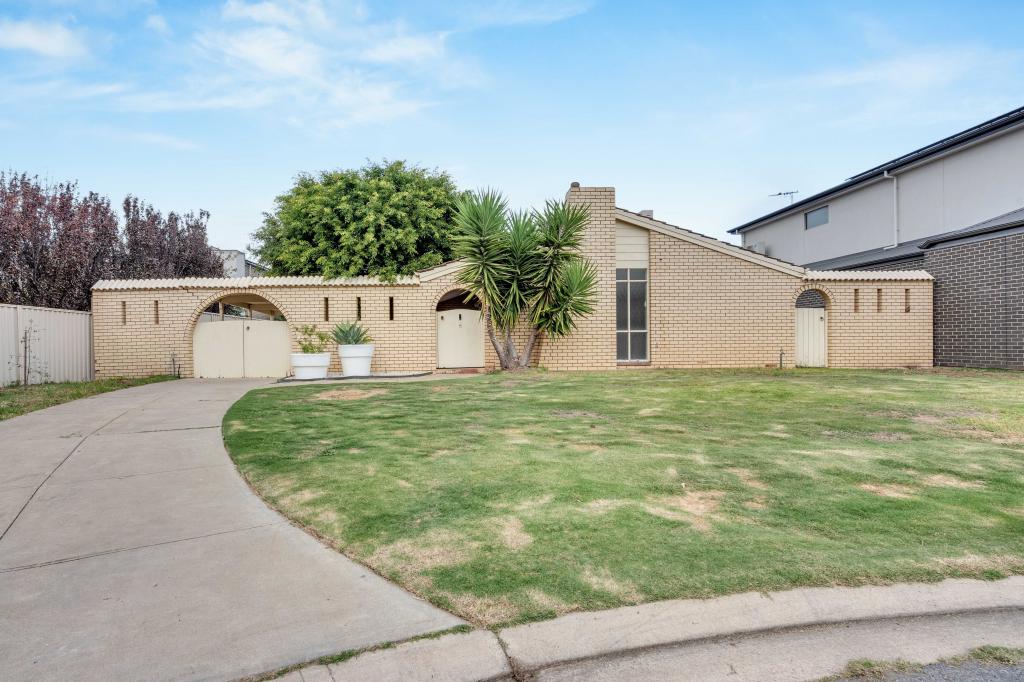 0
0About Grange 5022
The size of Grange is approximately 3.7 square kilometres. There are 16 parks, covering nearly 33.7% of the total area. The population of Grange in 2016 was 5916 people. By 2021 the population was 6143 showing a population growth of 3.8% in the area during that time. The predominant age group in Grange is 50-59 years. Households in Grange are primarily childless couples and are likely to be repaying $1800 - $2399 per month on mortgage repayments. In general, people in Grange work in a professional occupation.In 2021, 70.90% of the homes in Grange were owner-occupied compared with 69.60% in 2016.
Grange has 2,880 properties. Over the last 5 years, Houses in Grange have seen a 62.18% increase in median value, while Units have seen a 101.74% increase. As at 31 August 2026:
- The median value for Houses in Grange is $1,433,021 while the median value for Units is $735,307.
- Houses have a median rent of $800 while Units have a median rent of $550.
Suburb Insights for Grange 5022
Market Insights
Grange Trends for Houses
N/A
N/A
View TrendN/A
N/A
Grange Trends for Units
N/A
N/A
View TrendN/A
N/A
Neighbourhood Insights
© Copyright 2026. RP Data Pty Ltd trading as Cotality (Cotality). All rights reserved. No reproduction, distribution, or transmission of the copyrighted materials is permitted. The information is deemed reliable but not guaranteed.
While Cotality uses commercially reasonable efforts to ensure the Cotality Data is current, Cotality does not warrant the accuracy, currency or completeness of the Cotality Data and to the full extent permitted by law excludes all loss or damage howsoever arising (including through negligence) in connection with the Cotality Data.
This product uses cookies and other similar technologies to improve and customise your browsing experience, to tailor content and adverts, and for analytics and metrics regarding visitor usage on this product and other media. We may share cookie and analytics information with third parties for the purposes of advertising. By continuing to use our website, you consent to cookies being used. View our Privacy Policy here.
X
