
6/23 Baker StreetGrange SA 5022


Property Details for 6/23 Baker St, Grange
6/23 Baker St, Grange is a 3 bedroom, 1 bathroom Unit with 2 parking spaces and was built in 1992. The property has a land size of 240m2 and floor size of 132m2. While the property is not currently for sale or for rent, it was last sold in August 2026. There are other 3 bedroom Unit sold in Grange in the last 12 months.
Last Listing description (September 2026)
Perfectly positioned in one of Adelaide's most desirable coastal suburbs, this beautifully presented three-bedroom residence offers an outstanding opportunity to enjoy the very best of Grange living. Combining generous proportions, practical living spaces and a fantastic location, this home provides a relaxed and comfortable lifestyle just moments from the beach, local cafes, shopping, schools and public transport.
Available date: 31/08/26
Lease term: 12 Months
Pets: No - Strata Bylaws
Bond: 4 Weeks Rent Equivalent
Unfurnished
From the moment you arrive, the property offers an inviting sense of space and privacy. Thoughtfully designed for easy living, the home provides a versatile layout with plenty of room for families, couples or professionals looking for a quality home in a highly sought-after location.
At the heart of the home is the spacious open-plan living and dining area, creating a welcoming environment for everyday relaxation and entertaining. Large windows allow natural light to fill the space, while the neutral presentation provides an ideal backdrop for your own furnishings and style.
The well-appointed kitchen combines functionality with modern convenience, featuring ample cabinetry, generous bench space, quality appliances, a gas cooktop and dishwasher. Whether you're preparing a quick weekday meal or entertaining family and friends, this kitchen is designed to make everyday living effortless.
Accommodation is provided by three well-sized bedrooms, offering excellent flexibility for a growing family, guests or those requiring a dedicated home office. The bedrooms feature built-in robes and ceiling fans, while the main bedroom also benefits from air conditioning for additional year-round comfort.
The central bathroom is both practical and well positioned, featuring a separate shower and full-sized bath, providing the perfect place to unwind at the end of the day. An additional powder room adds further convenience for residents and guests.
Stepping outdoors, the home continues to impress with a private courtyard and established garden surrounds. This low-maintenance outdoor area provides the perfect setting for morning coffee, weekend entertaining or simply enjoying the Adelaide sunshine without the upkeep of a large garden.
Adding to the appeal is secure double garaging, providing valuable off-street parking for two vehicles along with additional room for storage.
Property Features You'll Love:
- Spacious three-bedroom residence
- Generously proportioned living and dining area
- Modern, well-appointed kitchen
- Gas cooktop and dishwasher
- Ample kitchen cabinetry and bench space
- Three bedrooms with built-in robes
- Ceiling fans to bedrooms
- Air conditioning to the main bedroom
- Central bathroom with separate shower and bath
- Private courtyard and established garden surrounds
- Secure double garage
- Comfortable and versatile floorplan
- An Unbeatable Grange Lifestyle
Location is undoubtedly one of this property's standout features. Enjoy the convenience of having Grange Beach close by, making it easy to take advantage of morning walks, afternoon swims, sunset strolls and everything that coastal living has to offer.
A variety of local cafes, restaurants and everyday conveniences are also nearby, while Westfield West Lakes provides an extensive range of shopping, dining and entertainment options just a short drive away.
Families will appreciate the proximity to local schooling options, while commuters will benefit from convenient access to public transport and Grange Train Station. With easy access to surrounding coastal suburbs and Adelaide's CBD, this is a location that combines tranquillity with convenience.
Whether you're looking for a comfortable family home, a relaxed coastal lifestyle or simply a property that offers space, convenience and an enviable position, 6/23 Baker Street, Grange is an opportunity not to be missed.
Secure your inspection today and experience everything this wonderful Grange residence has to offer.
Please submit an enquiry on the listing to be notified of upcoming inspection times and to receive the application link. While we encourage applicants to view the property, applications may be submitted in advance.
TO VIEW THIS PROPERTY: Please enquire via the 'Book an Inspection' or 'Request an Inspection' button and we will respond with an inspection time (if available). You must be registered for the inspection to attend. If no inspection times are currently available, please submit your details and you will be advised instantly when a new time is available.
By registering, you will be instantly informed of any updates or changes.
All information provided has been obtained from sources we believe to be accurate; however, we cannot guarantee its accuracy and accept no liability for any errors or omissions (including but not limited to a property's land size, floor plans and size, building age and condition). Interested parties should make their own enquiries and obtain their own legal advice.
RLA 324888
Property History for 6/23 Baker St, Grange, SA 5022
- 19 Aug 2026Sold for $875,000
- 19 Aug 2026Listed for Rent $785 / week
- 10 Jun 2026Listed for Sale $829K - $899K

Recent sales nearby
See more recent sales nearby/assets/perm/54bbth6chei63fauwontf2fiai?signature=297ef8bb67747ab115513f1867442c4859fb279a1000aee1b5a7fa56b4146554) 0
0/assets/perm/qgvh7sn5dmi6nn5wyxc7xte4li?signature=9a375791e54fa1582788e1558cb28ef89124ab230cc02bf062484018172cd074) 0
0/assets/perm/dfay5qo52yi63cgd6p6to6beqm?signature=7c8dd2140419b17bd9b4213061b0a544cba63f019987d8cd8751820bf5f17ff5) 0
0Similar properties For Sale nearby
See more properties for sale nearby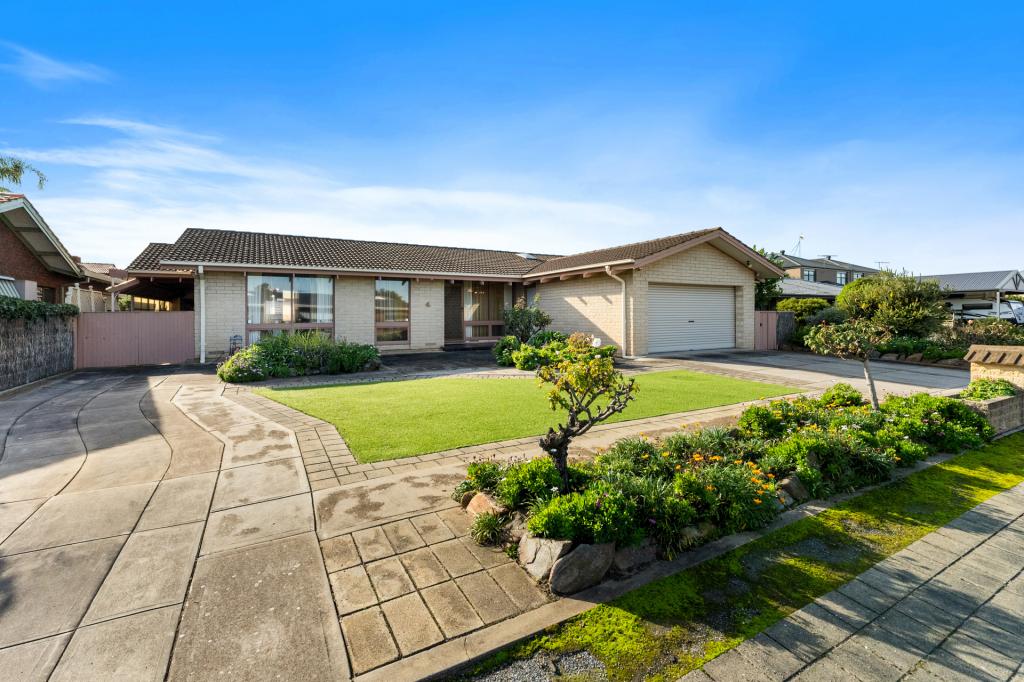 0
0

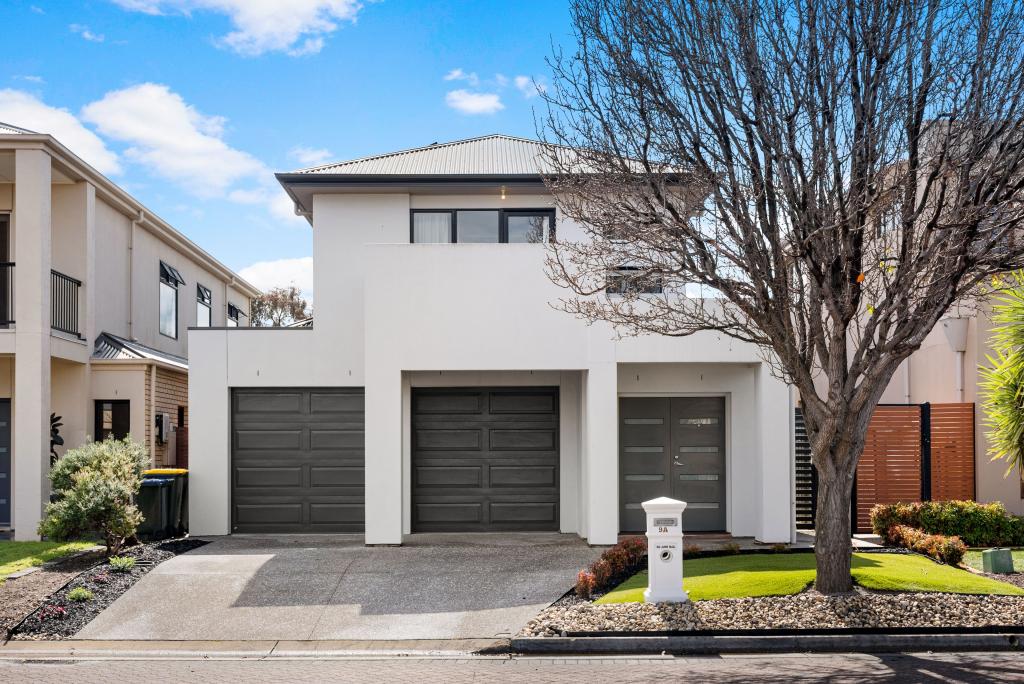 0
0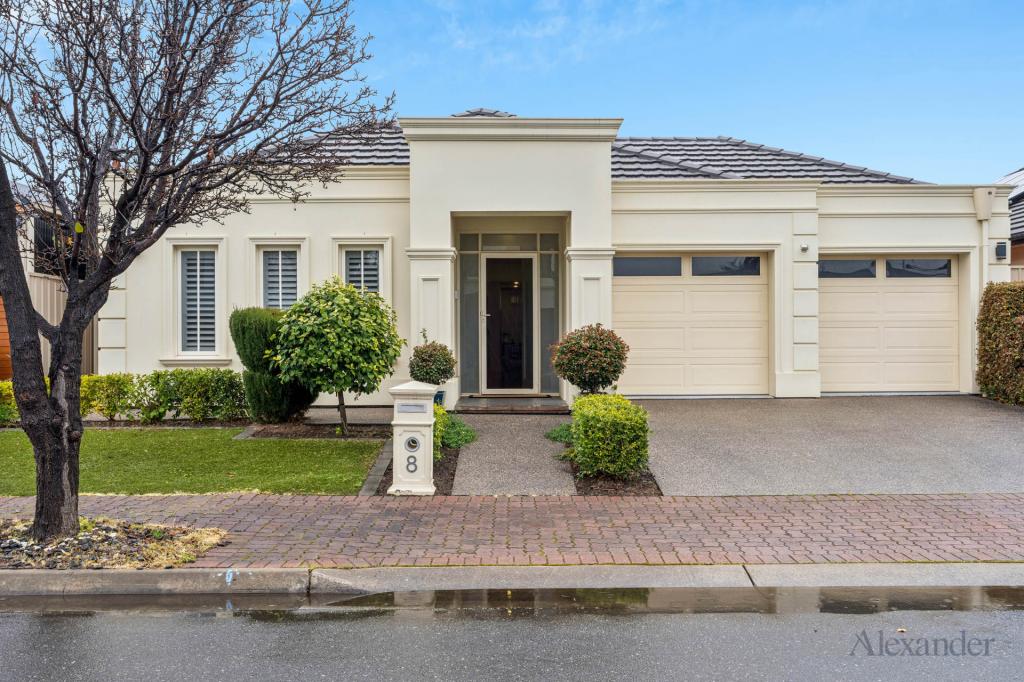 0
0Similar properties For Rent nearby
See more properties for rent nearby 0
0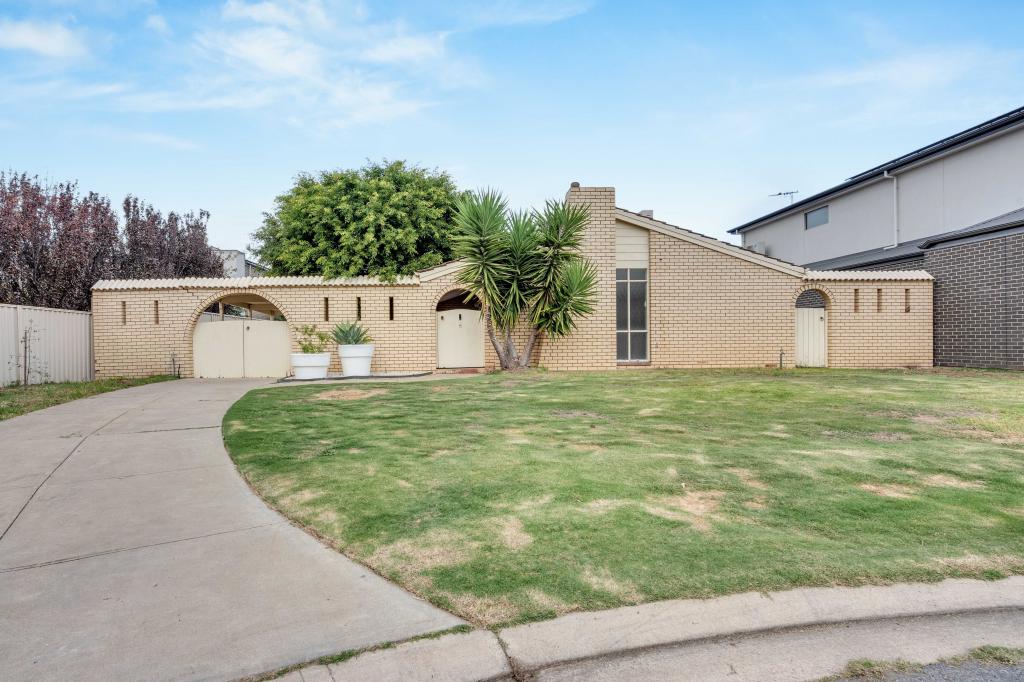 0
0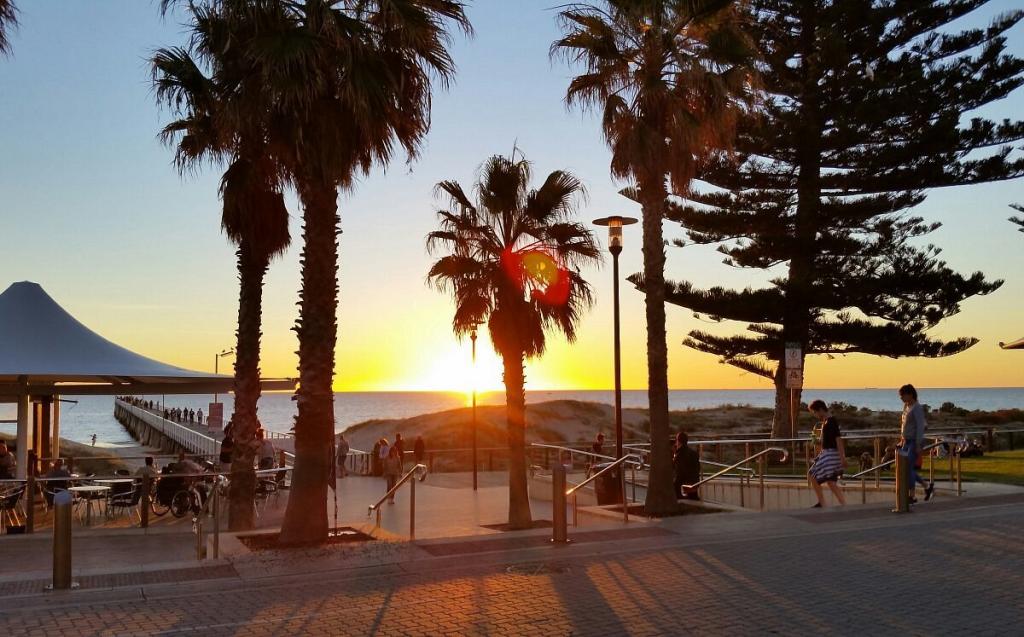 0
0
About Grange 5022
The size of Grange is approximately 3.7 square kilometres. There are 16 parks, covering nearly 33.7% of the total area. The population of Grange in 2016 was 5916 people. By 2021 the population was 6143 showing a population growth of 3.8% in the area during that time. The predominant age group in Grange is 50-59 years. Households in Grange are primarily childless couples and are likely to be repaying $1800 - $2399 per month on mortgage repayments. In general, people in Grange work in a professional occupation.In 2021, 70.90% of the homes in Grange were owner-occupied compared with 69.60% in 2016.
Grange has 2,881 properties. Over the last 5 years, Houses in Grange have seen a 62.18% increase in median value, while Units have seen a 101.74% increase. As at 31 August 2026:
- The median value for Houses in Grange is $1,433,021 while the median value for Units is $735,307.
- Houses have a median rent of $800 while Units have a median rent of $550.
Suburb Insights for Grange 5022
Market Insights
Grange Trends for Houses
N/A
N/A
View TrendN/A
N/A
Grange Trends for Units
N/A
N/A
View TrendN/A
N/A
Neighbourhood Insights
© Copyright 2026. RP Data Pty Ltd trading as Cotality (Cotality). All rights reserved. No reproduction, distribution, or transmission of the copyrighted materials is permitted. The information is deemed reliable but not guaranteed.
While Cotality uses commercially reasonable efforts to ensure the Cotality Data is current, Cotality does not warrant the accuracy, currency or completeness of the Cotality Data and to the full extent permitted by law excludes all loss or damage howsoever arising (including through negligence) in connection with the Cotality Data.
This product uses cookies and other similar technologies to improve and customise your browsing experience, to tailor content and adverts, and for analytics and metrics regarding visitor usage on this product and other media. We may share cookie and analytics information with third parties for the purposes of advertising. By continuing to use our website, you consent to cookies being used. View our Privacy Policy here.
X
