
8 Pearce CourtGolden Grove SA 5125


Property Details for 8 Pearce Ct, Golden Grove
8 Pearce Ct, Golden Grove is a 6 bedroom, 2 bathroom House with 2 parking spaces and was built in 1993. The property has a land size of 800m2 and floor size of 249m2. While the property is not currently for sale or for rent, it was last sold in May 2026. There are other 6 bedroom House sold in Golden Grove in the last 12 months.
Last Listing description (July 2026)
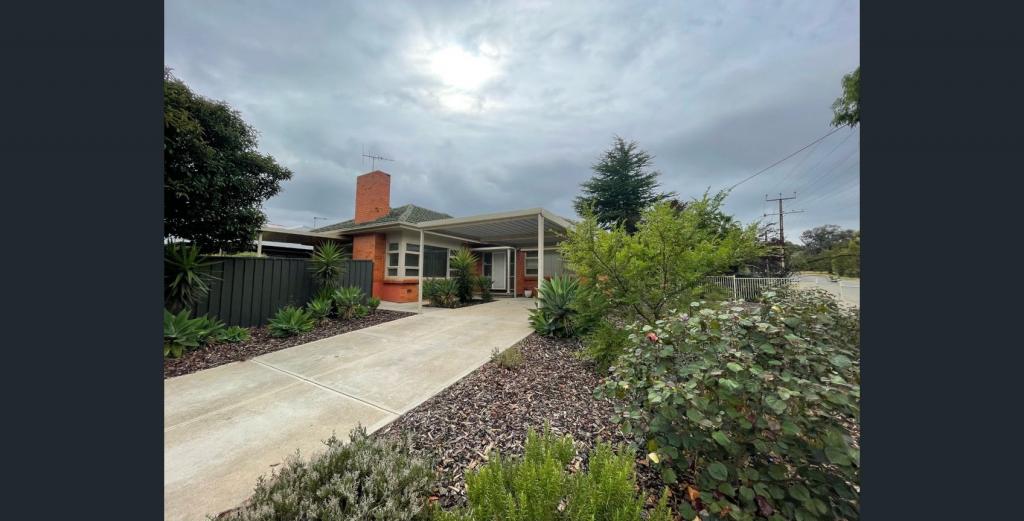
Welcome to 8 Pearce Court, Golden Grove, a beautifully maintained double-storey residence offering space, style, and exceptional versatility for growing families.Boasting a charming street presence and immaculate frontage, this home makes a lasting first impression. Step inside to discover a well-designed layout that effortlessly combines functionality with comfort. On the lower level, Bedroom 2 is generously sized and privately positioned, complete with soft carpeting, ideal for guests or multi-generational living. The entryway features under the stairs storage cupboard, while the double garage provides secure parking for two vehicles with additional space and an automatic roller door. Upstairs, the home continues to impress with its expansive accommodation. The view from the landing which leads to the outside balcony provides a beautiful and peaceful view.The master suite is a true retreat, featuring plush carpet, LED downlights, large windows that flood the room with natural light, and elegant floor-to-ceiling curtains adding that luxurious touch, along with a spacious walk-in wardrobe and a beautifully appointed ensuite, with vanity, shower, toilet, and heat lamp.Bedrooms 3, 4, 5 and 6 are all well-sized and fitted with built-in robes. The main bathroom is thoughtfully designed as a three-way layout, complete with a separate toilet, a dedicated bath and shower room, and its own linen storage, making it ideal for busy households. At the heart of the home is the stunning open-plan kitchen, living, and meals area. Featuring LED downlights and a seamless layout, the updated Farquhar kitchen is sure to impress with its textured tiled splashback, 900mm Westinghouse gas cooktop and oven, Bosch dishwasher, ample built-in cabinetry, and a large island bench perfect for gathering. Beautiful windows overlook the outdoor entertaining area, enhancing the connection between indoor and outdoor living. The adjacent dining area is complete with carpet and downlights, creating a warm and inviting space. Step outside to a truly exceptional backyard designed for entertaining. A decked pergola with a pitched Colourbond roof, ceiling fans, and built-in lighting provides the perfect setting for year-round gatherings. Stairs lead up to a grassed area and a dedicated firepit zone, ideal for relaxing on cooler evenings. A further tier offers a garden shed and mulched space, with established fruit trees and plenty of room to expand or personalise. Additional features include Brivis ducted evaporative air conditioning, a Thermann gas hot water system, and a well-equipped laundry with external access and ample built-in storage.This is wonderful peaceful location backing onto the Cobbler Creek Reserve Key Features: Built in 1993 900mm Westinghouse Oven and Gas Cooktop Beautiful Pitched Pergola with Decking and Ceiling Fans Brivis Ducted Evaporative Air Conditioning System Thermann Gas Hot Water System Garden Shed 3 Mins Drive to Golden Grove Family Health 4 Mins Drive to Pinnacle College and Nido Early School Golden Grove 5 Mins Drive to The Grove 5 Mins Drive to Golden Grove High School, Pedare Christian College and Gleeson College Walking distance to public transport, shops and the Goldenfields Recreation PlaygroundThis is a fantastic opportunity to secure a spacious and feature-packed family home in a sought-after location.Proudly Represented by Team Smith & Loria Built on Trust, Backed by Results!
Property History for 8 Pearce Ct, Golden Grove, SA 5125
- 21 May 2026Sold for $1,285,000
- 10 Apr 2026Listed for Sale $1,149,000 - $1,249,000
- 24 Oct 1997Sold for $220,000

Recent sales nearby
See more recent sales nearby/assets/perm/4zje6qv6n4i6nmbruhabmfibsm?signature=739e74be7e4c611c64cf2ded98b45f639bc50e3b99ff19484d0a2e7e6074fc6a) 0
0
/assets/perm/z57qy4f6lmi6nbzobhkuncbydi?signature=92f981ed2d2a2666dbdf1fe49539fa46920f7a28cd3c206c30de1b2c8b56355e) 0
0Similar properties For Sale nearby
See more properties for sale nearby
 0
0 0
0 0
0

Similar properties For Rent nearby
See more properties for rent nearby 0
0 0
0
 0
0
About Golden Grove 5125
The size of Golden Grove is approximately 16.4 square kilometres. There are 41 parks, covering nearly 7.6% of the total area. The population of Golden Grove in 2016 was 10235 people. By 2021 the population was 10299 showing a population growth of 0.6% in the area during that time. The predominant age group in Golden Grove is 50-59 years. Households in Golden Grove are primarily couples with children and are likely to be repaying $1800 - $2399 per month on mortgage repayments. In general, people in Golden Grove work in a professional occupation.In 2021, 74.70% of the homes in Golden Grove were owner-occupied compared with 73.30% in 2016.
Golden Grove has 4,223 properties. Over the last 5 years, Houses in Golden Grove have seen a 72.05% increase in median value, while Units have seen a 85.08% increase. As at 30 September 2026:
- The median value for Houses in Golden Grove is $1,080,867 while the median value for Units is $696,908.
- Houses have a median rent of $668 while Units have a median rent of $575.
Suburb Insights for Golden Grove 5125
Market Insights
Golden Grove Trends for Houses
N/A
N/A
View TrendN/A
N/A
Golden Grove Trends for Units
N/A
N/A
View TrendN/A
N/A
Neighbourhood Insights
© Copyright 2026. RP Data Pty Ltd trading as Cotality (Cotality). All rights reserved. No reproduction, distribution, or transmission of the copyrighted materials is permitted. The information is deemed reliable but not guaranteed.
While Cotality uses commercially reasonable efforts to ensure the Cotality Data is current, Cotality does not warrant the accuracy, currency or completeness of the Cotality Data and to the full extent permitted by law excludes all loss or damage howsoever arising (including through negligence) in connection with the Cotality Data.
This product uses cookies and other similar technologies to improve and customise your browsing experience, to tailor content and adverts, and for analytics and metrics regarding visitor usage on this product and other media. We may share cookie and analytics information with third parties for the purposes of advertising. By continuing to use our website, you consent to cookies being used. View our Privacy Policy here.
X
