
6 Malouf CourtGolden Grove SA 5125
Property Details for 6 Malouf Ct, Golden Grove
6 Malouf Ct, Golden Grove is a 6 bedroom, 3 bathroom House with 2 parking spaces and was built in 1990. The property has a land size of 872m2 and floor size of 307m2. While the property is not currently for sale or for rent, it was last sold in October 2022.
Last Listing description (January 2024)
Imposing proportions, amazing utility, refreshing flexibility in a quiet cul de sac with views to soothe the soul.
This rare combination of features melds with Balinese style to make you and Buddha smile making every day feel like a getaway.
With size to surprise and features to please, this immediately impressive residence boasts room for the whole family with all the space a growing family needs and the benefit of an upstairs apartment already built in!
Whether you have multiple generations living under one roof or are simply seeking the ultimate student studio, this outstanding offering is beyond compare with a self contained apartment boasting decore you will adore, size that's a surprise and enjoying extraordinary views from the balcony.
In total 6 bedrooms, 4 living areas and 2 kitchens offer unrivalled flexibility and all the space the growing family could ever need.
Ideal for those that want to work from home, the roomy rumpus could easily convert into an awesome at home work situation with separation from the main residence limiting distraction whilst affording access to the clients that does not disrupt the family. Or simply set up as the ultimate man cave, teen retreat or revert to create even more parking should you wish such is the flexibility and utility of this space which is truly this homes mantra.
Set over 2 levels this home is currently disposed as a generous 5 bedrooms residence downstairs replete with master suite with ensuite and walk in robe whilst upstairs offers an additional convenience kitchen, its own master suite with huge walk in robe and stylish ensuite. If this home was used by the one family then the kids will be fighting over one of the master bedrooms perhaps exposing who your 'favourite' child really is!!!
With views to woo you, this home soothes the soul as our vendors have rejoiced in sunsets on the balcony. Imagine returning home at the end of a busy day and retiring to the balcony with a glass of your favourite beverage in hand whilst you allow the stress of the day to be absorbed by the auburn rays of the setting sun... How much better is every day when you have the moment of solitude to look forward to?
Upon entry one is greeted by gorgeous raked ceilings exposing the natural texture of the supporting beams and encouraging the flow of light from the northerly aspect. Natural timber tones are a theme of this home from the hard flooring and decking that extends from both levels creating additional entertaining areas.
The kitchen is the heart of every home and here you have 2 kitchens. The main kitchen is resplendent in an abundance of cupboard and bench space offering storage aplenty and room to move. Replete with gas cooktops and dishwasher here you have a kitchen that is perfect for preparing mid week meals whilst proficient in enabling the catering of milestone events celebrated at home with those you love the most.
Upstairs the kitchen offers convenience with timeless elegance melding with modern touches. The thoughtful inclusion of an island bench offers more preparation space and a breakfast bar for casual meals.
Outdoor entertaining here is a breeze and offers options few homes are able to. Upstairs on the deck taking in the North Eastern hill-scape or on the downstairs decking taking in the beautiful gardens enabling you to watch on whilst kids play in the court? Perhaps privacy is more appreciated whilst the rear veranda is set upon lovely pattern pave concrete to make it the ideal space for large gatherings. Fire up the pizza oven or BBQ and feast with your friends and family the rear undercover area extends around most of the residence so ensuring you have the flexibility to celebrate at home and in comfort away from the elements all year round.
Regardless of the time of year, you will be nicely ensconced in the comfort of your own home with reverse cycle air conditioning matched by a ducted system to ensure that whatever the season outside your family is comfortable inside.
The incredible frontage of this allotment makes for parking aplenty both on and off street which will be music to the ears of families with teenagers. The wide driveway offers room in front of the rumpus room and roller door whilst affording access into the double garage. Great for those with work vehicles and needing space to accommodate the needs of a growing young family, this property ensures that parking is not an issue and there is room for everyone.
Impressive style can be found amongst the abundance of fabulous features and detailed touches setting this home apart from any other. Some will fall in love with the bolder elements whilst others will see opportunity to attune the home to their tastes so it is important to note that the kitchens and bathrooms are nice and neutral so regardless of your preferences you can always decorate to your tastes or change you style at any time with minimal outlay.
Well established plantings create a kaleidoscope of colour all year round. Low maintenance and easy care, this garden will reward you will vibrant evergreen plantings without the hard work making this the ultimate family garden.
Perfectly practical this home has several dimensions to it much like a multi faceted diamond. Every way you look at it another possibility emerges. It begs the question, How would you dispose the space? Who would enjoy the upstairs apartment? How will you set up the rumpus room? So many options abound making this an exciting property for the incoming purchaser.
Seldom do opportunities present to the market that offer so much in the one home. So much flexibility, utility, size and so many features all in the one home is something truly rare.
I hope you will be proud to call your own, it is certainly one I am grateful to offer for your consideration.
CT: 5237/68
Land Size: 872m
House Size: 307m
Year Built: 1990
Zone: General Neighbourhood
Council: Tea Tree Gully
RLA 232366
Property History for 6 Malouf Ct, Golden Grove, SA 5125
- 06 Oct 2022Sold for $980,000
- 20 Jul 2022Listed for Sale $939,000- $979,000
- 05 Mar 2009Sold for $432,000

Recent sales nearby
See more recent sales nearby

/assets/perm/smfuxs6ubai6xb6sifjnl77yi4?signature=146b8f7a628ffd1cf595aa269312639c658334b039e81ac9d5a17e69b494c8d9) 0
0/assets/perm/ateaybf6k4i6nmhmzxigptthgu?signature=9feab50d7b68121e6518ba68d043ebffda8cc65d0bce57cae382c82d1d7dd8ba) 0
0
Similar properties For Sale nearby
See more properties for sale nearby 0
0 0
0 0
0Similar properties For Rent nearby
See more properties for rent nearby 0
0
 0
0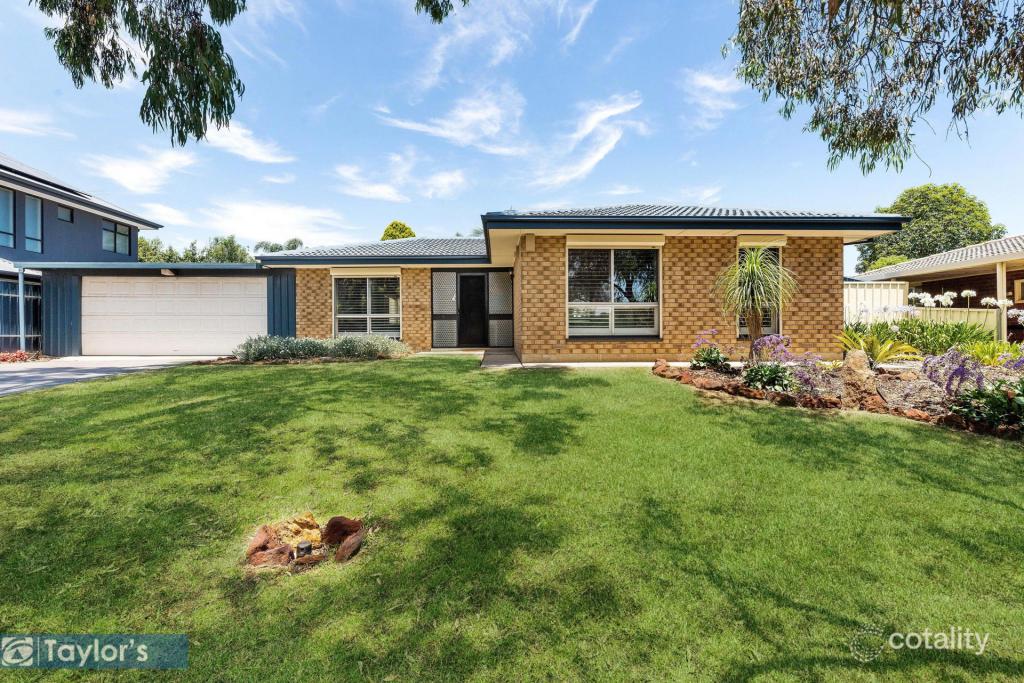 0
0
About Golden Grove 5125
The size of Golden Grove is approximately 16.4 square kilometres. There are 41 parks, covering nearly 7.6% of the total area. The population of Golden Grove in 2016 was 10235 people. By 2021 the population was 10299 showing a population growth of 0.6% in the area during that time. The predominant age group in Golden Grove is 50-59 years. Households in Golden Grove are primarily couples with children and are likely to be repaying $1800 - $2399 per month on mortgage repayments. In general, people in Golden Grove work in a professional occupation.In 2021, 74.70% of the homes in Golden Grove were owner-occupied compared with 73.30% in 2016.
Golden Grove has 4,223 properties. Over the last 5 years, Houses in Golden Grove have seen a 78.45% increase in median value, while Units have seen a 90.98% increase. As at 31 August 2026:
- The median value for Houses in Golden Grove is $1,096,804 while the median value for Units is $715,075.
- Houses have a median rent of $655 while Units have a median rent of $575.
Suburb Insights for Golden Grove 5125
Market Insights
Golden Grove Trends for Houses
N/A
N/A
View TrendN/A
N/A
Golden Grove Trends for Units
N/A
N/A
View TrendN/A
N/A
Neighbourhood Insights
© Copyright 2026. RP Data Pty Ltd trading as Cotality (Cotality). All rights reserved. No reproduction, distribution, or transmission of the copyrighted materials is permitted. The information is deemed reliable but not guaranteed.
While Cotality uses commercially reasonable efforts to ensure the Cotality Data is current, Cotality does not warrant the accuracy, currency or completeness of the Cotality Data and to the full extent permitted by law excludes all loss or damage howsoever arising (including through negligence) in connection with the Cotality Data.
This product uses cookies and other similar technologies to improve and customise your browsing experience, to tailor content and adverts, and for analytics and metrics regarding visitor usage on this product and other media. We may share cookie and analytics information with third parties for the purposes of advertising. By continuing to use our website, you consent to cookies being used. View our Privacy Policy here.
X
