
3 Montrose PlaceGolden Grove SA 5125


Property Details for 3 Montrose Pl, Golden Grove
3 Montrose Pl, Golden Grove is a 4 bedroom, 2 bathroom House with 2 parking spaces and was built in 1997. The property has a land size of 1116m2 and floor size of 212m2. While the property is not currently for sale or for rent, it was last sold in April 2026. There are other 4 bedroom House sold in Golden Grove in the last 12 months.
Last Listing description (June 2026)
Positioned in a quiet and established pocket of Golden Grove, this beautifully refreshed family home offers space, style and functionality, with modern upgrades throughout and a stunning tiered backyard that embraces its natural hillside setting. The home welcomes you with strong street appeal, showcasing a brick driveway and a brick frontage framed by an immaculate front garden. Recently updated, the home has been fully repainted internally and features brand new floating floors through the main living areas, plush new carpets in the bedrooms, and newly installed downlights that enhance the fresh, modern feel.Inside, the living and dining area is generously proportioned and positioned at the front of the home, featuring a large window and LED downlights, overlooking the front yard. This versatile space connects seamlessly to the kitchen and hallway. The master bedroom is a private sanctuary showcasing soft carpet, downlights, and a bay window and is also well equipped with an ensuite and a walk-in robe. The ensuite is tiled and thoughtfully appointed with a waterfall shower, heat lamp and toilet. A spacious walk-in wardrobe provides extensive hanging space, cupboards, and drawers, delivering excellent storage solutions.This kitchen is a true hub for both style and functionality, featuring downlights that highlight its spacious layout. Equipped with a Euromaid oven, a brand-new Westinghouse induction cooktop, and a Technika dishwasher, it's perfect for effortless cooking and entertaining. An abundance of storage solutions, including a walk-in pantry, ensure everything has its place, while the mixer tap and Pura tap add a modern, convenient touch. The built-in bar creates a fantastic entertaining space within the home, complete with its own sink and an abundance of storage, making it both a stylish and practical addition for hosting family and friends.The large open plan second living area forms the heart of the home, offering direct access to the backyard and providing the perfect setting for relaxed everyday living and entertaining.Bedrooms two and three are fitted with downlights and new carpet, while bedroom four also offers a built-in wardrobe, making it ideal for a growing family, guest room or home office. This three-way bathroom is both functional and stylish, with a separate toilet, a spacious bath and shower room with floor-to-ceiling tiling, large bathtub, and heat lamp, plus a main vanity offering plenty of storage. The tiled laundry is well-equipped with a double sink, extensive cupboard storage, and direct access to the backyard. A linen cupboard in the hallway also provides additional storage. Outside, the backyard has been designed for low maintenance and enjoyment, with brick paving surrounding the home and access to both sides of the property. Beautifully maintained gardens are complemented by striking stone retaining walls, with stone steps leading to a peaceful elevated seating area nestled among the landscaped surrounds an inviting space to relax and unwind. A handy garden shed adds extra storage, keeping tools and equipment neatly tucked away.Key Features- Built in 1997- Mitsubishi Ducted Reverse Cycle Air Conditioning - Thermann Electric Hot Water System- Brand New Westinghouse Induction Cooktop- Low-maintenance Landscaping to the Front and Backyard- 3 Mins Drive to Nido Early School Golden Grove - 5 Mins Drive to Golden Grove Family Health Care - 6 Mins Drive to Golden Grove High School, Pedare Christian College and Gleeson College- 7 Mins Drive to The Grove Shopping Centre Offering modern upgrades, multiple living zones and a unique outdoor setting, this move-in-ready home presents an exceptional opportunity in a highly sought-after family-friendly location.Proudly Represented by Team Smith & Loria Built on Trust, Backed by Results!Disclaimer: To the fullest extent permitted by law, all information provided is offered without warranty and no representation is made as to its accuracy or completeness. The vendor and agent accept no liability for any errors, omissions, or reliance placed upon it. Interested parties must make their own independent enquiries and satisfy themselves in all respects. Information is subject to change without notice.
Property History for 3 Montrose Pl, Golden Grove, SA 5125
- 16 Apr 2026Sold for $1,331,000
- 13 Apr 2026Listed for Rent $825 / week
- 06 Mar 2026Listed for Sale $1,200,000 - $1,300,000

Recent sales nearby
See more recent sales nearby
/assets/perm/n3urepf5wqi6nmhcz6il6z5ywi?signature=bc44acb3e9501b8c996536d861e396a4af61d8f6d827b121ce81de4246e44c6a) 0
0Similar properties For Sale nearby
See more properties for sale nearby 0
0
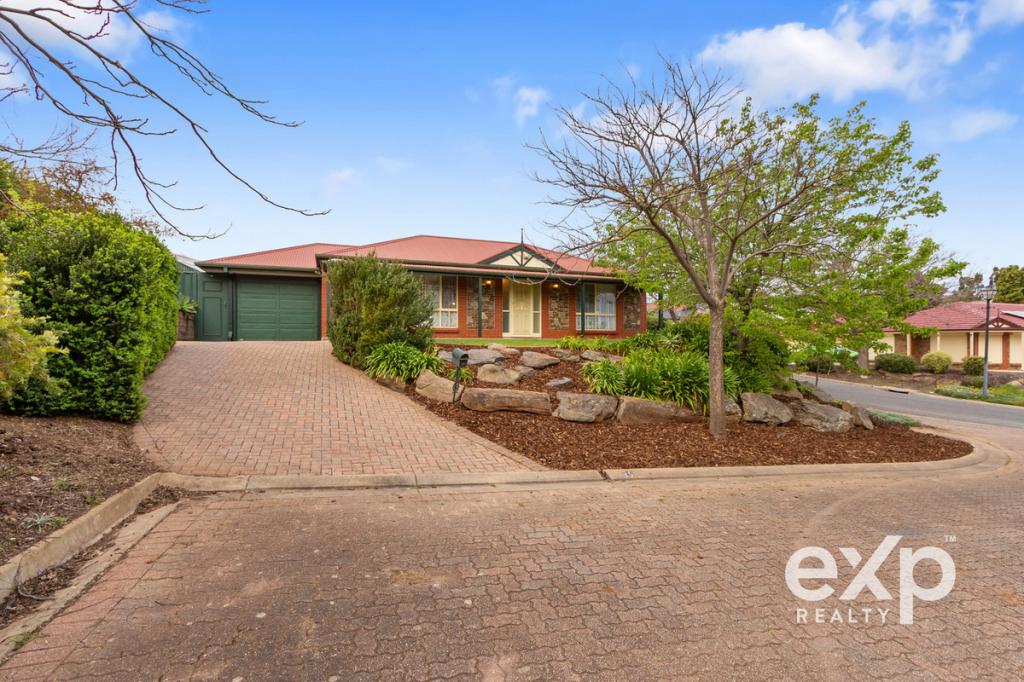 0
0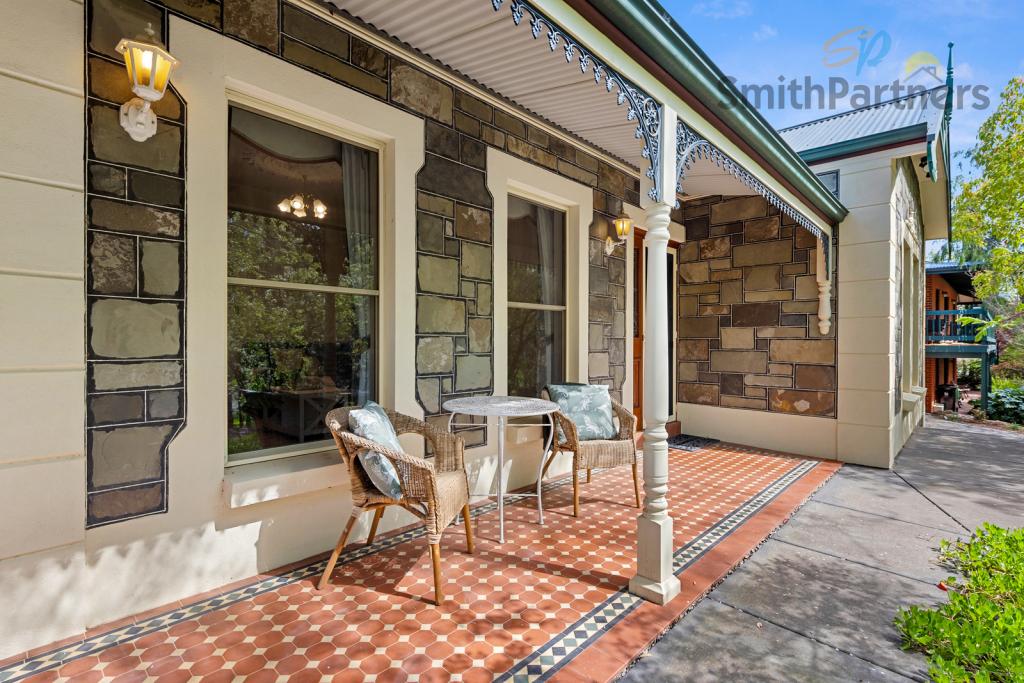 0
0Similar properties For Rent nearby
See more properties for rent nearby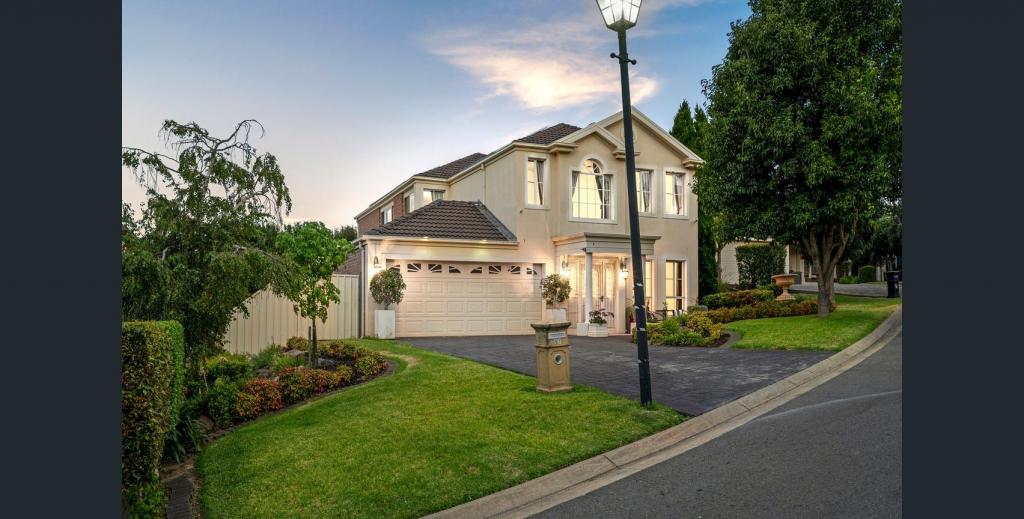 0
0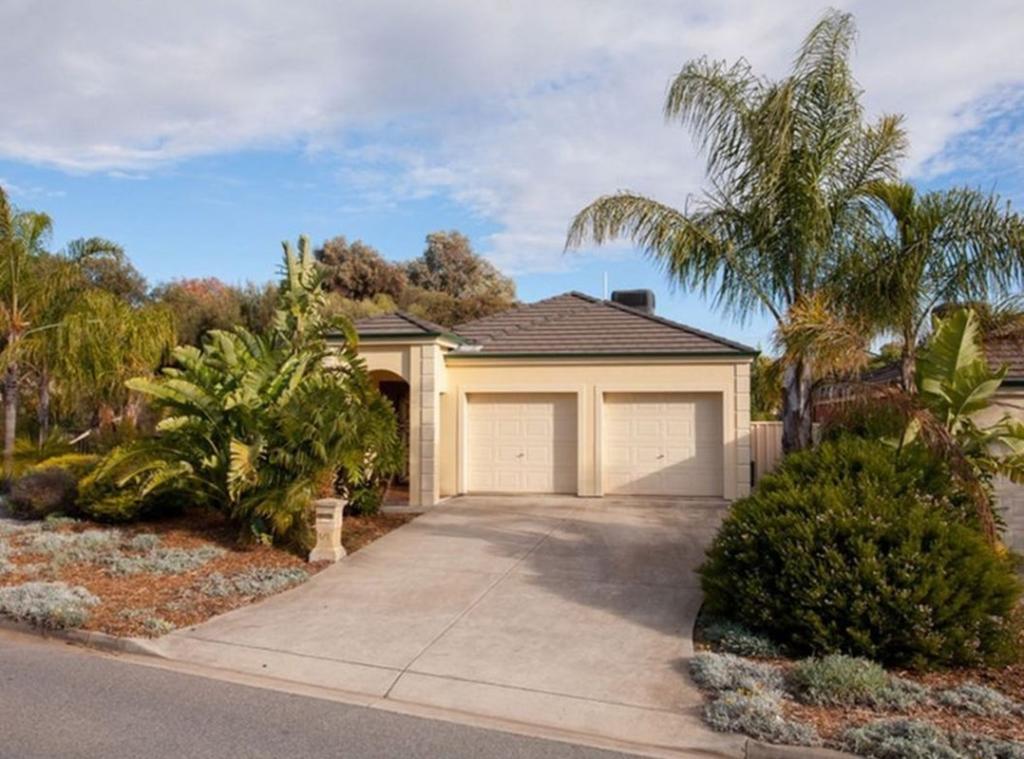 0
0About Golden Grove 5125
The size of Golden Grove is approximately 16.4 square kilometres. There are 41 parks, covering nearly 7.6% of the total area. The population of Golden Grove in 2016 was 10235 people. By 2021 the population was 10299 showing a population growth of 0.6% in the area during that time. The predominant age group in Golden Grove is 50-59 years. Households in Golden Grove are primarily couples with children and are likely to be repaying $1800 - $2399 per month on mortgage repayments. In general, people in Golden Grove work in a professional occupation.In 2021, 74.70% of the homes in Golden Grove were owner-occupied compared with 73.30% in 2016.
Golden Grove has 4,223 properties. Over the last 5 years, Houses in Golden Grove have seen a 78.45% increase in median value, while Units have seen a 90.98% increase. As at 31 August 2026:
- The median value for Houses in Golden Grove is $1,096,804 while the median value for Units is $715,075.
- Houses have a median rent of $655 while Units have a median rent of $575.
Suburb Insights for Golden Grove 5125
Market Insights
Golden Grove Trends for Houses
N/A
N/A
View TrendN/A
N/A
Golden Grove Trends for Units
N/A
N/A
View TrendN/A
N/A
Neighbourhood Insights
© Copyright 2026. RP Data Pty Ltd trading as Cotality (Cotality). All rights reserved. No reproduction, distribution, or transmission of the copyrighted materials is permitted. The information is deemed reliable but not guaranteed.
While Cotality uses commercially reasonable efforts to ensure the Cotality Data is current, Cotality does not warrant the accuracy, currency or completeness of the Cotality Data and to the full extent permitted by law excludes all loss or damage howsoever arising (including through negligence) in connection with the Cotality Data.
This product uses cookies and other similar technologies to improve and customise your browsing experience, to tailor content and adverts, and for analytics and metrics regarding visitor usage on this product and other media. We may share cookie and analytics information with third parties for the purposes of advertising. By continuing to use our website, you consent to cookies being used. View our Privacy Policy here.
X
