
3 Ashbrook RiseGolden Grove SA 5125
Property Details for 3 Ashbrook Rise, Golden Grove
3 Ashbrook Rise, Golden Grove is a 4 bedroom, 2 bathroom House with 4 parking spaces and was built in 2013. The property has a land size of 375m2 and floor size of 198m2. While the property is not currently for sale or for rent, it was last sold in January 2024.
Last Listing description (January 2024)
Sorry, this home was SOLD before the auction with multiple offers thanks to Bjorn.
There is a story behind this sale that EVERY home seller should hear before chosing ANY agent. Give me a call to find out what it is and how it can benefit you also.
Welcome to 3 Ashbrook Rise Golden Grove.
This stunning 4 bedroom family residence is ready and waiting for you to make it your home.
Offering style, comfort and a very practical floor plan together with all the creature comforts you would come to expect form such a property, this home is one that will certainly turn heads.
With the current owners relocating to QLD for work, this home must be sold and is set to sell at auction on Sunday the 17th of December at 11am unless sold prior, and we are very open to selling prior.
So get your finances in order and let's help you make this house your next home.
FEATURES INCLUDE:
* Built in 2013 by Henley Homes.
* 375m2 Land size (appx).
* 250m2 Total living area (appx).
* 4 Large bedrooms with robes.
* Master bedroom with ensuite and walk in robe.
* Near new hardwood flooring throughout.
* Open plan in design for free flowing living.
* Ducted multi zoned reverse cycle air conditioning.
* High ceilings throughout.
* Very private floor plan with seperation between bedrooms.
* Kitchen with chefs' 900mm oven and gas cooktop.
* Stone bench tops and walk in pantry.
* Large fridge space.
* Open plan kitchen meals and family room.
* Free flowing indoor to outdoor living.
* 3 Way main bathroom perfect for families.
* Second toilet with wash basin.
* Fully fitted laundry.
* AMAZING outdoor entertaining area with cafe blinds.
* Rear feature stone inset gas heater.
* Rear decking entertaining area.
* Artificial lawn area for kids and pets to play.
* Double garage under the main roof.
* Solar power system.
Walking distance to Golden Grove Primary School, Pinnacle College, Golden Grove Kindergarten, Nido Early School, Golden Grove Skate Park, Goldfields Reserve and more.
This home is unique, stylish and immaculate throughout and an absolute MUST view. There are some houses that just have that feeling when you walk in that this is home, and 3 Ashbrook Rise is definitely one of these homes.
Proudly Represented By Team Bjorn Kunzel Of eXp SA. The #1 Agency In SA for Total Sales Online REA.
Thinking of selling?
Give me a call on 0404164447 and let me show you WHY 97% of sellers who meet with me end up selling through me.
RLA 300 185
Disclaimer: The information contained in this website has been prepared by eXp Australia Pty Ltd ("the Company") and/or an agent of the Company. The Company has used its best efforts to verify, and ensure the accuracy of, the information contained herein. The Company accepts no responsibility or liability for any errors, inaccuracies, omissions, or mistakes present in this website. Prospective buyers are advised to conduct their own investigations and make the relevant enquiries required to verify the information contained in this website.
Property History for 3 Ashbrook Rise, Golden Grove, SA 5125
- 11 Jan 2024Sold for $929,000
- 18 Nov 2023Listed for Sale $929,000
- 16 Jun 2016Listed for Sale $560,000 - $590,000

Recent sales nearby
See more recent sales nearby/assets/perm/ngrytkic7qi6tm5x67cf63i2fu?signature=1d803cf317c1690a315e6dc0154214033109e1eaad83466bed00fd72454a606e) 0
0

/assets/perm/zi7qc5dqxui63g333uh6r2brdy?signature=a98abc04232af0653763eecf1a55c1722703235240fdf7be0a69e9a315988823) 0
0/assets/perm/ckt3aybsfei6zo4no746yr3gf4?signature=4fc22ed82a7ddf1b3606fb0b7b8c17269e78472767fc1b816b4ae8638f9b360c) 0
0Similar properties For Sale nearby
See more properties for sale nearby 0
0
 0
0 0
0

Similar properties For Rent nearby
See more properties for rent nearby 0
0 0
0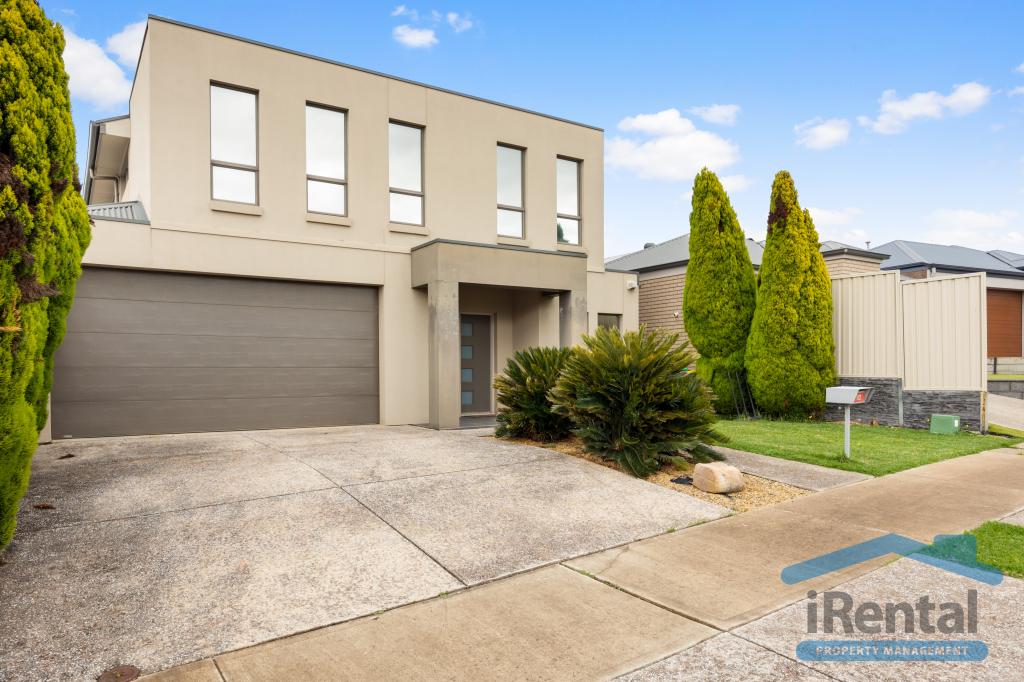 0
0About Golden Grove 5125
The size of Golden Grove is approximately 16.4 square kilometres. There are 41 parks, covering nearly 7.6% of the total area. The population of Golden Grove in 2016 was 10235 people. By 2021 the population was 10299 showing a population growth of 0.6% in the area during that time. The predominant age group in Golden Grove is 50-59 years. Households in Golden Grove are primarily couples with children and are likely to be repaying $1800 - $2399 per month on mortgage repayments. In general, people in Golden Grove work in a professional occupation.In 2021, 74.70% of the homes in Golden Grove were owner-occupied compared with 73.30% in 2016.
Golden Grove has 4,224 properties. Over the last 5 years, Houses in Golden Grove have seen a 79.68% increase in median value, while Units have seen a 94.55% increase. As at 31 July 2026:
- The median value for Houses in Golden Grove is $1,087,162 while the median value for Units is $723,501.
- Houses have a median rent of $645 while Units have a median rent of $600.
Suburb Insights for Golden Grove 5125
Market Insights
Golden Grove Trends for Houses
N/A
N/A
View TrendN/A
N/A
Golden Grove Trends for Units
N/A
N/A
View TrendN/A
N/A
Neighbourhood Insights
© Copyright 2026. RP Data Pty Ltd trading as Cotality (Cotality). All rights reserved. No reproduction, distribution, or transmission of the copyrighted materials is permitted. The information is deemed reliable but not guaranteed.
While Cotality uses commercially reasonable efforts to ensure the Cotality Data is current, Cotality does not warrant the accuracy, currency or completeness of the Cotality Data and to the full extent permitted by law excludes all loss or damage howsoever arising (including through negligence) in connection with the Cotality Data.
This product uses cookies and other similar technologies to improve and customise your browsing experience, to tailor content and adverts, and for analytics and metrics regarding visitor usage on this product and other media. We may share cookie and analytics information with third parties for the purposes of advertising. By continuing to use our website, you consent to cookies being used. View our Privacy Policy here.
X
