
15 Johnson CourtGolden Grove SA 5125

Property Details for 15 Johnson Ct, Golden Grove
15 Johnson Ct, Golden Grove is a 4 bedroom, 2 bathroom House with 2 parking spaces and was built in 1993. The property has a land size of 406m2 and floor size of 166m2. While the property is not currently for sale or for rent, it was last sold in August 2026. There are other 4 bedroom House sold in Golden Grove in the last 12 months.
Last Listing description (August 2026)
Contemporary foundations transformed into what can only be described as a completely new home - that's the level of detail and design poured into this Golden Grove treasure. A labour of love five-years in the making, 15 Johnson Court takes its friendly cul-de-sac setting and delivers a flawlessly re-inspired family haven where every finish, fixture and floorplan decision has been carefully considered.
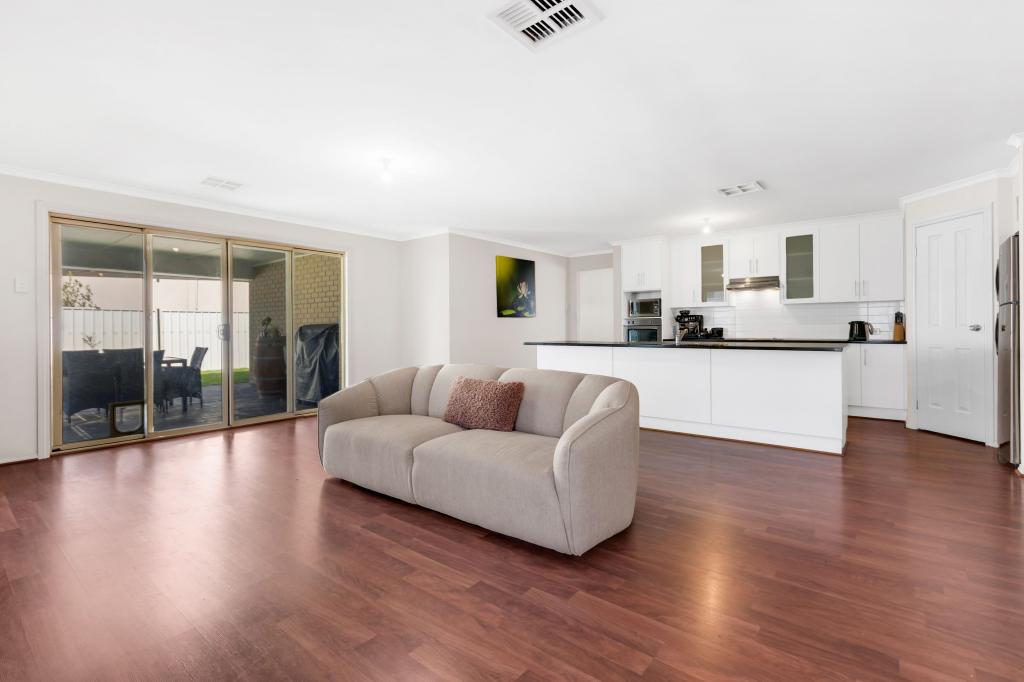
Spilling with natural light across its redesigned footprint, the home leads with a relaxing lounge before flowing into the beautiful open-plan entertaining. Anchored by the gourmet kitchen sweeping with stone bench tops, striking shaker cabinetry, walk-in pantry and sleek appliances, this heart of the home creates a hub that balances style, function and family connection.
The adjoining dining sees banks of Kinsman cabinetry - a considered approach to essential storage found throughout - before stepping seamlessly out to the timber decked alfresco where TV provision and plumbed Weber BBQ with bar fridge and stone surfaces become your default dining experience in the summer months. With sight-lines to your heated swimming pool framed in high private greenery letting you watch movies or the big game right from the water; this is a little touch of the resort lifestyle right at home.
High-level comfort continues across the home's accommodations. Headlined by the indulgent master retreat featuring generous walk-in wardrobe, ceiling fan and luxurious ensuite finished with full-height tiling, stone surfaces and elegant free-standing bath, while two more bright bedrooms nearby see built-in robes and ceiling fans. A versatile fourth bedroom offers scope as a kids' retreat, guest room or stellar home office.
Completing the package are zoned ducted climate control, solar efficiency and an oversized garage capable of housing a boat, camper or trailer. Beyond the front door, parks and playgrounds are within walking distance, schools a stone's throw, while the shopping convenience of The Grove waits right around the corner. Spend weekends exploring Cobbler Creek or take a 10-minute zip to bustling TTP for retail therapy or catch the latest blockbuster movie all minutes from your front door.
Features you'll love:
- Fully renovated, refurbed + refreshed property
- Updated gutters + downpipes, new hybrid flooring + all new lighting throughout, repainted roof, exterior faades + interiors
- Spacious front lounge with plantation shutter picture windows + pendant lighting
- Light-filled dining + kitchen (with space for family living), banks of built-in cupboards by Kinsman
- Gourmet foodie's zone featuring stone bench tops, stylish shaker cabinetry, WIP, pendants + sleek all-black appliances
- Resort-style outdoor alfresco, all-weather pergola, timber decking, in-built Weber BBQ + bar fridge with stone bench tops, as well as wall-mount TV provision
- Sunbathed heated mineral swimming pool, fully automated with underground blanket box
- Beautiful master retreat featuring ceiling fan, plantation windows, large WIR + luxurious ensuite finished with full-height tiling, stone vanity, separate shower + free-standing bath
- 2 additional bright bedrooms, both enjoying ceiling fans + BIRs by Kinsman
- Large 4th bedroom/dedicated kids' playroom/inspiring home office with BIRs
- New second bathroom + practical adjoining laundry
- Great storage throughout, Daiken zone ducted AC + energy-saving solar
- Garden/tool shed, as well as neat pet-friendly lawns out back
- New oversized garage designed to house boat or caravan with over 3m clearance
- Wide driveway for plenty of off-street parking + more manicured lawns
Location highlights:
- Footsteps from Sutherland Park & Playground, moments further to popular Goldenfields Reserve + Cobbler Creek Recreation Park
- Excellent school selections, including Golden Grove Primary + High, Pedare Christian College, Gleeson College + Pinnacle College
- Around the corner from The Grove all your shopping, major brands + quick takeaway eats
- Easy public transport options, under 10-minutes to busy Tea Tree Plaza, and a 25-minute bee-line to Adelaide CBD
Specifications:
CT / 5069/661
Council / Tea Tree Gully
Zoning / GN
Built / 1993
Land / 406m2 (approx)
Frontage / 14m
Council Rates / $1,962.55pa (2025/2026)
Emergency Services Levy / $145.70pa (2025/2026)
SA Water / $187.03pq (2025/2026)
Estimated rental assessment / $800 - $850 per week / Written rental assessment can be provided upon request
Nearby Schools / Golden Grove P.S, Greenwith P.S, Surrey Downs P.S, Wynn Vale School, Fairview Park P.S, Golden Grove H.S, The Heights School
Disclaimer: All information provided has been obtained from sources we believe to be accurate, however, we cannot guarantee the information is accurate and we accept no liability for any errors or omissions (including but not limited to a property's land size, floor plans and size, building age and condition). Interested parties should make their own enquiries and obtain their own legal and financial advice. Should this property be scheduled for auction, the Vendor's Statement may be inspected at any Harris Real Estate office for 3 consecutive business days immediately preceding the auction and at the auction for 30 minutes before it starts. RLA | 226409
Property History for 15 Johnson Ct, Golden Grove, SA 5125
- 21 Aug 2026Sold for $1,078,000
- 09 Jun 2026Listed for Sale $1,000,000
- 06 Dec 2021Sold for $506,000

Recent sales nearby
See more recent sales nearby/assets/perm/qzah6b553mi6nlgo7u3mo4in2i?signature=be5301bbf47b19ce17a0dc4e784e2091bcc8ebd0bdda3170ee2727ea011efd20) 0
0
/assets/perm/ngrytkic7qi6tm5x67cf63i2fu?signature=1d803cf317c1690a315e6dc0154214033109e1eaad83466bed00fd72454a606e) 0
0
Similar properties For Sale nearby
See more properties for sale nearby 0
0
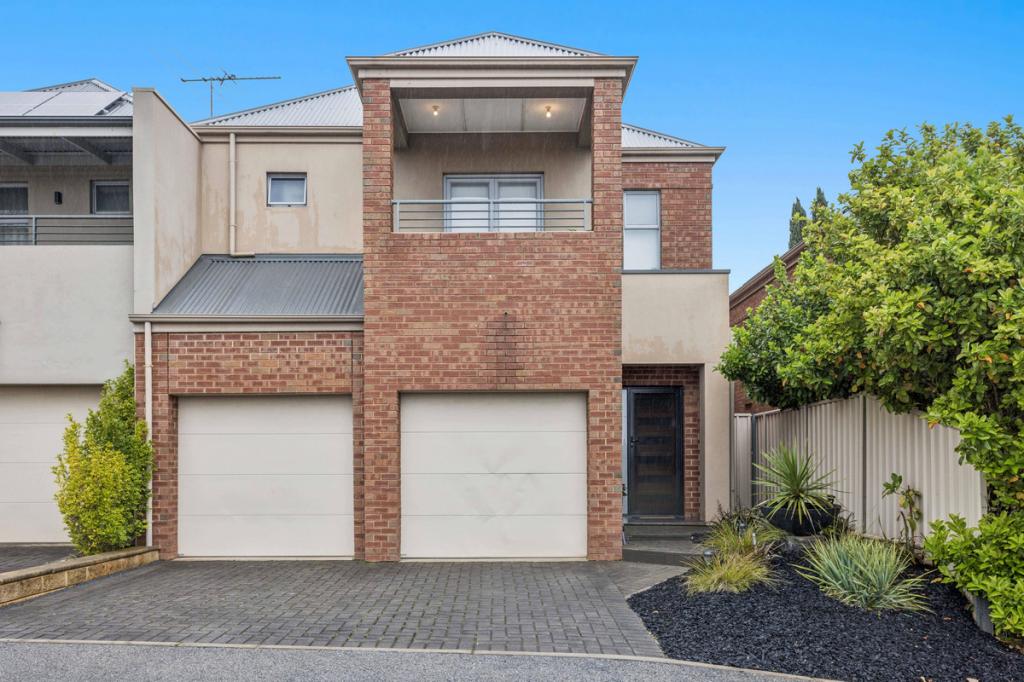
 0
0
 0
0Similar properties For Rent nearby
See more properties for rent nearby
 0
0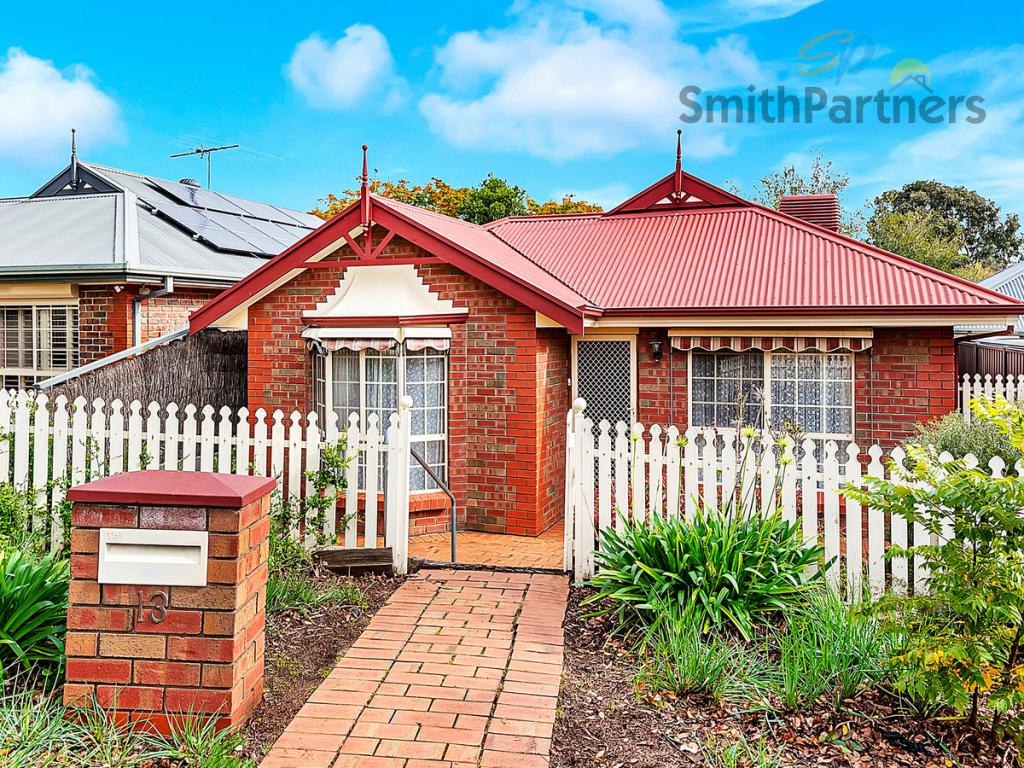 0
0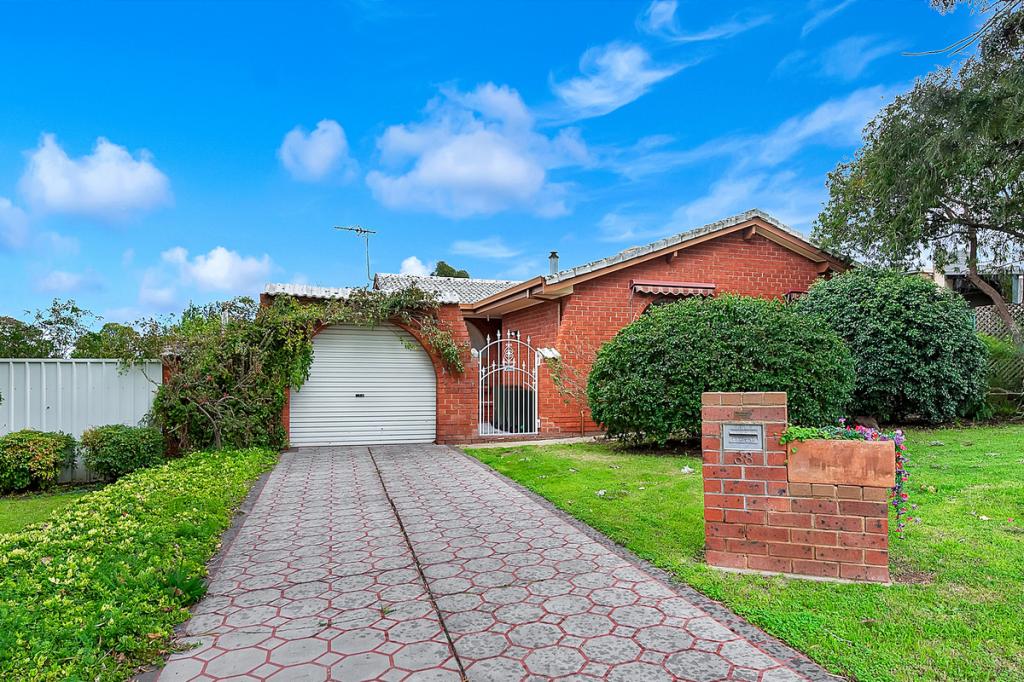 0
0About Golden Grove 5125
The size of Golden Grove is approximately 16.4 square kilometres. There are 41 parks, covering nearly 7.6% of the total area. The population of Golden Grove in 2016 was 10235 people. By 2021 the population was 10299 showing a population growth of 0.6% in the area during that time. The predominant age group in Golden Grove is 50-59 years. Households in Golden Grove are primarily couples with children and are likely to be repaying $1800 - $2399 per month on mortgage repayments. In general, people in Golden Grove work in a professional occupation.In 2021, 74.70% of the homes in Golden Grove were owner-occupied compared with 73.30% in 2016.
Golden Grove has 4,223 properties. Over the last 5 years, Houses in Golden Grove have seen a 78.45% increase in median value, while Units have seen a 90.98% increase. As at 31 August 2026:
- The median value for Houses in Golden Grove is $1,096,804 while the median value for Units is $715,075.
- Houses have a median rent of $655 while Units have a median rent of $575.
Suburb Insights for Golden Grove 5125
Market Insights
Golden Grove Trends for Houses
N/A
N/A
View TrendN/A
N/A
Golden Grove Trends for Units
N/A
N/A
View TrendN/A
N/A
Neighbourhood Insights
© Copyright 2026. RP Data Pty Ltd trading as Cotality (Cotality). All rights reserved. No reproduction, distribution, or transmission of the copyrighted materials is permitted. The information is deemed reliable but not guaranteed.
While Cotality uses commercially reasonable efforts to ensure the Cotality Data is current, Cotality does not warrant the accuracy, currency or completeness of the Cotality Data and to the full extent permitted by law excludes all loss or damage howsoever arising (including through negligence) in connection with the Cotality Data.
This product uses cookies and other similar technologies to improve and customise your browsing experience, to tailor content and adverts, and for analytics and metrics regarding visitor usage on this product and other media. We may share cookie and analytics information with third parties for the purposes of advertising. By continuing to use our website, you consent to cookies being used. View our Privacy Policy here.
X
