
18 James Harrold CourtGolden Grove SA 5125
Property Details for 18 James Harrold Ct, Golden Grove
18 James Harrold Ct, Golden Grove is a 3 bedroom, 2 bathroom House with 2 parking spaces and was built in 1990. The property has a land size of 560m2 and floor size of 146m2. While the property is not currently for sale or for rent, it was last sold in February 2020.
Last Listing description (April 2020)
*For an in-depth look at this home, please click on the 3D tour for a virtual walk-through*
Located on a quiet court 18 James Harrold Court is sure to impress on arrival with its charming street appeal and elevated corner positioning. Delightfully updated and offering multiple living spaces, modern wet areas and great entertaining, there is nothing left to do but move in and enjoy the lifestyle on offer.
Make your way up the driveway, past the landscaped gardens and into the home where you'll find the formal lounge and dining area where you can sit back and relax after a long day at work. This flows through to the open plan kitchen, meals and family room making preparing and sharing meals with loved ones a breeze. The fully updated kitchen boasts stainless steel gas cooktop, oven, dishwasher, rangehood, double sink, stone benchtops, profile cabinetry and an abundance of cupboard space to delight the chef of the home.
The master bedroom is privately positioned at the front of the home comes complete with walk in robe and an updated ensuite with floor to ceiling tiling for your comfort and convenience. At the rear of the home is the sleeping wing with two bedrooms both with built in robes and serviced by a three way updated bathroom to ensure your busy mornings can run smoothly.
It keeps getting better as you make your way outside' underneath a fully enclosed entertaining area with sliding doors to the garden and even a split system making it basically an extension of the home. Sit back and relax for a bbq with family and friends while kids and pets will have room to play across the backyard.
Other great features include;
- Tandem carport behind automatic roller door for secure off road parking of multiple vehicles
- Ducted evaporative cooling and ducted gas heating for year round temperature control
- Updated laundry with built in cupboards, bench space and heating racks
- Garden shed for your outdoor equipment
- Security doors and alarm system for your peace of mind
- Solar panels to keep your bills low
Just as impressive as the home itself is this property's unbeatable central location. The Grove Shopping Centre is only a two-minute drive away while local bus stops, Golden Grove Primary School, Golden Grove High School and Gleeson College are all within easy reach. For those who work in the city, the Adelaide CBD is only 30 minutes away by car or can be easily reached via the O-Bahn.
Contact Andrew Farnworth Now To Inspect!
Council / City of Tea Tree Gully
Built / 1990 (approx)
Land / 560sqm (approx)
House / 117sqm (approx)
Building / 198sqm (approx)
Easements / Drainage easement 3m in from rear fence
Council rates / $1,605 pa (approx)
Water rates / $200 pq (approx)
Es levy / $116 pa (approx)
Approx rental range /
Want to find out where your property sits within the market? Have one of our multi-award winning agents come out and provide you with a market update on your home or investment! Call Andrew Farnworth now on 0433 963 977.
Specialists in: Andrews Farm, Angle Vale, Banksia Park, Blakeview, Brahma Lodge, Burton, Craigmore, Davoren Park, Dernancourt, Direk, Dry Creek, Elizabeth, Elizabeth Downs, Elizabeth East, Elizabeth Grove, Elizabeth North, Elizabeth Park, Elizabeth South, Elizabeth Vale, Eyre, Fairview Park, Gilles Plains, Golden Grove, Greenwith, Gulfview Heights, Highbury, Hillbank, Holden Hill, Hope Valley, Ingle Farm, Mawson Lakes, Modbury, Modbury Heights, Modbury North, Munno Para, Munno Para West, One Tree Hill, Para Hills, Para Hills West, Para Vista, Paracombe, Parafield, Parafield Gardens, Paralowie, Penfield, Pooraka, Redwood Park, Ridgehaven, Salisbury, Salisbury Downs, Salisbury East, Salisbury Heights, Salisbury North, Salisbury Park, Salisbury Plain, Salisbury South, Smithfield, Smithfield Plains, St Agnes, Surrey Downs, Tea Tree Gully, Uleybury, Valley View, Virginia, Vista, Walkley Heights and Wynn Vale.
Number One Real Estate Agents, Sale Agents and Property Managers in South Australia.
Disclaimer: We have obtained all information in this document from sources we believe to be reliable; However we cannot guarantee its accuracy and no warranty or representative is given or made as to the correctness of information supplied and neither the owners nor their agent can accept responsibility for error or omissions. Prospective purchasers are advised to carry out their own investigations. All inclusions and exclusions must be confirmed in the Contract of Sale.
Property History for 18 James Harrold Ct, Golden Grove, SA 5125
- 21 Feb 2020Sold for $482,000
- 05 Dec 2019Listed for Sale $469,000 - $499,000

Recent sales nearby
See more recent sales nearby/assets/perm/pv2jmgv6g4i6njgpnwumfl2pve?signature=cf14073f73ed7428896e6b843428f76bb61e2895ae27c3cb3f006d29f3585093) 0
0

/assets/perm/z6qvo3lcgui65hhbyu7rdrilfy?signature=8e1d3e7929cb50580b6f12f43695bef76c1e494bb58af565a806ed4a94d9d76b) 0
0/assets/perm/ujfzn6w3yii6nhgbdg3zrqqvdy?signature=80b7a2a8e9262c479207b1cac8052845a1420664588044048534b1fd22e606b7) 0
0
Similar properties For Sale nearby
See more properties for sale nearby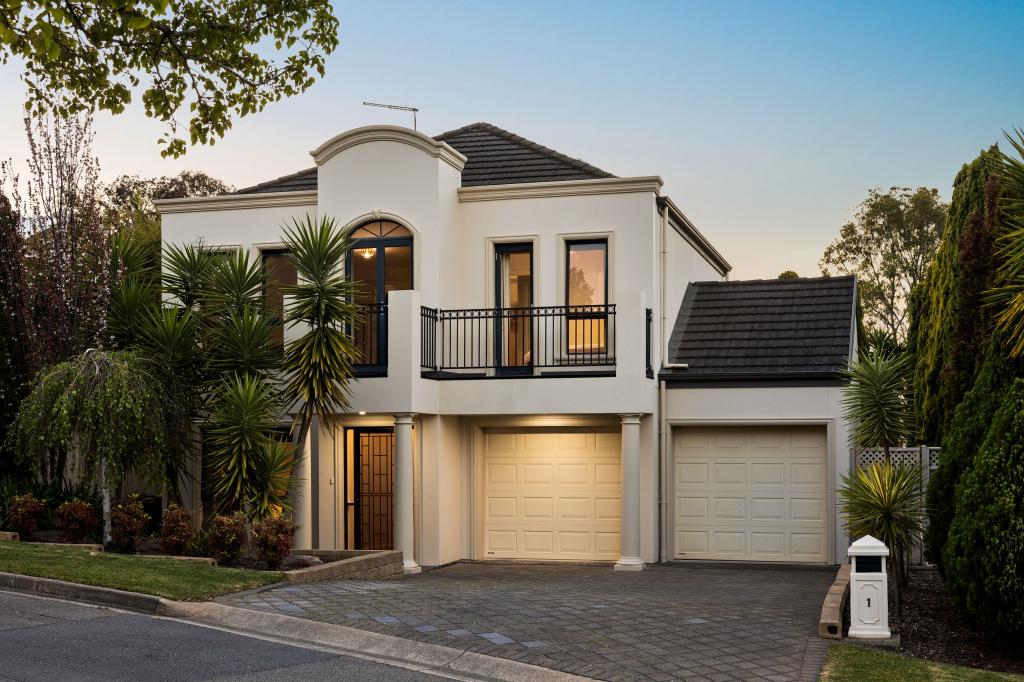 0
0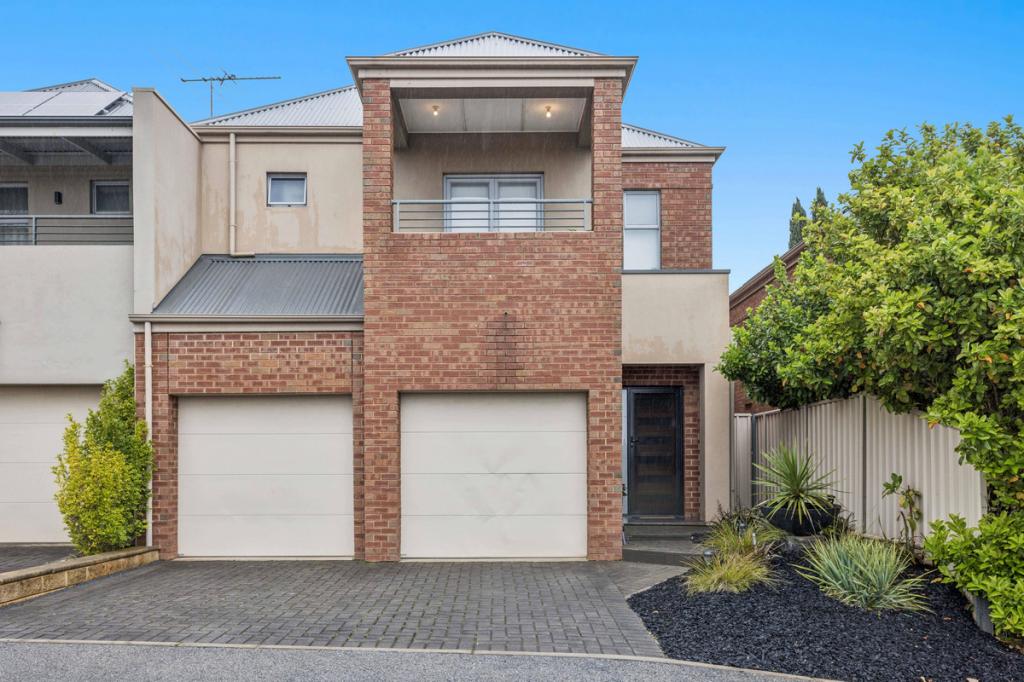 0
0
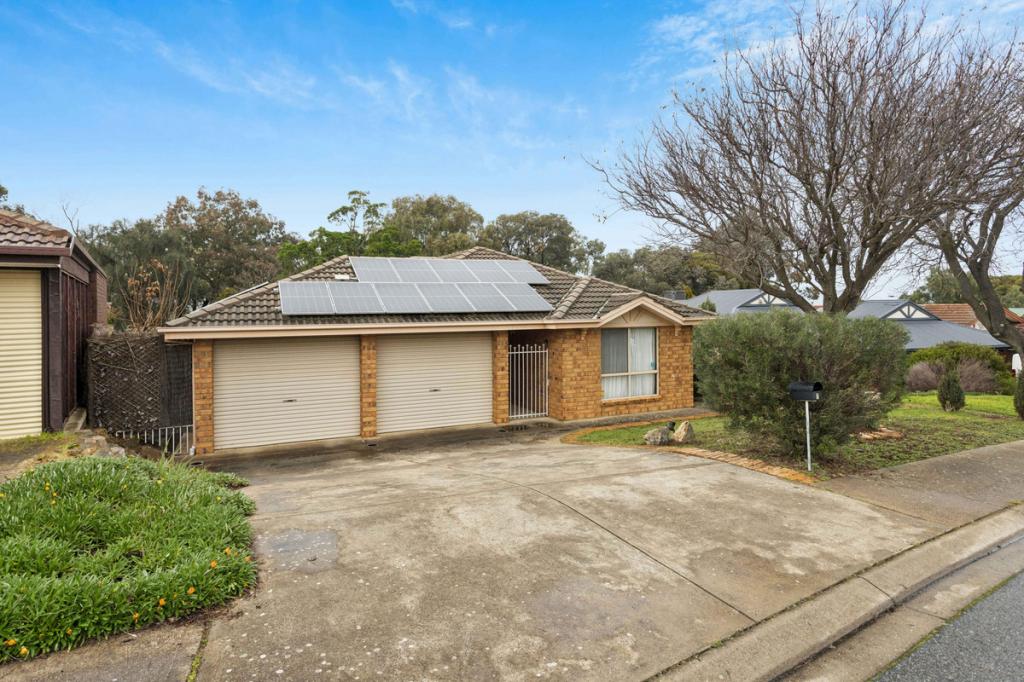 0
0
Similar properties For Rent nearby
See more properties for rent nearby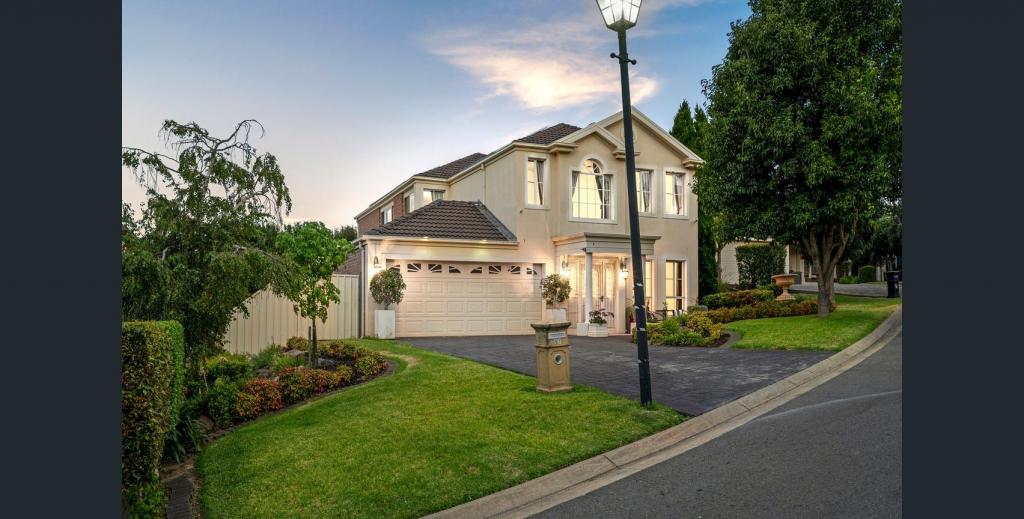 0
0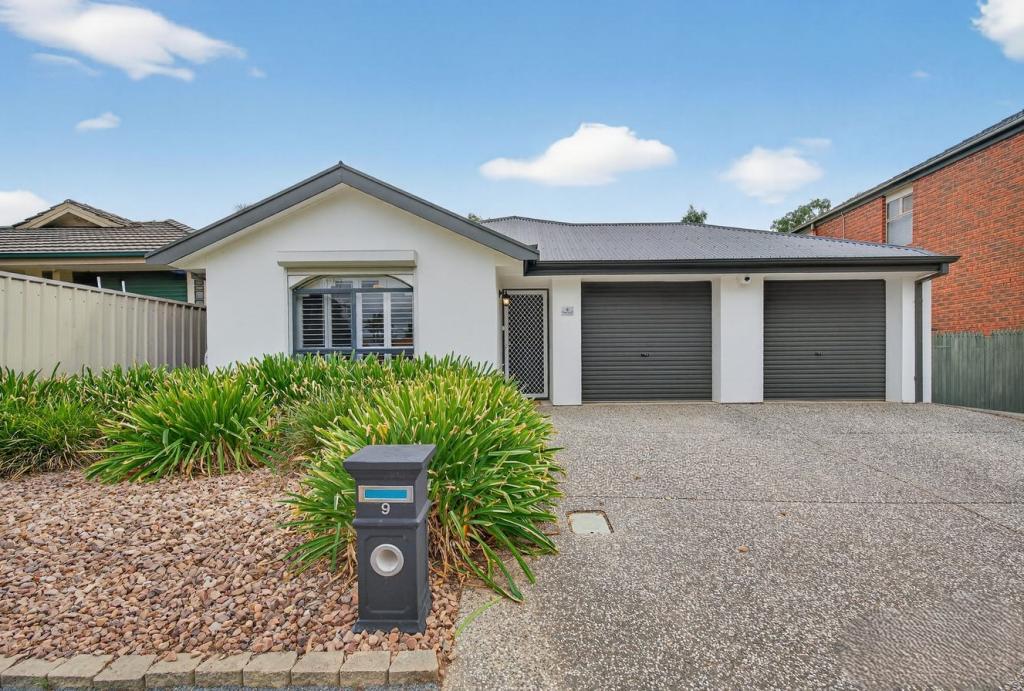 0
0
 0
0About Golden Grove 5125
The size of Golden Grove is approximately 16.4 square kilometres. There are 41 parks, covering nearly 7.6% of the total area. The population of Golden Grove in 2016 was 10235 people. By 2021 the population was 10299 showing a population growth of 0.6% in the area during that time. The predominant age group in Golden Grove is 50-59 years. Households in Golden Grove are primarily couples with children and are likely to be repaying $1800 - $2399 per month on mortgage repayments. In general, people in Golden Grove work in a professional occupation.In 2021, 74.70% of the homes in Golden Grove were owner-occupied compared with 73.30% in 2016.
Golden Grove has 4,223 properties. Over the last 5 years, Houses in Golden Grove have seen a 78.45% increase in median value, while Units have seen a 90.98% increase. As at 31 August 2026:
- The median value for Houses in Golden Grove is $1,096,804 while the median value for Units is $715,075.
- Houses have a median rent of $655 while Units have a median rent of $575.
Suburb Insights for Golden Grove 5125
Market Insights
Golden Grove Trends for Houses
N/A
N/A
View TrendN/A
N/A
Golden Grove Trends for Units
N/A
N/A
View TrendN/A
N/A
Neighbourhood Insights
© Copyright 2026. RP Data Pty Ltd trading as Cotality (Cotality). All rights reserved. No reproduction, distribution, or transmission of the copyrighted materials is permitted. The information is deemed reliable but not guaranteed.
While Cotality uses commercially reasonable efforts to ensure the Cotality Data is current, Cotality does not warrant the accuracy, currency or completeness of the Cotality Data and to the full extent permitted by law excludes all loss or damage howsoever arising (including through negligence) in connection with the Cotality Data.
This product uses cookies and other similar technologies to improve and customise your browsing experience, to tailor content and adverts, and for analytics and metrics regarding visitor usage on this product and other media. We may share cookie and analytics information with third parties for the purposes of advertising. By continuing to use our website, you consent to cookies being used. View our Privacy Policy here.
X
