
13 Pisani CourtGolden Grove SA 5125
Property Details for 13 Pisani Ct, Golden Grove
13 Pisani Ct, Golden Grove is a 3 bedroom, 2 bathroom House with 2 parking spaces and was built in 1994. The property has a land size of 476m2 and floor size of 196m2. While the property is not currently for sale or for rent, it was last sold in June 2022.
Last Listing description (June 2022)
This home will suit those seeking individuality, quality finishes on a courtyard style low maintenance established allotment.
Near level wide paved driveway and private courtyard wall are some of the first attractive features you will experience.
Walk through the gate into the front garden and be welcomed by neatly trimmed hedges, low shrubs and columns fitted with bunker lights and bursting with colour
Wide designer front door gives you a hint of what you are about to experience once inside this truly inspiring abode.
Inset cornice is fitted with concealed lighting that allows you to create the mood and with light floor tiles, glass bricks and high ceilings enhancing the spacious feel of the home.
Any chef would enjoy cooking up a storm in this generous galley kitchen boasting timber feature reveal, huge island bar with dual sink, ample cupboards and dishwasher. Floor to ceiling cupboards integrate with wall oven and 5 burner gas cook top creating a place to bring those dream recipe's into reality.
High cathedral ceilings to family room and casual meals will have you lost in space with an almost seamless transition through glass sliding door to a quiet and private outdoor covered entertaining area leading to a rear boardwalk with views of the foothills.
Large laundry room has a full wall of built in cupboards and ground floor bathroom continues the minimalist theme with floor to ceiling tiles, bath, corner shower cubicle and vanity. This bathroom even boasts a large window with a view!
Both ground floor bedrooms share a similar outlook with a backdrop of foothills.
Double height glass bricks provide ample light to the spiral staircase that leads to the mezzanine style spacious master bedroom with dual skylights, walk in wardrobe and recently renovated stunning ensuite bathroom.
The oversized, fully tiled garage boasts internal access into the home and features an additional storage room
Some of the many attractive features include;
Fujitsu Ducted reverse cycle air conditioning (2010)
Gas instantaneous hot water service with temperature control (2015)
18 panel Solar electric system (2011)
Infrascan installed to front (2015)
Kapur hardwood decking replaced (2013)
Mains gas to barbecue (2013)
Swan wireless door chime (2013)
Black security screen door (2015)
Kitchen tapware replaced (2013)
Ariston dishwasher (2014)
Westinghouse oven (2018)
13 doors with Gainsborough Tri-locks (2014)
Total bathroom renovation to en suite (2016)
2 Windmaster vents installed to roof (2014)
3 phase power
Safety switches, LED down lights & sensor light (2015)
50 metres rope light for backlit cornice (2014)
3 new roller shutters (2020)
External render and paint (2018)
Carpet to 4 rooms (2013)
New tv antenna (2013)
Plantation shutters to screen mezzanine as safety barrier (2013)
Garden shed
Irrigation system (2015)
You are literally a few minutes walk to The Grove Shopping Centre, The newly built Park n Ride, Bus link to Obahn into the city, Golden Grove, Pedare and Gleeson High Schools. The Golden Grove Recreation Centre is just up the road, The Golden Fields Recreation Park and Cobbler Creek Reserve also close by.
Be early to register your interest for this amazing home
Property History for 13 Pisani Ct, Golden Grove, SA 5125
- 14 Jun 2022Sold for $715,000
- 14 Apr 2022Listed for Sale AUCTION
- 25 Mar 2013Sold for $435,000

Recent sales nearby
See more recent sales nearby/assets/perm/pv2jmgv6g4i6njgpnwumfl2pve?signature=cf14073f73ed7428896e6b843428f76bb61e2895ae27c3cb3f006d29f3585093) 0
0

/assets/perm/z6qvo3lcgui65hhbyu7rdrilfy?signature=8e1d3e7929cb50580b6f12f43695bef76c1e494bb58af565a806ed4a94d9d76b) 0
0/assets/perm/ujfzn6w3yii6nhgbdg3zrqqvdy?signature=80b7a2a8e9262c479207b1cac8052845a1420664588044048534b1fd22e606b7) 0
0
Similar properties For Sale nearby
See more properties for sale nearby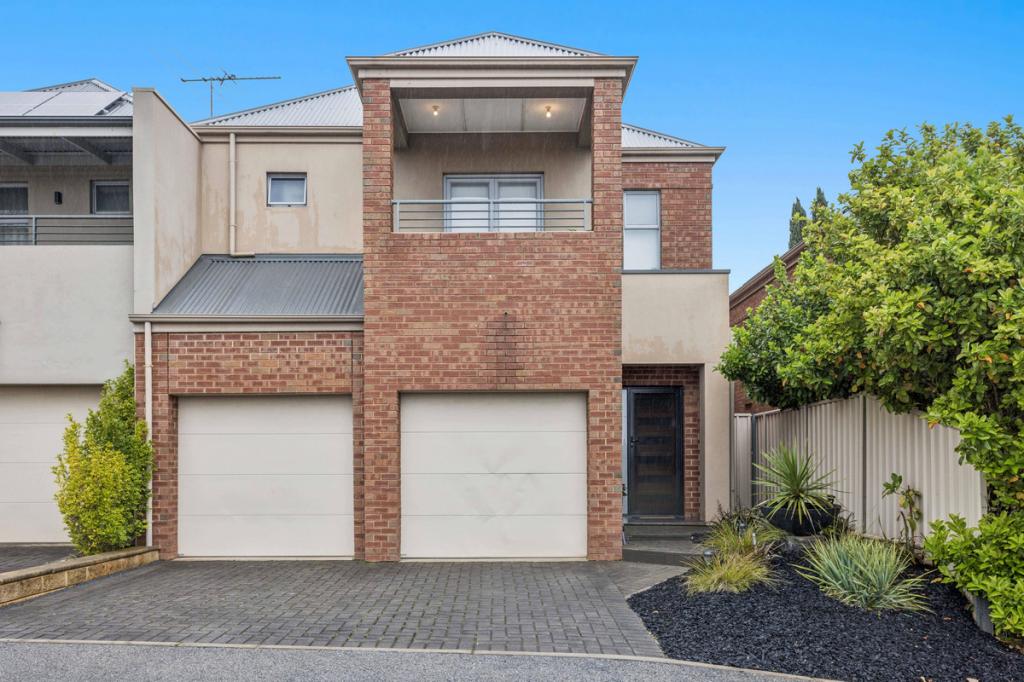 0
0
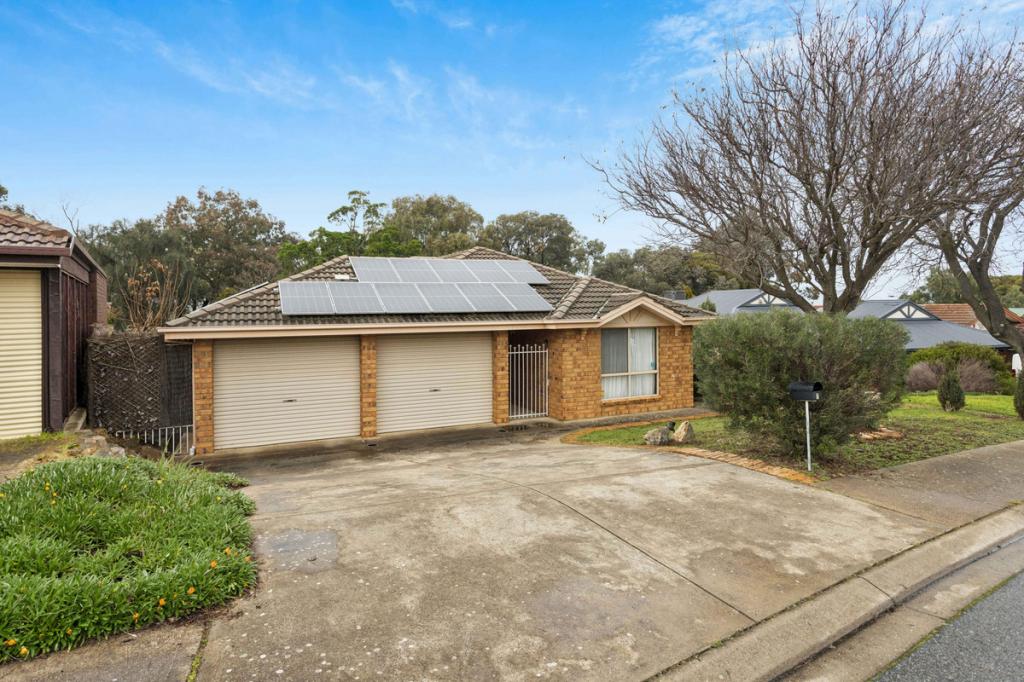 0
0
 0
0Similar properties For Rent nearby
See more properties for rent nearby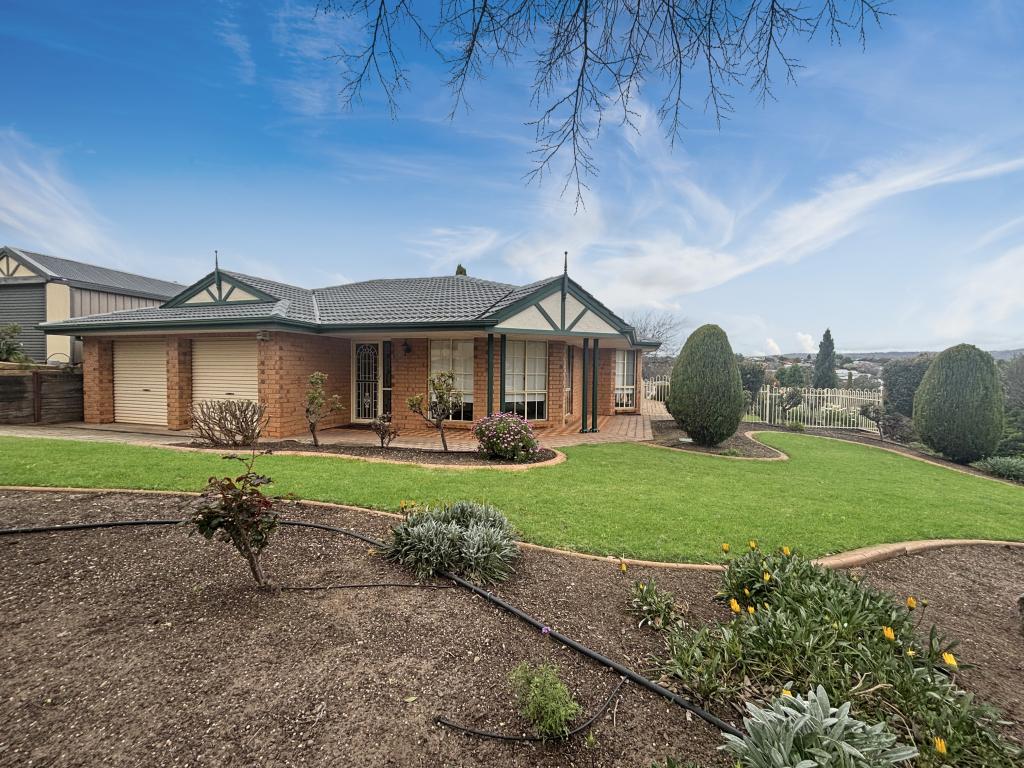 0
0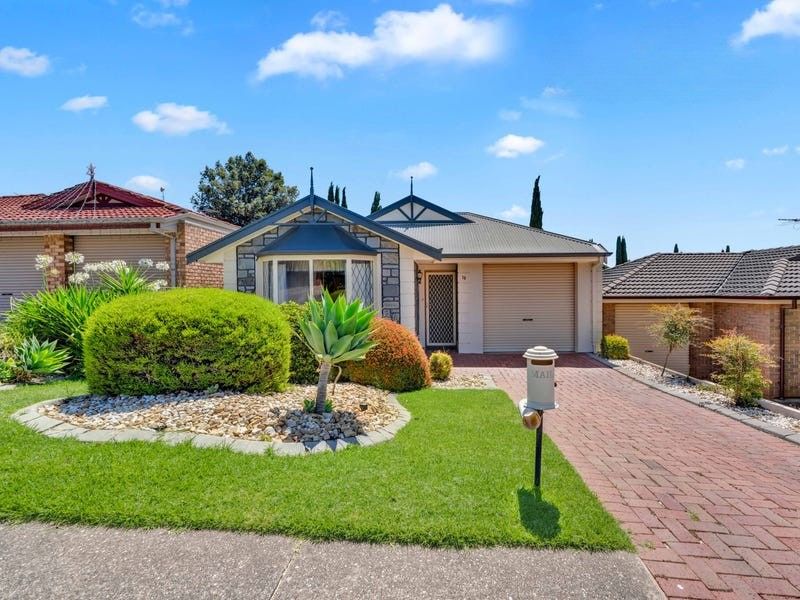 0
0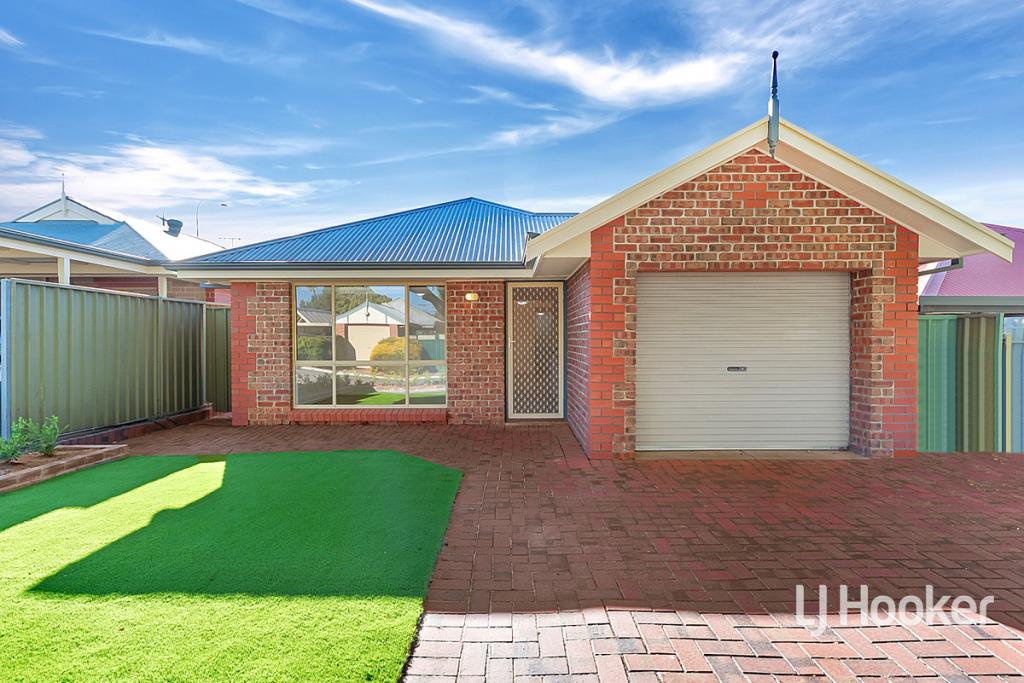 0
0About Golden Grove 5125
The size of Golden Grove is approximately 16.4 square kilometres. There are 41 parks, covering nearly 7.6% of the total area. The population of Golden Grove in 2016 was 10235 people. By 2021 the population was 10299 showing a population growth of 0.6% in the area during that time. The predominant age group in Golden Grove is 50-59 years. Households in Golden Grove are primarily couples with children and are likely to be repaying $1800 - $2399 per month on mortgage repayments. In general, people in Golden Grove work in a professional occupation.In 2021, 74.70% of the homes in Golden Grove were owner-occupied compared with 73.30% in 2016.
Golden Grove has 4,217 properties. Over the last 5 years, Houses in Golden Grove have seen a 78.45% increase in median value, while Units have seen a 90.98% increase. As at 31 August 2026:
- The median value for Houses in Golden Grove is $1,096,804 while the median value for Units is $715,075.
- Houses have a median rent of $655 while Units have a median rent of $575.
Suburb Insights for Golden Grove 5125
Market Insights
Golden Grove Trends for Houses
N/A
N/A
View TrendN/A
N/A
Golden Grove Trends for Units
N/A
N/A
View TrendN/A
N/A
Neighbourhood Insights
© Copyright 2026. RP Data Pty Ltd trading as Cotality (Cotality). All rights reserved. No reproduction, distribution, or transmission of the copyrighted materials is permitted. The information is deemed reliable but not guaranteed.
While Cotality uses commercially reasonable efforts to ensure the Cotality Data is current, Cotality does not warrant the accuracy, currency or completeness of the Cotality Data and to the full extent permitted by law excludes all loss or damage howsoever arising (including through negligence) in connection with the Cotality Data.
This product uses cookies and other similar technologies to improve and customise your browsing experience, to tailor content and adverts, and for analytics and metrics regarding visitor usage on this product and other media. We may share cookie and analytics information with third parties for the purposes of advertising. By continuing to use our website, you consent to cookies being used. View our Privacy Policy here.
X
