
12 Hammersmith PlaceGolden Grove SA 5125
Property Details for 12 Hammersmith Pl, Golden Grove
12 Hammersmith Pl, Golden Grove is a 3 bedroom, 2 bathroom House with 1 parking spaces and was built in 2003. The property has a land size of 319m2 and floor size of 132m2. While the property is not currently for sale or for rent, it was last sold in May 2021.
Last Listing description (May 2021)
**SORRY, THERE WILL BE NO PRIVATE VIEWINGS PRIOR TO THE FIRST OPEN INSPECTION, THANK YOU FOR UNDERSTANDING**
This classical inspired cottage features twin decorative gables, fancy frieze to scalloped posts and shady bullnose front verandah.
The floor plan combines old world charm with modern day conveniences. The master bedroom boasts en-suite, walk-in robe and an abundance of natural light. There is a front sitting room which could be perfect for a second living space or a separate study.
There are 2 more bedrooms, both are carpeted with bedroom 2 having a built-in robe and custom curtains and bedroom 3 with space for a built-in robe and grey painted walls.
The kitchen features wide benches, red feature walls, pantry, gas cook-top and electric oven. The open plan living and dining boasts floating floorboards, red feature wall and double glass sliding doors opening wide to create a seamless transition between indoor and outdoor entertaining.
Additional features include ducted evaporative air conditioning, gas wall furnace, gas hot water service with temperature control and 2.7m high ceilings.
ENTRY/HALLWAY:
Tiled
Ceiling Rose with feature light
Fretwork
Sitting room/study
LIVING & DINING AREA:
Floating floorboards
Large window with sheers & curtains
Large glass sliding door to outside
Red feature wall
Gas wall furnace
KITCHEN:
Tiled
Pantry
Gas cook-top
Overhead rangehood
Dishwasher
Electric oven
MASTER BEDROOM:
Carpet
Grey painted walls
Feature lights
Walk-in robe
Ensuite with 2in1 heat lamp, shower & toilet
BEDROOM 2:
Carpeted
Built-in robe
Custom curtains
BEDROOM 3:
Carpeted
Grey painted walls
BATHROOM:
Bath tub
Shower
Toilet
SECURITY:
Security screens to all external doors
CLIMATE CONTROL:
Evaperative air-conditioning
Gas wall furnace
HOT WATER SYSTEM:
Instant gas hot water system with temperature control
OUTDOOR ENTERTAINING / LANDSCAPING:
Paved area
Tool shed
Grassed area
Single remote panel lift door to under carport
Side gate access
STORAGE:
Built-in robes
Linen cupboards
Tool shed
POWER, VISION & INTERNET:
NBN Connected
Property History for 12 Hammersmith Pl, Golden Grove, SA 5125
- 27 May 2021Sold for $495,000
- 01 Apr 2021Listed for Sale $425,000 - $449,000
- 24 Aug 2015Sold for $415,000

Recent sales nearby
See more recent sales nearby/assets/perm/pv2jmgv6g4i6njgpnwumfl2pve?signature=cf14073f73ed7428896e6b843428f76bb61e2895ae27c3cb3f006d29f3585093) 0
0

/assets/perm/z6qvo3lcgui65hhbyu7rdrilfy?signature=8e1d3e7929cb50580b6f12f43695bef76c1e494bb58af565a806ed4a94d9d76b) 0
0/assets/perm/ujfzn6w3yii6nhgbdg3zrqqvdy?signature=80b7a2a8e9262c479207b1cac8052845a1420664588044048534b1fd22e606b7) 0
0
Similar properties For Sale nearby
See more properties for sale nearby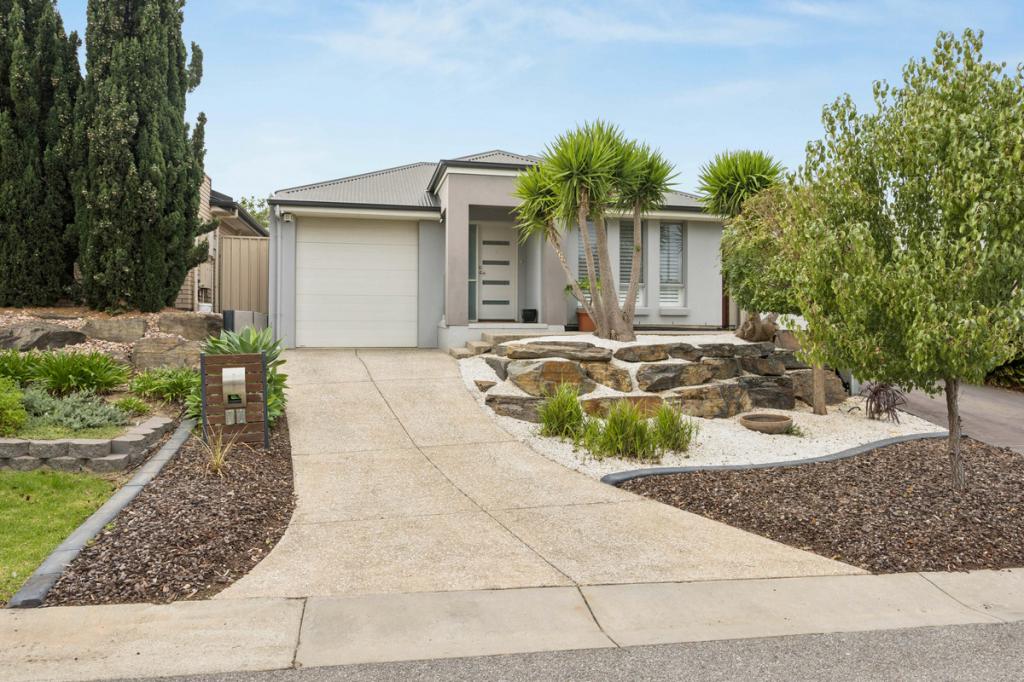 0
0

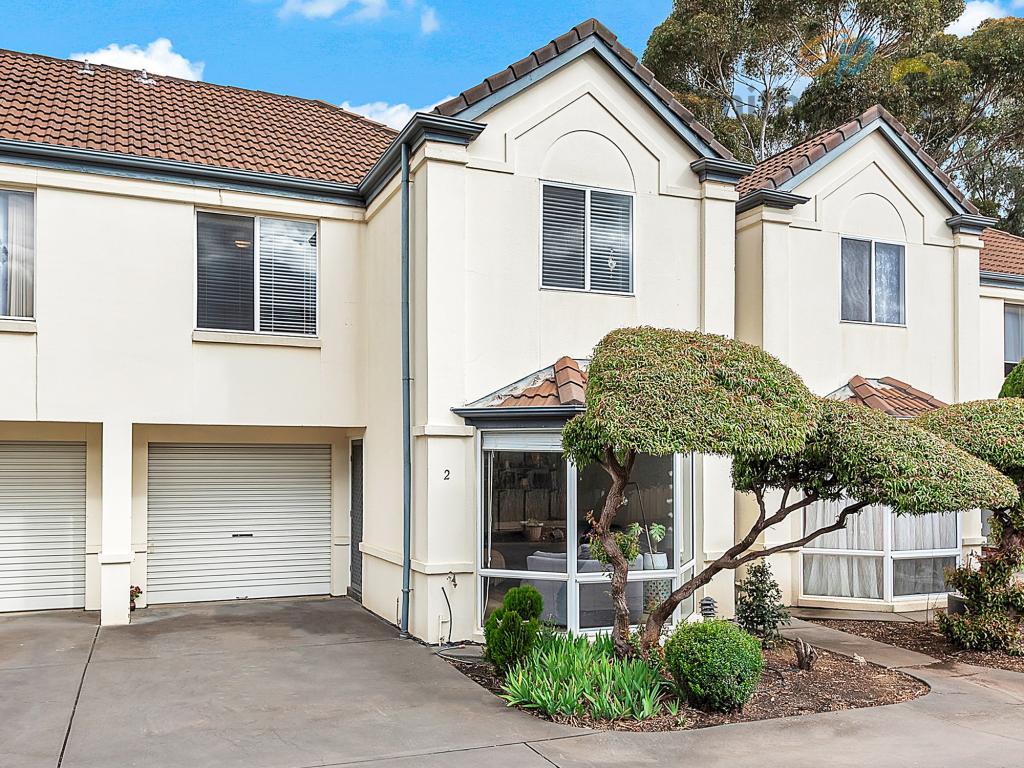 0
0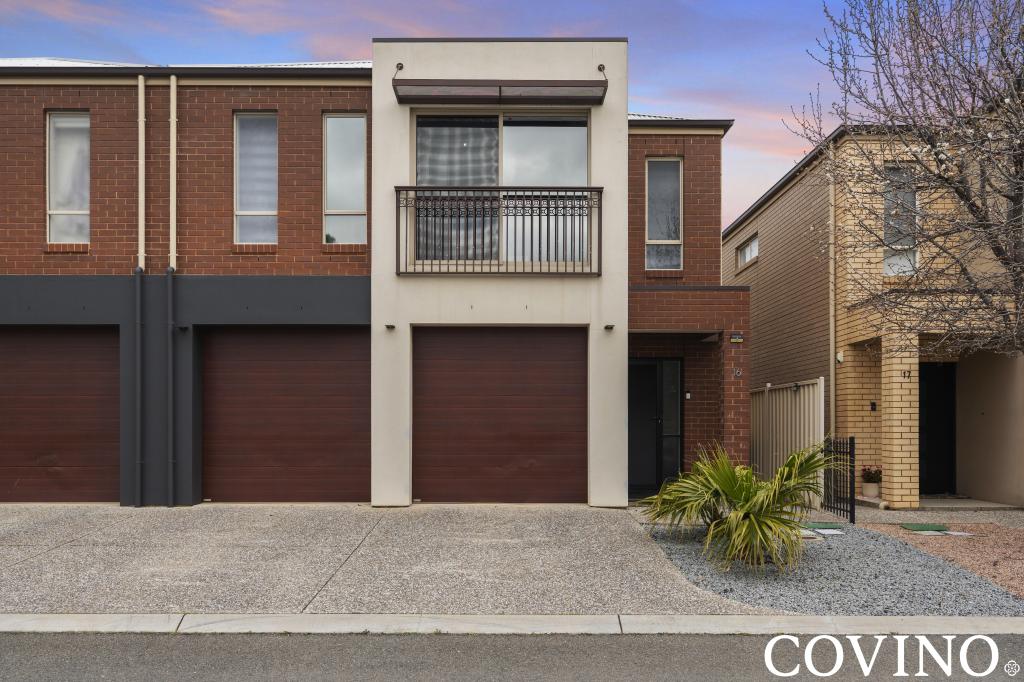 0
0Similar properties For Rent nearby
See more properties for rent nearby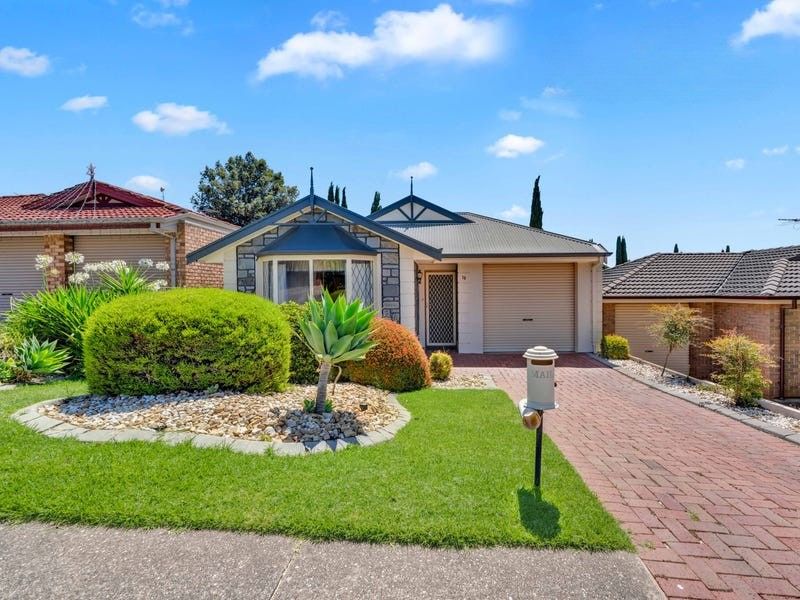 0
0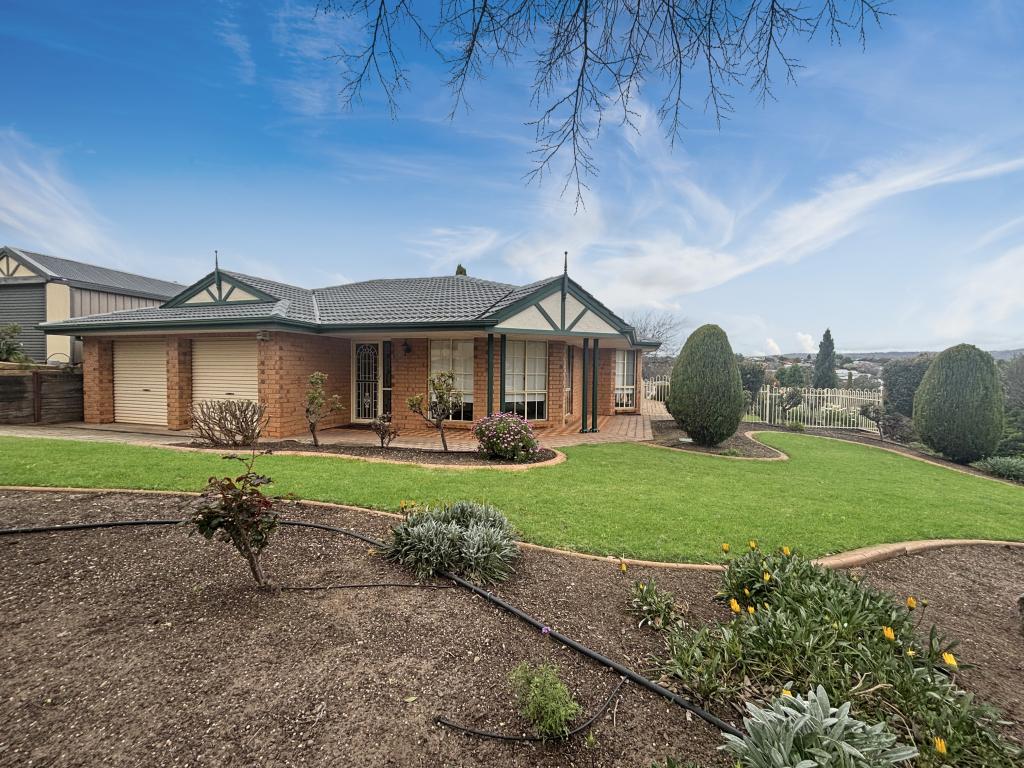 0
0About Golden Grove 5125
The size of Golden Grove is approximately 16.4 square kilometres. There are 41 parks, covering nearly 7.6% of the total area. The population of Golden Grove in 2016 was 10235 people. By 2021 the population was 10299 showing a population growth of 0.6% in the area during that time. The predominant age group in Golden Grove is 50-59 years. Households in Golden Grove are primarily couples with children and are likely to be repaying $1800 - $2399 per month on mortgage repayments. In general, people in Golden Grove work in a professional occupation.In 2021, 74.70% of the homes in Golden Grove were owner-occupied compared with 73.30% in 2016.
Golden Grove has 4,218 properties. Over the last 5 years, Houses in Golden Grove have seen a 78.45% increase in median value, while Units have seen a 90.98% increase. As at 31 August 2026:
- The median value for Houses in Golden Grove is $1,096,804 while the median value for Units is $715,075.
- Houses have a median rent of $655 while Units have a median rent of $575.
Suburb Insights for Golden Grove 5125
Market Insights
Golden Grove Trends for Houses
N/A
N/A
View TrendN/A
N/A
Golden Grove Trends for Units
N/A
N/A
View TrendN/A
N/A
Neighbourhood Insights
© Copyright 2026. RP Data Pty Ltd trading as Cotality (Cotality). All rights reserved. No reproduction, distribution, or transmission of the copyrighted materials is permitted. The information is deemed reliable but not guaranteed.
While Cotality uses commercially reasonable efforts to ensure the Cotality Data is current, Cotality does not warrant the accuracy, currency or completeness of the Cotality Data and to the full extent permitted by law excludes all loss or damage howsoever arising (including through negligence) in connection with the Cotality Data.
This product uses cookies and other similar technologies to improve and customise your browsing experience, to tailor content and adverts, and for analytics and metrics regarding visitor usage on this product and other media. We may share cookie and analytics information with third parties for the purposes of advertising. By continuing to use our website, you consent to cookies being used. View our Privacy Policy here.
X
