
8 Mulberry RoadGlenside SA 5065


Property Details for 8 Mulberry Rd, Glenside
8 Mulberry Rd, Glenside is a 3 bedroom, 2 bathroom Townhouse with 2 parking spaces and was built in 2018. The property has a land size of 132m2 and floor size of 162m2. While the property is not currently for sale or for rent, it was last sold in October 2026. There are other 3 bedroom Townhouse sold in Glenside in the last 12 months.
Last Listing description (October 2026)
Designed to embrace natural light with its desirable north-facing aspect, the home offers a refined lifestyle in one of Adelaide's most desirable eastern suburbs. Just moments from the renowned Burnside Village and with the Adelaide CBD within easy reach, the location offers the perfect balance of convenience and lifestyle. Whether you're seeking a sophisticated family home or planning for the next chapter in retirement, this is a residence that combines timeless design with everyday comfort.
Thoughtfully arranged across three spacious levels, the home comprises three generous bedrooms and two well-appointed bathrooms. The master suite features a walk-in robe and a private ensuite, while two additional bedrooms are complete with mirrored built-in robes.
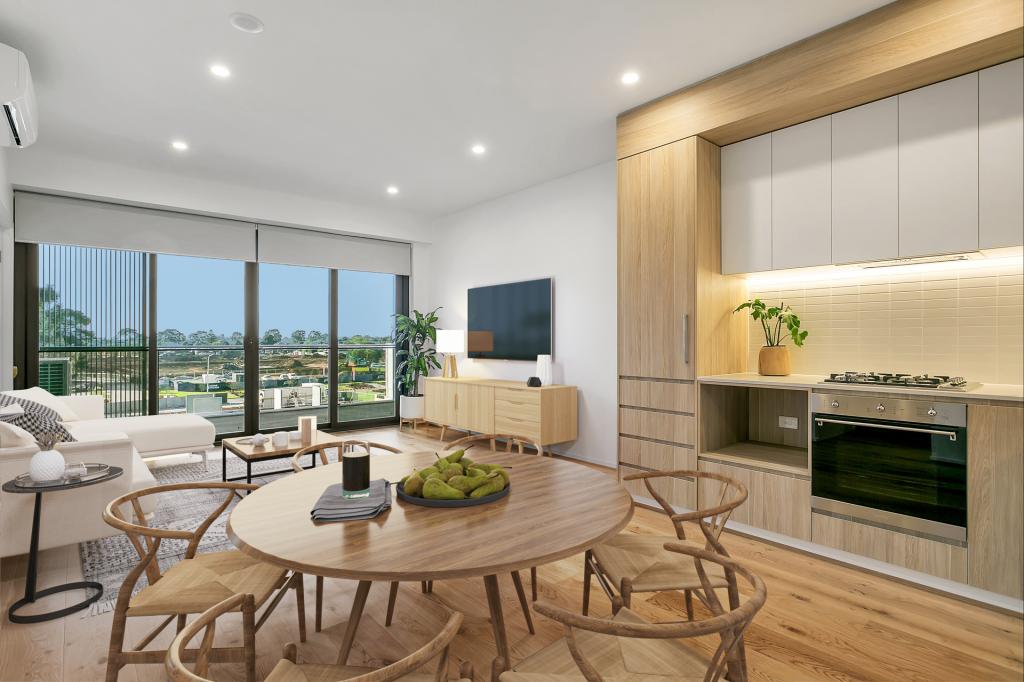
The heart of the home is found on the first level, where a spacious open-plan living and dining area extends to private balconies, creating seamless indoor-outdoor living and entertaining. A separate contemporary kitchen is well-equipped with stainless steel appliances, including a dishwasher, providing both style and practicality for everyday living.
Natural light flows throughout the home, enhanced by a thoughtfully positioned internal light well, while reverse cycle ducted air conditioning ensures year-round comfort. An alarm system provides added peace of mind, complementing the home's secure design.
Features you'll love:
- Architecturally designed by DKO
- Desirable north-facing position overlooking the impressive entry boulevard
- Three spacious balconies offering multiple outdoor living spaces
- Thoughtfully designed internal light well providing abundant natural light
- Three generous bedrooms, two with mirrored built-in robes
- Master suite complete with ensuite and walk-in robe
- Separate powder room in the entertainment and living level
- Floor-to-ceiling tiling in each bathroom
- Contemporary kitchen with stainless steel appliances, including a dishwasher
- LED lighting in kitchen and bathrooms
- Ducted heating and cooling (zoned)
- Engineered timber flooring
- Square set cornicing
- Alarm system
- Expansive 4.2m-wide single garage under the main roof with an automatic roller door, offering generous space for storage
- Additional secure rear carport with electronic security gates
- Low-maintenance front and rear gardens
- Zoned for Linden Park Primary School and Glenunga International High School
This impressive residence is an outstanding opportunity for professionals, families or investors in one of Adelaide's most tightly held suburbs.
Perfectly located in the heart of cosmopolitan Glenside, you'll enjoy exceptional convenience with Frewville Foodland, Woolworths Arkaba and Burnside Village all within easy reach. Public transport along Glen Osmond Road offers direct access to both the Adelaide CBD and the Adelaide Hills, while families will appreciate the property's zoning for the highly regarded Linden Park Primary School and Glenunga International High School, with St Raphael's School also close by.
Rates
Council $226.70PQ
SA Water $284.25PQ
ES Levy $221PA
Property History for 8 Mulberry Rd, Glenside, SA 5065
- 05 Oct 2026Sold
- 22 Jul 2026Listed for Sale Contact Agent
- 02 Nov 2021Sold for $930,000

Recent sales nearby
See more recent sales nearby 0
 0

Similar properties For Sale nearby
See more properties for sale nearby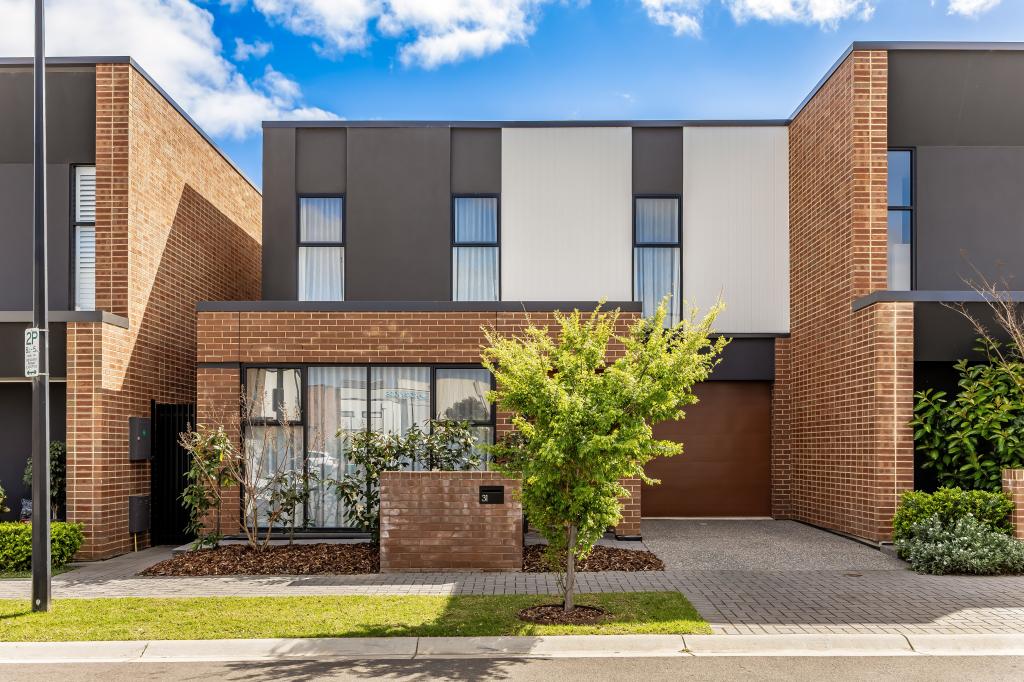 0
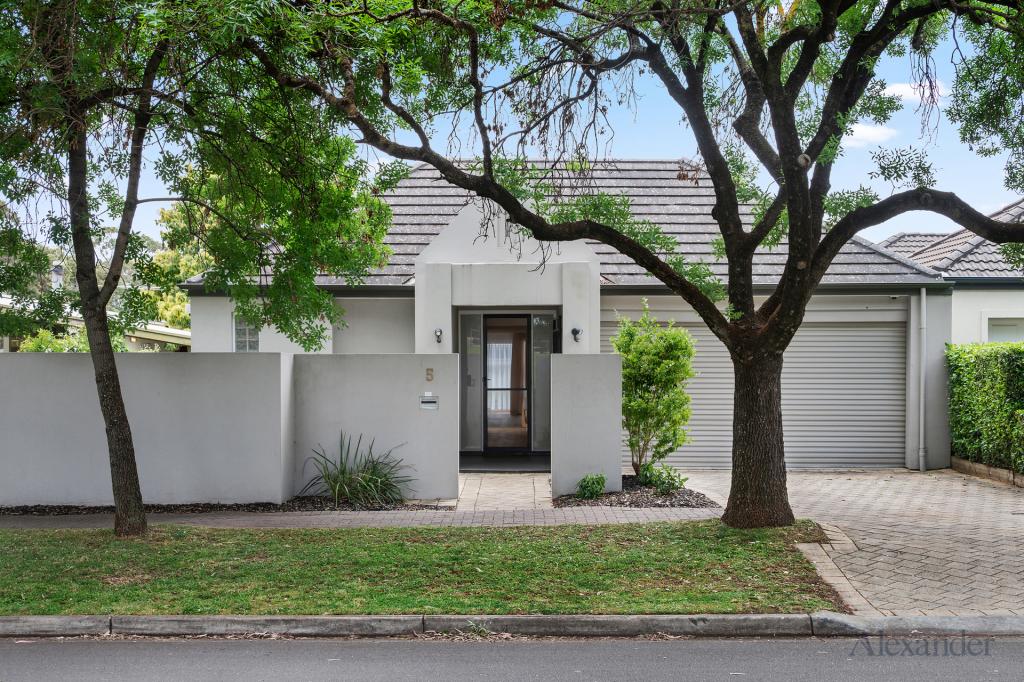 0
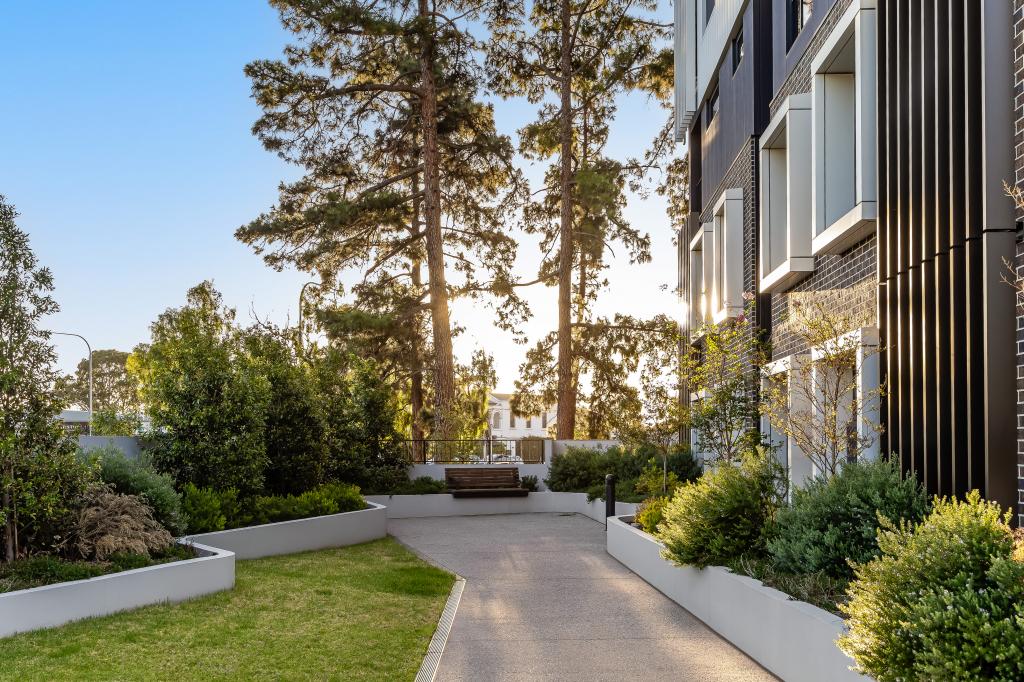 0
Similar properties For Rent nearby
See more properties for rent nearby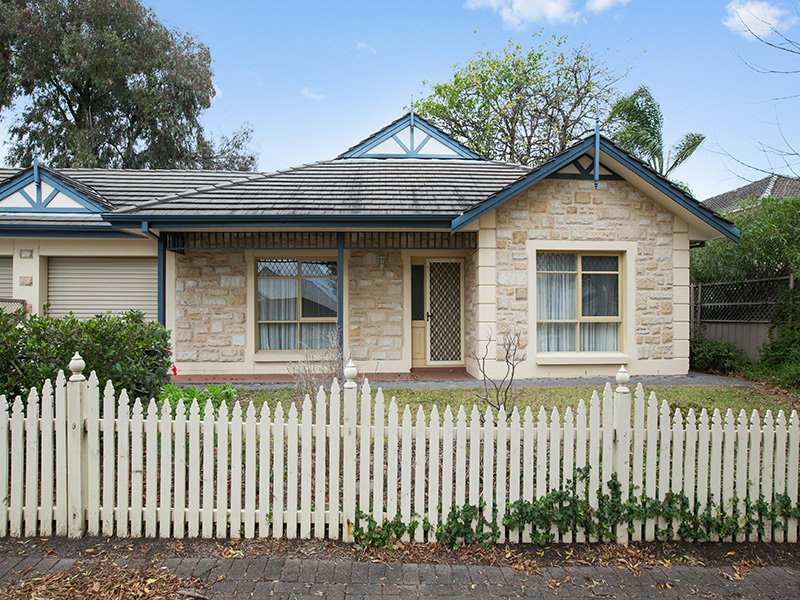 0

 0
 0

About Glenside 5065
The size of Glenside is approximately 1.1 square kilometres. There are 8 parks, covering nearly 10.0% of the total area. The population of Glenside in 2016 was 2422 people. By 2021 the population was 2852 showing a population growth of 17.8% in the area during that time. The predominant age group in Glenside is 30-39 years. Households in Glenside are primarily childless couples and are likely to be repaying $1800 - $2399 per month on mortgage repayments. In general, people in Glenside work in a professional occupation.In 2021, 51.60% of the homes in Glenside were owner-occupied compared with 53.30% in 2016.
Glenside has 1,724 properties. Over the last 5 years, Houses in Glenside have seen a 32.29% increase in median value, while Units have seen a 71.07% increase. As at 30 September 2026:
- The median value for Houses in Glenside is $1,603,542 while the median value for Units is $737,405.
- Houses have a median rent of $800 while Units have a median rent of $585.
Suburb Insights for Glenside 5065
Market Insights
Glenside Trends for Houses
N/A
N/A
View TrendN/A
N/A
Glenside Trends for Units
N/A
N/A
View TrendN/A
N/A
Neighbourhood Insights
© Copyright 2026. RP Data Pty Ltd trading as Cotality (Cotality). All rights reserved. No reproduction, distribution, or transmission of the copyrighted materials is permitted. The information is deemed reliable but not guaranteed.
While Cotality uses commercially reasonable efforts to ensure the Cotality Data is current, Cotality does not warrant the accuracy, currency or completeness of the Cotality Data and to the full extent permitted by law excludes all loss or damage howsoever arising (including through negligence) in connection with the Cotality Data.
This product uses cookies and other similar technologies to improve and customise your browsing experience, to tailor content and adverts, and for analytics and metrics regarding visitor usage on this product and other media. We may share cookie and analytics information with third parties for the purposes of advertising. By continuing to use our website, you consent to cookies being used. View our Privacy Policy here.
X
