
34 Mulberry RoadGlenside SA 5065
Property Details for 34 Mulberry Rd, Glenside
34 Mulberry Rd, Glenside is a 3 bedroom, 2 bathroom House with 1 parking spaces and was built in 2024. The property has a land size of 158m2 and floor size of 135m2. While the property is not currently for sale or for rent, it was last sold in September 2024.
Last Listing description (September 2024)
The apex of crisp, carefree living, enveloped by everything that defines both leafy eastern suburbs living and the lifestyle hub of Cedar Woods' Glenside development - 34 Mulberry Road ticks every box in record time.
Chocolate brick and vertical lines radiate ultra-modern street appeal, delivering the first hint of the calibre to come. Lined with sleek grey-scale tiled floors, canopied by high square-set ceilings, and layered with warm timber tones, the flowing footprint reaches it's undeniable apex at breathtaking open plan living area. Eastern orientation ensures an abundance of morning sun rays, while sliding doors ensure seamless connection of indoors and out.
Boasting waterfall stone benchtops, timber contrast cabinetry, chic subway tiled backsplash, and undermount sink, while full-length pantry, Smeg stainless-steel appliances, and butler's pantry grant substance to match, island bench uniting all areas for easy flow.
A dedicated study front to entryway permanently solves the dilemma of where to set up shop on work-from-home days, while an additional family area to upstairs landing links the slumber zones with more space to spread out. From main bedroom suite with walk-in robe and ensuite, to two additional bedrooms both complete with built-robes serviced by a family bathroom, there's no shortage of scope to configure exactly as you like.
Completing the allotment with an alfresco retreat ready to host lazy weekend brunch and extended family Christmas Day, an easy-care rear yard offers private outdoor entertaining without adding excessive garden maintenance to your to-do list.
Everything that defines Glenside is in a walking radius, from your morning caffeine hit and weekend sport at the Glenunga Hub, designer shopping at Burnside Village, to the gourmet grocery run at Frewville Foodland. The commute is simplified with an 8-minute drive to the city, while hot-ticket zoning for Linden Park Primary School and Glenunga International High School sorts the school run.
It's magic every day on Mulberry.
More to love:
- Ultra-low maintenance 2024-built Torrens titled home
- Secure single garage with internal entry to Butler's pantry
- Additional off-street park
- Ducted reverse cycle air-conditioning
- Downstairs guest powder room
- Laundry facilities to butler's pantry
- High-end, fully tiled bathrooms with wall-hung vanities, walk-in rainfall showers, under-cabinet feature lighting, and extensive storage
- Instant gas hot water service
- 2.7m ceiling height
- Security system
- Ceiling fans
- LED downlighting
Specifications:
CT / 6298/767
Council / Burnside
Zoning / UC
Built / 2024
Land / 158m2 (approx)
Frontage / 6.5m
Estimated rental assessment / $780 - $800 per week / Written rental assessment can be provided upon request
Nearby Schools / Linden Park P.S, Glenunga International H.S, Urrbrae Agricultural H.S
Disclaimer: All information provided has been obtained from sources we believe to be accurate, however, we cannot guarantee the information is accurate and we accept no liability for any errors or omissions (including but not limited to a property's land size, floor plans and size, building age and condition). Interested parties should make their own enquiries and obtain their own legal and financial advice. Should this property be scheduled for auction, the Vendor's Statement may be inspected at any Harris Real Estate office for 3 consecutive business days immediately preceding the auction and at the auction for 30 minutes before it starts. RLA | 226409
Property History for 34 Mulberry Rd, Glenside, SA 5065
- 26 Sep 2024Sold for $1,301,000
- 31 Jul 2024Listed for Sale Not Disclosed
- 17 Jul 2024Sold for $950,625

Recent sales nearby
See more recent sales nearby

Similar properties For Sale nearby
See more properties for sale nearby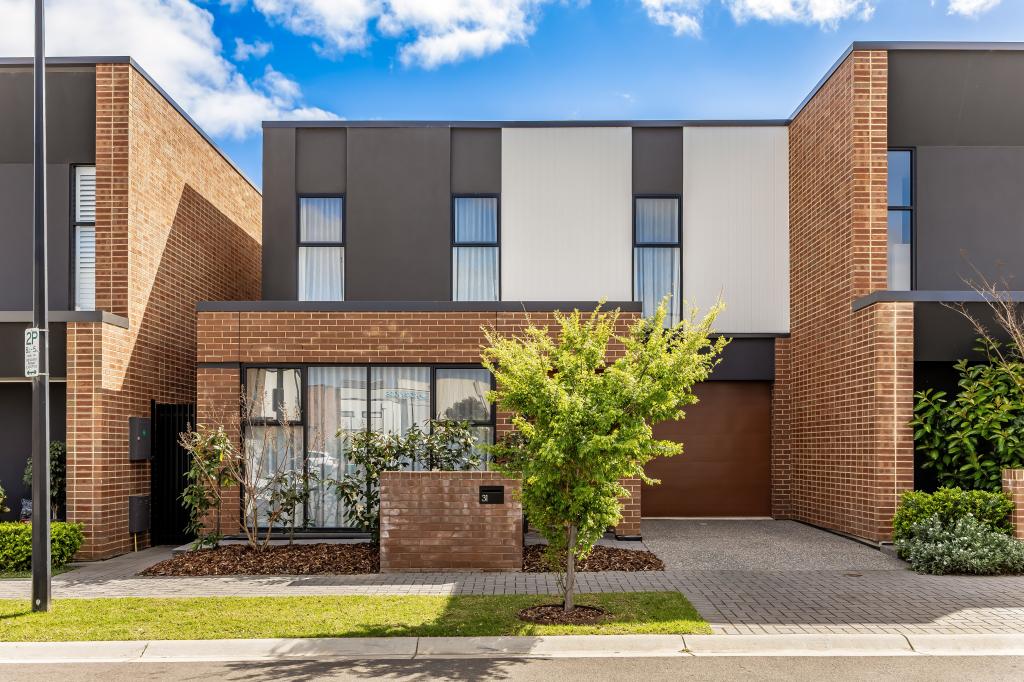 0
 0
 0
Similar properties For Rent nearby
See more properties for rent nearby 0

 0
 0


About Glenside 5065
The size of Glenside is approximately 1.1 square kilometres. There are 8 parks, covering nearly 10.0% of the total area. The population of Glenside in 2016 was 2422 people. By 2021 the population was 2852 showing a population growth of 17.8% in the area during that time. The predominant age group in Glenside is 30-39 years. Households in Glenside are primarily childless couples and are likely to be repaying $1800 - $2399 per month on mortgage repayments. In general, people in Glenside work in a professional occupation.In 2021, 51.60% of the homes in Glenside were owner-occupied compared with 53.30% in 2016.
Glenside has 1,726 properties. Over the last 5 years, Houses in Glenside have seen a 27.49% increase in median value, while Units have seen a 66.31% increase. As at 31 October 2026:
- The median value for Houses in Glenside is $1,600,798 while the median value for Units is $719,250.
- Houses have a median rent of $798 while Units have a median rent of $590.
Suburb Insights for Glenside 5065
Market Insights
Glenside Trends for Houses
N/A
N/A
View TrendN/A
N/A
Glenside Trends for Units
N/A
N/A
View TrendN/A
N/A
Neighbourhood Insights
© Copyright 2026. RP Data Pty Ltd trading as Cotality (Cotality). All rights reserved. No reproduction, distribution, or transmission of the copyrighted materials is permitted. The information is deemed reliable but not guaranteed.
While Cotality uses commercially reasonable efforts to ensure the Cotality Data is current, Cotality does not warrant the accuracy, currency or completeness of the Cotality Data and to the full extent permitted by law excludes all loss or damage howsoever arising (including through negligence) in connection with the Cotality Data.
This product uses cookies and other similar technologies to improve and customise your browsing experience, to tailor content and adverts, and for analytics and metrics regarding visitor usage on this product and other media. We may share cookie and analytics information with third parties for the purposes of advertising. By continuing to use our website, you consent to cookies being used. View our Privacy Policy here.
X
